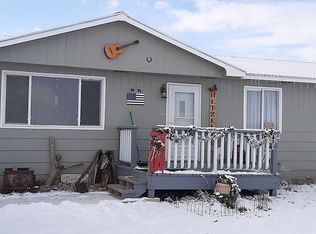
Surrounded by country estates, this charming modern home has been meticulously updated and maintained featuring 3 good sized bedrooms and 2 bathrooms including a lovely primary bath with oversized walk in shower and granite topped double sink vanities. Enjoy polished laminate hardwood floors, shaker style cabinetry with a butcher block peninsula, vaulted ceilings, upgraded vinyl windows, a brand new pellet stove and large front and back decks! Sitting on 5 acres of privacy, you will be amazed at the 360 degree views of the mountains and under 1/2 a mile away there is a large section of public land you can walk the dog on or go and shoot. The attached 10x14' breeze way is insulated and provides additional storage for all of your storage needs. The attached garage is very large at 24x30 with mostly insulated and dry-walled walls and 8' garage doors to fit oversized vehicles. Outside the home you will appreciate the effort and care that has been put into the landscaping of this home. It truly is an oasis of green with trees, perennial flowers, shrubs and an immaculate lawn. There is even an automatic gate to keep your 4 legged friends off the road. Don't wait and call or text Skye Coleman-Weisz today at 307-851-0021!
Active
$375,000
675 Eight Mile Rd, Riverton, WY 82501
3beds
2baths
1,276sqft
Single Family Residence
Built in 2006
5 Acres Lot
$-- Zestimate®
$294/sqft
$-- HOA
What's special
Automatic gateBrand new pellet stoveCharming modern homeVaulted ceilingsPolished laminate hardwood floorsUpgraded vinyl windows
- 47 days
- 865
- 50
Zillow last checked:
Listing updated:
Listed by:
Skye Coleman-Weisz 307-851-0021,
RE/MAX All Star, REALTORS
Source: WYOMLS,MLS#: 20264090
Facts & features
Interior
Bedrooms & bathrooms
- Bedrooms: 3
- Bathrooms: 2
- Main level bathrooms: 2
Bedroom 2
- Level: Main
Bedroom 3
- Level: Main
Bedroom 4
- Level: N/A
Bedroom 5
- Level: N/A
Dining room
- Level: Main
Family room
- Level: Main
Kitchen
- Level: Main
Living room
- Level: Main
Heating
- Forced Air Gas
Cooling
- Central Air
Appliances
- Included: Built Ins, Dishwasher, Disposal, Range/Oven, Refrigerator
- Laundry: Main Level
Features
- Walk-In Closet(s), Vaulted Ceiling(s), Master Downstairs, High Speed Internet
- Flooring: Tile, Carpet, Laminate
- Windows: Double Pane Windows, Thermo Windows, Curtain Rod(s), Blinds
- Basement: Crawl Space
- Number of fireplaces: 1
- Fireplace features: One, Free Standing, Pellet Stove
Interior area
- Total structure area: 1,276
- Total interior livable area: 1,276 sqft
- Finished area above ground: 1,276
Property
Parking
- Total spaces: 2
- Parking features: Attached, Garage Door Opener
- Attached garage spaces: 2
Features
- Patio & porch: Deck, Patio
- Fencing: Chain Link
- Has view: Yes
- View description: Mountain(s)
Lot
- Size: 5 Acres
- Features: Horses Allowed, Landscaped
Details
- Parcel number: 91230410038200
- Zoning description: None
- Horses can be raised: Yes
Construction
Type & style
- Home type: SingleFamily
- Architectural style: Ranch
- Property subtype: Single Family Residence
Materials
- Vinyl Siding
- Foundation: Concrete Perimeter
- Roof: Architectural
Condition
- Existing-a house that someone has lived in
- New construction: No
- Year built: 2006
Utilities & green energy
- Electric: Rural Electric
- Gas: Propane
- Sewer: Septic Tank
- Water: Private
- Utilities for property: Phone Available, Internet Available
Community & HOA
Community
- Subdivision: No Subdivision
HOA
- Has HOA: No
Location
- Region: Riverton
Financial & listing details
- Price per square foot: $294/sqft
- Tax assessed value: $194,187
- Annual tax amount: $1,309
- Date on market: 8/14/2026
Estimated market value
Not available
Estimated sales range
Not available
$1,671/mo
Price history
Price history is unavailable.
Public tax history
| Year | Property taxes | Tax assessment |
|---|---|---|
| 2026 | -- | $18,447 +4% |
| 2025 | $1,309 | $17,738 -26.3% |
| 2024 | -- | $24,056 +1.5% |
| 2023 | $1,768 | $23,711 +24.4% |
| 2022 | -- | $19,056 -3.7% |
| 2021 | $1,488 | $19,790 +10.4% |
| 2020 | -- | $17,923 +0.5% |
| 2019 | $1,303 -0.4% | $17,827 -0.7% |
| 2018 | $1,309 +5.6% | $17,945 +0.4% |
| 2017 | $1,240 | $17,879 +4.3% |
| 2016 | $1,240 | $17,143 -3.1% |
| 2015 | $1,240 +3.4% | $17,683 +6.8% |
| 2014 | $1,199 -11.7% | $16,550 +0.3% |
| 2013 | $1,358 | $16,495 |
| 2011 | $1,358 -0.6% | -- |
| 2010 | $1,365 | -- |
Find assessor info on the county website
Monthly payment
Est. payment
Payment breakdown
Explore the cost of this home by adjusting the details. Changes won't be saved.Climate risks
Neighborhood: 82501
Nearby schools
Schools provided by the listing agent
- Elementary: Local
- Middle: Local
- High: Local
Source: WYOMLS. This data may not be complete. We recommend contacting the local school district to confirm school assignments for this home.
Similar homes
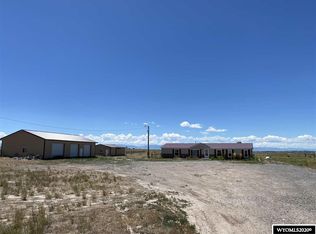
- $385,0003 bd2 ba1.7k sqft4711 Valley View Rd, Riverton, WY 82501For Sale
 MLS ID #11781183, Jesse Webb, Hayden Outdoors Real Estate. My State MLS
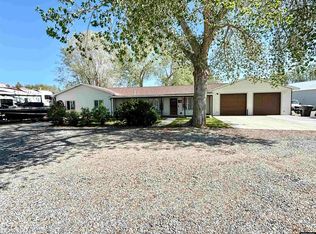
 - $399,0005 bd2 ba1.8k sqft4 McCall Ln, Riverton, WY 82501For Sale
 MLS ID #20262250, Troi Weber, Snyder Signature Properties. WYOMLS
 - $499,0003 bd2 ba1.9k sqft789 Eight Mile Rd, Riverton, WY 82501For Sale
 MLS ID #20263959, Skye Coleman-Weisz, RE/MAX All Star, REALTORS. WYOMLS
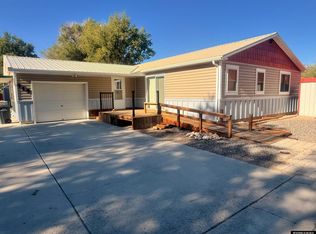
 - $389,0003 bd1 ba1.4k sqft919 W Jackson Ave, Riverton, WY 82501For Sale
 MLS ID #20261632, Vicki Hughes, Wyoming Gold Realty, LLC. WYOMLS
 - $275,0003 bd2 ba1.7k sqft51 Prairie Breeze Rd, Riverton, WY 82501For SaleMLS ID #20261615, Devon Kellerhall, Snyder Signature Properties. WYOMLS
- $339,0003 bd2 ba1.7k sqft1502 Maple Ln, Riverton, WY 82501For SaleMLS ID #20263811, David Kellner, TouchDown Realty. WYOMLS
- $320,0003 bd2 ba1.4k sqft3804 Tam O Shanter Dr, Riverton, WY 82501For SaleMLS ID #20262926, Alison Mayes, Wind River Realty Inc. WYOMLS
- $360,0003 bd2 ba1.5k sqft1307 N Broadway Ave, Broadway, WY 82501New ConstructionMLS ID #20264735, Laura Crowley, Wind River Realty Inc. WYOMLS
- $299,9003 bd2 ba1.7k sqft3815 Tam O Shanter Dr, Riverton, WY 82501For SaleMLS ID #20262983, Tiffany Dornblaser, TouchDown Realty. WYOMLS
- $295,0004 bd2 ba1.7k sqft1114 Westview Dr, Riverton, WY 82501For SaleMLS ID #20260749, Chelsi Patik, Cornerstone Group Realty, LLC. WYOMLS
- $229,9004 bd2 ba1.2k sqft612 Northview Dr, Riverton, WY 82501For SaleMLS ID #20263628, Natasha Hatfield Peck, Home Source Realty. WYOMLS
- $269,9004 bd2 ba1.7k sqft205 E Bell Ave, Riverton, WY 82501For SaleMLS ID #20264003, Skye Coleman-Weisz, RE/MAX All Star, REALTORS. WYOMLS
- $256,0003 bd2 ba1.7k sqft409 E Spruce St, Riverton, WY 82501For SaleMLS ID #20263788, Justin Hemming, Home Source Realty. WYOMLS
- $280,0003 bd2 ba1.5k sqft810 Cliff Ave, Riverton, WY 82501For SaleMLS ID #20256109, Spencer Piplica, Home Source Realty. WYOMLS
- $235,0003 bd1 ba1k sqft215 Deer Ave, Riverton, WY 82501For SaleMLS ID #20264372, Skye Coleman-Weisz, RE/MAX All Star, REALTORS. WYOMLS
- $249,0003 bd1 ba1.7k sqft917 Eastview Dr, Riverton, WY 82501For SaleMLS ID #20264267, Skye Coleman-Weisz, RE/MAX All Star, REALTORS. WYOMLS
- $259,0003 bd1 ba1k sqft409 Spire Dr, Riverton, WY 82501For SaleMLS ID #20264296, Katie Vroman, Wind River Realty Inc. WYOMLS
- $245,0003 bd1 ba1.7k sqft6 Windy Flat Dr, Kinnear, WY 82516For SaleMLS ID #20264343, Skye Coleman-Weisz, RE/MAX All Star, REALTORS. WYOMLS
- $246,0004 bd2 ba1.8k sqft521 N 16th St E, Riverton, WY 82501For SaleMLS ID #20263328, Olivia Prince, Wind River Realty Inc. WYOMLS
