Welcome Home! Located in the Springview community at the end of the street on a CORNER LOT in a CUL-DE-SAC your next home opportunity awaits. This Ranch Style Block home is Extra Large and Inviting with 4 Bedrooms and 3 Full Bathrooms! As soon as you walk through the front door, you'll see the Large Living Room, Dining Room and Kitchen area and the SPLIT Bedroom Floorplan with the Primary Bedroom & Office on one side of the home and the other 2 Bedrooms on the other side of the home. This home also offers a Den/Family Room with a Wood-Burning Fireplace. The Primary Bedroom is Extra-Large with it's own Walk-In Closet and En-Suite Bathroom that features a Shower, Separate Garden Tub, and Split Vanities with Separate Sinks. Enjoy your evenings and weekends relaxing in your Screened-In Back Porch overlooking your own private backyard with lush landscaping that is fully fenced. The Roof is NEWER from 2020. There is Natural Gas at the Water Heater, Stove, and Fireplace. This community is peaceful with a quiet neighborhood feel that is family-oriented surrounded by nature and natural greenery. The HOA features a Community Pool and Playground. Positioned off major roadway U.S. 1792 with I-4 nearby, there are lots of restaurants and shops that are close as well as the SunRail train station giving residents convenient commuter rail access into Orlando. Don't miss the opportunity to make this house your home!
For sale
$430,000
302 HICKORY SPRINGS COURT, DEBARY, FL 32713
4beds
2,345sqft
Single Family Residence
Built in 2000
8,340 Square Feet Lot
$421,300 Zestimate®
$183/sqft
$46/mo HOA
What's special
Corner lotSplit bedroom floorplanDining roomScreened-in back porchExtra large and invitingKitchen areaWalk-in closet
- 7 hours
- 146
- 11
Zillow last checked:
Listing updated:
Listed by:
Joanna Browning 407-453-3000,
MAINFRAME REAL ESTATE 407-513-4257
Source: Stellar MLS,MLS#: O6438612 Originating MLS: Orlando Regional
Originating MLS: Orlando Regional
Facts & features
Interior
Bedrooms & bathrooms
- Bedrooms: 4
- Bathrooms: 3
- Full bathrooms: 3
Rooms
- Room types: Den/Library/Office
Primary bedroom
- Features: Ceiling Fan(s), Dual Sinks, En Suite Bathroom, Split Vanities, Tub with Separate Shower Stall, Walk-In Closet(s)
- Level: First
- Area: 255 Square Feet
- Dimensions: 17x15
Bedroom 2
- Features: Ceiling Fan(s), Built-in Closet
- Level: First
- Area: 144 Square Feet
- Dimensions: 12x12
Bedroom 3
- Features: Ceiling Fan(s), Built-in Closet
- Level: First
- Area: 144 Square Feet
- Dimensions: 12x12
Family room
- Features: Ceiling Fan(s)
- Level: First
- Area: 176 Square Feet
- Dimensions: 16x11
Kitchen
- Features: Pantry
- Level: First
- Area: 121 Square Feet
- Dimensions: 11x11
Living room
- Features: Ceiling Fan(s)
- Level: First
- Area: 252 Square Feet
- Dimensions: 18x14
Office
- Features: Ceiling Fan(s)
- Level: First
- Area: 121 Square Feet
- Dimensions: 11x11
Heating
- Central, Electric
Cooling
- Central Air
Appliances
- Included: Dishwasher, Microwave, Range, Refrigerator
- Laundry: Inside, Laundry Room
Features
- Ceiling Fan(s), Eating Space In Kitchen, Kitchen/Family Room Combo, Living Room/Dining Room Combo, Split Bedroom, Thermostat, Walk-In Closet(s)
- Flooring: Carpet, Ceramic Tile
- Doors: Sliding Doors
- Has fireplace: Yes
- Fireplace features: Gas
- Common walls with other units/homes: Corner Unit
Interior area
- Total structure area: 3,546
- Total interior livable area: 2,345 sqft
Video & virtual tour
Property
Parking
- Total spaces: 2
- Parking features: Garage - Attached
- Attached garage spaces: 2
Features
- Levels: One
- Stories: 1
- Patio & porch: Enclosed, Rear Porch, Screened
- Exterior features: Rain Gutters, Sidewalk
- Fencing: Vinyl
Lot
- Size: 8,340 Square Feet
- Dimensions: 60 x 139
- Features: Corner Lot, Cul-De-Sac
- Residential vegetation: Mature Landscaping
Details
- Parcel number: 900409001290
- Zoning: RES
- Special conditions: None
Construction
Type & style
- Home type: SingleFamily
- Architectural style: Ranch
- Property subtype: Single Family Residence
Materials
- Block, Stucco
- Foundation: Slab
- Roof: Shingle
Condition
- New construction: No
- Year built: 2000
Utilities & green energy
- Sewer: Public Sewer
- Water: Public
- Utilities for property: Public
Community & HOA
Community
- Features: Community Mailbox, Deed Restrictions, Golf Carts OK, Playground, Pool, Sidewalks
- Pet fee: $0 monthly
- Subdivision: SPRINGVIEW UNIT 05
HOA
- Has HOA: Yes
- HOA fee: $46 monthly
- HOA name: Vista Community Association Management
- HOA phone: 407-682-3443
Location
- Region: Debary
Financial & listing details
- Price per square foot: $183/sqft
- Tax assessed value: $374,558
- Annual tax amount: $4,991
- Date on market: 9/4/2026
- Listing terms: Cash,Conventional,FHA,VA Loan
- Ownership: Fee Simple
- Total actual rent: 0
- Road surface type: Paved
Estimated market value
$421,300
$400,000 - $442,000
$2,691/mo
Price history
| Date | Event | Price |
|---|---|---|
| 9/4/2026 | Listed for sale | $430,000+41%$183/sqft |
Source:  Stellar MLS #O6438612 Report a problem Stellar MLS #O6438612 Report a problem | ||
| 1/13/2021 | Sold | $305,000-3.2%$130/sqft |
Source: Public Record Report a problem | ||
| 9/12/2020 | Pending sale | $315,000$134/sqft |
Source: ONE OAK REALTY CORP #O5886362 Report a problem | ||
| 8/22/2020 | Listed for sale | $315,000$134/sqft |
Source: ONE OAK REALTY CORP #O5886362 Report a problem | ||
Public tax history
| Year | Property taxes | Tax assessment |
|---|---|---|
| 2025 | $4,992 +4.6% | $327,635 +2.9% |
| 2024 | $4,770 +5.1% | $318,402 +3% |
| 2023 | $4,537 -10.1% | $309,129 +5.7% |
| 2022 | $5,046 | $292,549 +10% |
| 2021 | -- | $265,954 +81.3% |
| 2020 | $2,234 | $146,707 +2.3% |
| 2019 | $2,234 -3.6% | $143,409 +1.9% |
| 2018 | $2,318 +3.3% | $140,735 +2.1% |
| 2017 | $2,243 -1.1% | $137,840 +2.1% |
| 2016 | $2,268 +3.8% | $135,005 +0.7% |
| 2015 | $2,185 +2.1% | $134,067 +0.8% |
| 2014 | $2,140 | $133,003 +1.5% |
| 2013 | -- | $131,037 +1.7% |
| 2012 | -- | $128,847 -10% |
| 2011 | -- | $143,239 -11.2% |
| 2010 | -- | $161,257 -6.2% |
| 2009 | -- | $171,939 +3.1% |
| 2007 | -- | $166,764 -0.5% |
| 2006 | -- | $167,578 +6.1% |
| 2005 | -- | $157,958 +3% |
| 2004 | -- | $153,357 +1.9% |
| 2003 | -- | $150,498 +2.4% |
| 2002 | -- | $146,971 +1.6% |
| 2001 | -- | $144,657 +528.9% |
| 2000 | -- | $23,000 |
Find assessor info on the county website
Monthly payment
Est. payment
Payment breakdown
Explore the cost of this home by adjusting the details. Changes won't be saved.Climate risks
Neighborhood: 32713
Nearby schools
Schools provided by the listing agent
- Elementary: Debary Elem
- Middle: River Springs Middle School
- High: University High School-VOL
Source: Stellar MLS. This data may not be complete. We recommend contacting the local school district to confirm school assignments for this home.
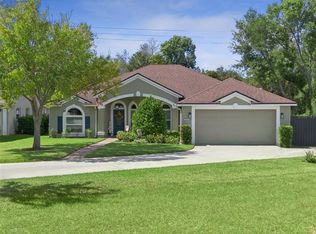
Similar homes
- $--4 bd2 ba1.8k sqft114 Verde Way, Debary, FL 32713Auction
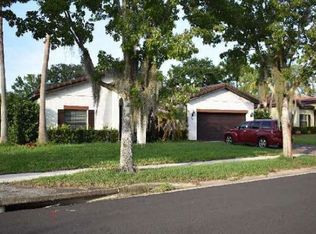 Xome
Xome - $399,9003 bd3 ba1.9k sqft123 SUNRISE BOULEVARD, DEBARY, FL 32713For Sale
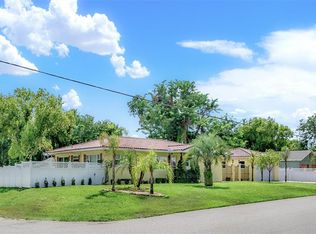
 MLS ID #V4951024, Delta Schrade, ADAMS, CAMERON & CO., REALTORS. Stellar MLS
 - $405,0005 bd3 ba2.3k sqft367 HICKORY SPRINGS PLACE, DEBARY, FL 32713For Sale
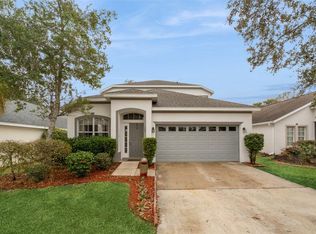 MLS ID #O6383121, Adam Stone, COLDWELL BANKER REALTY. Stellar MLS
 - $489,0004 bd3 ba2.3k sqft209 Alta Vista St, Debary, FL 32713For Sale

 MLS ID #1230032, Matthew Miller, LPT Realty, LLC. DBAMLS
 - $390,0003 bd2 ba1.6k sqft120 FLORIDANA ROAD, DEBARY, FL 32713For SaleMLS ID #V4951097, Kevin Crager, LPT REALTY, LLC. Stellar MLS
- $400,0004 bd2 ba1.8k sqft599 Lazio Cir, Debary, FL 32713For SaleMLS ID #1230317, Jonathan B Owens, Keller Williams Realty Florida Partners. DBAMLS
- $435,0003 bd3 ba2.1k sqft320 SONG BIRD ROAD, DEBARY, FL 32713For SaleMLS ID #V4950804, Charlie Peterson, KELLER WILLIAMS HERITAGE REALTY. Stellar MLS
- $410,0003 bd2 ba2.1k sqft388 SOTHEBY WAY, DEBARY, FL 32713For SaleMLS ID #V4950800, Charlie Peterson, KELLER WILLIAMS HERITAGE REALTY. Stellar MLS
- $519,0003 bd3 ba2.3k sqft211 LUGANO WAY, DEBARY, FL 32713For SaleMLS ID #O6439271, Taylor Benfield, DESIGN OR LIST IT INC. Stellar MLS
- $405,0004 bd3 ba1.9k sqft147 COLOMBA ROAD, DEBARY, FL 32713For SaleMLS ID #V4950110, Giovanny Gorostiaga Burgos, LIVELY REAL ESTATE. Stellar MLS
- $405,0003 bd2 ba1.7k sqft437 SOTHEBY WAY, DEBARY, FL 32713For SaleMLS ID #O6436547, Jeff Witter, RE/MAX TOWN & COUNTRY REALTY. Stellar MLS
- $475,0003 bd2 ba2.3k sqft367 FOXHILL DRIVE, DEBARY, FL 32713For SaleMLS ID #O6437128, Kim Alexander, WATSON REALTY CORP. Stellar MLS
- $487,5003 bd3 ba2k sqft102 BIRKWOOD COURT, DEBARY, FL 32713For SaleMLS ID #V4950918, Charles Shaver, PA, KELLER WILLIAMS HERITAGE REALTY. Stellar MLS
- $434,5003 bd2 ba1.6k sqft523 KONOMAC LAKE DRIVE, DEBARY, FL 32713For SaleMLS ID #V4950519, Brian Guyer, ADAMS, CAMERON & CO., REALTORS. Stellar MLS
- $349,9004 bd3 ba1.5k sqft8 SMYRNA DRIVE, DEBARY, FL 32713For SaleMLS ID #O6434433, Yehudah Gefner, REMAX SUNSTATE REALTY. Stellar MLS
- $449,9003 bd3 ba2.2k sqft522 NEWHALL LANE, DEBARY, FL 32713For SaleMLS ID #V4950589, Carol Lawrence, RE/MAX CENTRAL REALTY. Stellar MLS
- $464,6003 bd2 ba2.2k sqft316 HAZELTINE DRIVE, DEBARY, FL 32713For SaleMLS ID #O6432401, Regan Jackson, ACME REAL ESTATE FLORIDA LLC. Stellar MLS
- $495,0004 bd2 ba1.7k sqft160 DEERPATH ROAD, DEBARY, FL 32713For SaleMLS ID #O6402072, Lynda Miller, PREMIER SOTHEBYS INT'L REALTY. Stellar MLS
