Skip main navigation
Sold for $430,000
  • $430,000

    304 Sabal Springs Ct, Debary, FL 32713

    4beds
    2,088sqft
    Single Family Residence
    Built in 2000
    9,744 Square Feet Lot
    $433,000 Zestimate®
    $206/sqft
    $2,466 Estimated rent

    Home value

    $433,000

    $394,000 - $476,000

    $2,466/mo

    Zestimate® history
    Loading
    Loading...

    Owner options

    List your home for rent

    $2,466/mo

    Rent Zestimate®

    Find your next renter with Zillow Rental Manager. Plus, with online applications, you can quickly screen prospective tenants – for free.

    Learn more

    $2,466/mo

    Rent Zestimate®

    Refinance and save

    $2,979/mo

    Est. payment

    Refinancing to a lower rate could help reduce your monthly payments and save thousands over the life of the loan.

    See today's rates

    $2,979/mo

    Est. payment

    Explore your selling options

    Work with a Zillow partner agent

    Leverage their expertise and Zillow's premium Showcase listings to get your home seen by more buyers.

    Get started

    List with your own agent

    Get your home in front of millions of buyers by listing it on Zillow.

    Learn how to do it

    Sell it yourself

    Take full control of how buyers see your home on Zillow by listing For Sale by Owner (FSBO).

    List your home

    What's special

    Fenced yardHome officeBonus roomRaised vegetable garden bedsPool enclosurePremium trex framingAbove-ground pool
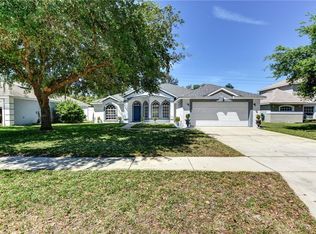
    Stunning 4 Bedroom | 2 Bath Home + Bonus Room | Move-In Ready with Tons of Upgrades Welcome to this beautifully updated and meticulously maintained 4-bedroom, 2-bath home with a versatile bonus room. From the moment you arrive, the pride of ownership is evident—this property has been awarded "Yard of the Quarter" twice in the last four years! Inside, you’ll enjoy a bright and open floor plan with spacious living areas designed for both relaxation and entertaining. The kitchen and living spaces flow seamlessly, making everyday living easy and enjoyable. The bonus room adds incredible flexibility—ideal for a home office, media room, gym, or playroom. Major upgrades and improvements include: * Roof replaced in 2018 * AC replaced in 2016 * New windows * New front door * All appliances convey—move-in ready convenience * Garage door opener and springs replaced * 12,000 KW generator (peace of mind in any weather) Step outside to your own backyard retreat—perfect for entertaining, relaxing, or gardening. Outdoor features you’ll love: * Above-ground pool with premium Trex framing * Pool enclosure for comfort and privacy * New Trex decking on back porch * Backyard paver patio—great for dining or hosting gatherings * Raised vegetable garden beds for homegrown produce * Fenced yard with plenty of room to play or unwind * Shed with front porch area—ideal for storage or a hobby space This home truly has it all—space, upgrades, curb appeal, and unmatched outdoor living potential. With thoughtful improvements already done for you, all that’s left is to move in and enjoy. Don’t miss this opportunity—schedule your private showing today!

    Zillow last checked:

    Listing updated:

    Listing Provided by:

    Rhonda Newcomb 407-408-0889,

    LA ROSA REALTY HORIZONS LLC 321-939-3748

    Bought with:

    Juliet Saldarriaga, 3267201

    ORLANDO HOME DEALER LLC

    Source: Stellar MLS,MLS#: O6356214MLS LogoOriginating MLS: Orlando Regional

    Facts & features

    Interior

    Bedrooms & bathrooms
    • Bedrooms: 4
    • Bathrooms: 2
    • Full bathrooms: 2
    Primary bedroom
    • Features: En Suite Bathroom, Walk-In Closet(s)
    • Level: First
    • Area: 240 Square Feet
    • Dimensions: 24x10
    Bedroom 1
    • Features: Built-in Closet
    • Level: First
    • Area: 100 Square Feet
    • Dimensions: 10x10
    Bedroom 2
    • Features: Built-in Closet
    • Level: First
    • Area: 130 Square Feet
    • Dimensions: 13x10
    Bedroom 3
    • Features: Built-in Closet
    • Level: First
    • Area: 130 Square Feet
    • Dimensions: 13x10
    Bonus room
    • Features: No Closet
    • Level: First
    • Area: 132 Square Feet
    • Dimensions: 12x11
    Dining room
    • Level: First
    • Area: 144 Square Feet
    • Dimensions: 12x12
    Great room
    • Level: First
    • Area: 315 Square Feet
    • Dimensions: 21x15
    Kitchen
    • Features: Breakfast Bar, Pantry, Storage Closet
    • Level: First
    • Area: 110 Square Feet
    • Dimensions: 11x10
    Heating
    • Central, Natural Gas
    Cooling
    • Central Air
    Appliances
    • Included: Oven, Cooktop, Dishwasher, Disposal, Dryer, Range, Refrigerator, Washer
    • Laundry: Laundry Room
    Features
    • Cathedral Ceiling(s), Ceiling Fan(s), Eating Space In Kitchen, High Ceilings, Open Floorplan, Primary Bedroom Main Floor, Walk-In Closet(s)
    • Flooring: Ceramic Tile
    • Doors: Sliding Doors
    • Has fireplace: No
    Interior area
    • Total structure area: 8,162
    • Total interior livable area: 2,088 sqft

    Property

    Parking
    • Total spaces: 2
    • Parking features: Garage - Attached
    • Attached garage spaces: 2
    Features
    • Levels: One
    • Stories: 1
    • Patio & porch: Covered, Deck, Enclosed, Screened
    • Exterior features: Private Mailbox, Rain Gutters, Storage
    • Has private pool: Yes
    • Pool features: Above Ground, Deck, Screen Enclosure
    • Fencing: Wood
    Lot
    • Size: 9,744 sqft
    • Dimensions: 53 x 154
    • Features: Conservation Area, Corner Lot, Cul-De-Sac, Street Dead-End
    • Residential vegetation: Mature Landscaping, Trees/Landscaped
    Details
    • Additional structures: Shed(s), Storage
    • Parcel number: 900409001080
    • Zoning: RESI
    • Special conditions: None

    Construction

    Type & style
    • Home type: SingleFamily
    • Property subtype: Single Family Residence
    Materials
    • Block, Stucco
    • Foundation: Slab
    • Roof: Shingle
    Condition
    • New construction: No
    • Year built: 2000

    Utilities & green energy

    • Sewer: Public Sewer
    • Water: Public
    • Utilities for property: Natural Gas Connected

    Community & neighborhood

    Community
    • Community features: Pool
    Location
    • Region: Debary
    • Subdivision: SPRINGVIEW UNIT 05

    HOA & financial

    HOA
    • Has HOA: Yes
    • HOA fee: $39 monthly
    • Association name: TBD
    Other fees
    • Pet fee: $0 monthly
    Other financial information
    • Total actual rent: 0

    Other

    Other facts
    • Listing terms: Cash,Conventional,FHA,USDA Loan,VA Loan
    • Ownership: Fee Simple
    • Road surface type: Asphalt, Paved

    Price history

    DateEventPrice
    1/21/2026Sold$430,000$206/sqft
    Source: Stellar MLS #O6356214 Report a problem
    12/2/2025Pending sale$430,000$206/sqft
    Source: Stellar MLS #O6356214 Report a problem
    10/30/2025Listed for sale$430,000+51.9%$206/sqft
    Source: Stellar MLS #O6356214 Report a problem
    12/4/2020Sold$283,000-4.1%$136/sqft
    Source: Public Record Report a problem
    10/24/2020Pending sale$295,000$141/sqft
    Source: ONE OAK REALTY CORP #O5895936 Report a problem
    10/2/2020Listed for sale$295,000+26.3%$141/sqft
    Source: ONE OAK REALTY CORP #O5895936 Report a problem
    8/30/2018Listing removed$1,650$1/sqft
    Source: Zillow Rental Manager Report a problem
    8/10/2018Listed for rent$1,650$1/sqft
    Source: Zillow Rental Manager Report a problem
    3/9/2005Sold$233,500+764.8%$112/sqft
    Source: Public Record Report a problem
    11/23/1999Sold$27,000$13/sqft
    Source: Public Record Report a problem

    Public tax history

    YearProperty taxesTax assessment
    2025$4,028 +4.8%$266,200 +2.9%
    2024$3,843 +5.4%$258,698 +3.3%
    2023$3,646 +3.7%$250,441 +4.5%
    2022$3,514 $239,677 +3%
    2021-- $232,696 +12.2%
    2020$3,250 $207,382 +3.1%
    2019$3,250 -21.5%$201,235 +66.5%
    2018$4,139 +119.5%$120,882 +2.1%
    2017$1,886 -0.5%$118,396 +2.1%
    2016$1,895 +3.7%$115,961 +0.7%
    2015$1,828 +3.3%$115,155 +0.8%
    2014$1,769 $114,241 +1.5%
    2013-- $112,553 +1.7%
    2012-- $110,672 -10.2%
    2011-- $123,175 -11.4%
    2010-- $139,041 -15.1%
    2009-- $163,823 -23.5%
    2007-- $214,053 +2.5%
    2006-- $208,832 +48.2%
    2005-- $140,899 +3%
    2004-- $136,795 +1.9%
    2003-- $134,244 +2.4%
    2002-- $131,098 +1.6%
    2001-- $129,034 +461%
    2000-- $23,000

    Find assessor info on the county website

    Neighborhood: 32713

    Nearby schools

    GreatSchools rating
    Get a cash offer in 3 minutes
    Find out how much your home could sell for in as little as 3 minutes with a no-obligation cash offer.
    Estimated market value
    $433,000
    Get a cash offer in 3 minutes
    Find out how much your home could sell for in as little as 3 minutes with a no-obligation cash offer.
    Estimated market value
    $433,000