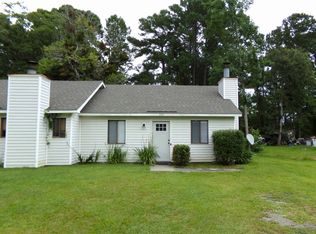
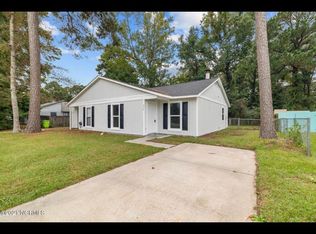
Welcome to this updated two-bedroom, 1.5-bath townhouse located in downtown Newport at 301 Johns Way. Fresh off a comprehensive interior renovation, this move-in-ready residence offers modern low-maintenance living with luxury vinyl plank (LVP) flooring extending throughout the main living areas. The bright, flowing layout leads into a refreshed kitchen featuring updated cabinetry, generous counter space, and modern appliances ready for daily meal preparation.
The upper level includes two well-proportioned bedrooms with generous closet space and a full bathroom, complemented by a convenient main-floor half bath for guests. Neutral interior tones and large windows create a bright, inviting atmosphere throughout the home.
Centrally situated in Newport, this townhouse provides exceptional convenience with quick access to local dining, shopping, and everyday services. Commuters will appreciate the streamlined connection to Highway 70, Morehead City, MCAS Cherry Point, and Crystal Coast beaches. Modern interior updates and a prime location make this property an ideal rental opportunity. Schedule a showing today to view this move-in-ready townhouse.
Townhouse for rent
$1,350/moFees may apply
302 Johns Way, Newport, NC 28570
2beds
991sqft
Price may not include required fees and charges. Learn more|
Townhouse
Available now
Cats, small dogs OK
Air conditioner, central air
In unit laundry
Paved parking
Central, electric, heat pump
What's special
- 3 days |
- -- |
- -- |
Zillow last checked:
Listing updated:
Travel times

Let’s turn your rent into credit progress
Build credit history with every on-time payment and get credit for the payment you’re already making.
Facts & features
Interior
Bedrooms & bathrooms
- Bedrooms: 2
- Bathrooms: 2
- Full bathrooms: 1
- 1/2 bathrooms: 1
Rooms
- Room types: Bedroom 1, Bedroom 2, Living Room
Heating
- Central, Electric, Heat Pump
Cooling
- Air Conditioner, Central Air
Appliances
- Included: Dishwasher, Dryer, Range, Refrigerator, Washer
- Laundry: In Unit, Laundry Closet
Features
- Contact manager
- Flooring: Ceramic, LVT/LVP
Interior area
- Total interior livable area: 991 sqft
Property
Parking
- Parking features: Paved
- Details: Contact manager
Features
- Has view: Yes
- View description: Contact manager
Lot
- Features: Paved
Construction
Type & style
- Home type: Townhouse
- Property subtype: Townhouse
Condition
- Year built: 2004
Building
Management
- Pets allowed: Yes
Community & HOA
Location
- Region: Newport
Financial & listing details
- Lease term: Contact For Details
Nearby apartments for rent


Price history
| Date | Event | Price |
|---|---|---|
| 8/15/2026 | Listed for rent | $1,350$1/sqft |
Source: Hive MLS #100596601 Report a problem | ||
Neighborhood: 28570
Nearby schools
GreatSchools rating
- 8/10Newport Elementary SchoolGrades: PK-5Distance: 0.3 mi
- 4/10Newport Middle SchoolGrades: 6-8Distance: 1.5 mi
- 5/10West Carteret High SchoolGrades: 8-12Distance: 5.8 mi