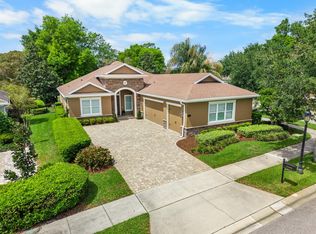
This LIKE-NEW, RARELY-USED, EXTRAORDINARY FORMER KOLTER MODEL, w/ELEVATED GOLF FRONTAGE VIEWS overlooking the 17th green, is sweetly situated on one of Victoria Hills' most HIGHLY REGARDED STREETS, amidst 3 other distinguished former models. This home, w/its exquisite design and CURATED LUXURIOUS ENVIRONMENT, evokes the same emotions and impressions typically associated w/entering a 5-star hotel, effectively distinguishing itself from any implied association to track-built properties...and it is all being offered together, from ceiling to floor w/contents in closets to cabinets...INCLUSIVE OF ALL FURNISHINGS! Fashioned as a contemporary Floridian home w/southern traditional charms and a nod to Craftsman architecture, its strength of character is noted in its PILLARED FRONT PORCH and the artistry of the FULL-LITE LEAD-GLASS DOUBLE FRONT DOORS. Just inside, BOLD WOOD-PLANKED CERAMIC TILED FLOORS beneath give way to a VARIETY OF STUNNING and ELEGANT CEILINGS beneath give way to a VARIETY OF STUNNING and ELEGANT CEILINGS above...DOUBLE-TRAY w/CROWN, WALLPAPER INLAID, and WOOD COFFERED...while the strategic placement of ARCHES, ENHANCED LIGHTING FIXTURES, and crafted WOOD FINISHES are superseded only by the VIEWS from the QUADRUPLE 8' SLIDING GLASS DOORS extending the width of the entire back wall. To the right, a refined STUDY is framed by dark wood trim and anchored w/a BUILT-IN, THREE-BAY BOOKCASE. Visual interest abounds in the FORMAL DINING ROOM culminating w/an impressive WALL-TO-WALL SHAKER PANEL. The GREAT ROOM exudes sophistication w/the selection and placement of gorgeous furniture and the inclusion of a PAINTED BRICK WALL and open shelving. It also extends hospitality to all who enter, meeting w/its WET BAR and WINE COOLER. In the gourmet kitchen, an array of HIGH-END, SOFT WHITE 42" CABINETRY w/CROWN and UNDER-COUNTER LIGHTING aligns the walls and surrounds an equally impressive 8' CENTER ISLAND. SS appliances, including a GAS COOKTOP, WALL-OVEN, FRENCH DOOR FRIG, DISHWASHER, and MICROWAVE, elevate the space w/a metallic shine and sheen. Also conveniently located in a small nook to the side, both a BUTLER'S and CLOSET PANTRY are available for effortless food service and storage. The lavish PRIMARY SUITE boasts fabulous views, a private entry to the screened lanai, a tray ceiling, and HIS/HERS separate WALK-IN CLOSETS. The accompanying ENSUITE pampers with HIS/HERS separate VANITIES, SOAKING TUB, FRAMELESS GLASS WALK-IN SHOWER, and PRIVATE WATER CLOSET. Each of the secondary bedrooms allow for independent retreat and feature WALK-IN CLOSETS and PRIVATE ENSUITES. A POWDER ROOM accommodating day guests and a laundry room w/a UTILITY SINK and EXTRA CABINETRY for storage finish off the functional floor plan. The generously-sized COVERED PORCH seamlessly connects the interior living space to the SCREENED LANAI, creating an idyllic setting for relaxation and entertaining, and w/an elevated position at the top of the knoll, sunbathing around the sparkling SALTWATER POOL is both private and refreshing. Victoria Park, Deland's premier residential community and only GOLFING COMMUNITY, welcomes residents with a club house, restaurants, shops, TWO FITNESS CENTERS, TWO POOLS, WALKING TRAILS, TENNIS COURTS, LAKES, PONDS, and PARKS! The reasonable dues also include RECLAIMED WATER for IRRIGATION, HIGH-SPEED INTERNET, and PREMIUM CABLE! The location is prime...2 MINUTES TO I-4...5 to DELAND'S HISTORIC and AWARD-WINNING DOWNTOWN...and 30 minutes to FLORIDA'S FAMOUS BEACHES!
Closed
$669,950
302 Lamberton Ln, Deland, FL 32724
3beds
2,670sqft
Single Family Residence, Residential
Built in 2014
6,969 Square Feet Lot
$672,900 Zestimate®
$251/sqft
$3,632 Estimated rent
Home value
$672,900
$606,000 - $747,000
$3,632/mo
Zestimate® history
Owner options
List your home for rent
$3,632/mo
Rent Zestimate®
Find your next renter with Zillow Rental Manager. Plus, with online applications, you can quickly screen prospective tenants – for free.
$3,632/mo
Rent Zestimate®
Refinance and save
$4,737/mo
Est. payment
Refinancing to a lower rate could help reduce your monthly payments and save thousands over the life of the loan.
$4,737/mo
Est. payment
Explore your selling options
Work with a Zillow partner agent
Leverage their expertise and Zillow's premium Showcase listings to get your home seen by more buyers.
Get startedList with your own agent
Get your home in front of millions of buyers by listing it on Zillow.
Learn how to do itSell it yourself
Take full control of how buyers see your home on Zillow by listing For Sale by Owner (FSBO).
List your homeWhat's special
Screened lanaiCrafted wood finishesSaltwater poolSecondary bedroomsCovered porchGreat roomHighly regarded streets
Zillow last checked:
Listing updated:
Listed by:
Delta Schrade 386-801-3174,
Adams, Cameron & Co., Realtors
Bought with:
Delta Schrade, 3264672
Adams, Cameron & Co., Realtors
Source: DBAMLS,MLS#: 1211687
Facts & features
Interior
Bedrooms & bathrooms
- Bedrooms: 3
- Bathrooms: 4
- Full bathrooms: 3
- 1/2 bathrooms: 1
Bedroom 1
- Description: En Suite Bathroom, Granite Counters, Split Vanities, Tall Countertops, Tup with Separate Shower Stall
- Level: First
- Area: 225 Square Feet
- Dimensions: 15.00 x 15.00
Bedroom 2
- Description: En Suite Bathroom
- Level: First
- Area: 165 Square Feet
- Dimensions: 11.00 x 15.00
Bedroom 3
- Description: En Suite Bathroom
- Level: First
- Area: 165 Square Feet
- Dimensions: 11.00 x 15.00
Den
- Level: First
- Area: 154 Square Feet
- Dimensions: 11.00 x 14.00
Dining room
- Level: First
- Area: 168 Square Feet
- Dimensions: 12.00 x 14.00
Great room
- Description: Wet Bar
- Level: First
- Area: 520 Square Feet
- Dimensions: 26.00 x 20.00
Kitchen
- Description: Closet Pantry, Granite Counters, Kitchen Island
- Level: First
- Area: 240 Square Feet
- Dimensions: 15.00 x 16.00
Heating
- Central, Natural Gas
Cooling
- Central Air
Appliances
- Included: Wine Cooler, Washer, Refrigerator, Microwave, Gas Water Heater, Gas Cooktop, Dryer, Dishwasher
- Laundry: In Unit
Features
- Built-in Features, Ceiling Fan(s), Open Floorplan, Vaulted Ceiling(s), Walk-In Closet(s), Wet Bar
- Flooring: Carpet, Tile
Interior area
- Total structure area: 3,549
- Total interior livable area: 2,670 sqft
Property
Parking
- Total spaces: 2
- Parking features: Attached
- Attached garage spaces: 2
Features
- Levels: One
- Stories: 1
- Patio & porch: Covered, Rear Porch, Screened
- Pool features: In Ground, Salt Water, Screen Enclosure
- Has view: Yes
- View description: Golf Course
Lot
- Size: 6,969 Square Feet
- Dimensions: 60.0 ft x 120.0 ft
- Features: On Golf Course
Details
- Parcel number: 703503004510
Construction
Type & style
- Home type: SingleFamily
- Property subtype: Single Family Residence, Residential
Materials
- Block, Stucco
- Foundation: Slab
- Roof: Shingle
Condition
- New construction: No
- Year built: 2014
Utilities & green energy
- Sewer: Public Sewer
- Water: Public
- Utilities for property: Cable Connected, Natural Gas Connected, Sewer Connected, Water Connected
Community & HOA
Community
- Subdivision: Victoria Park Increment 02
HOA
- Has HOA: Yes
- Amenities included: Clubhouse, Fitness Center, Park, Playground, Pool, Tennis Court(s)
- Services included: Cable TV, Internet
- HOA fee: $196 monthly
Location
- Region: Deland
Financial & listing details
- Price per square foot: $251/sqft
- Tax assessed value: $531,300
- Annual tax amount: $9,299
- Date on market: 4/4/2025
- Listing terms: Cash,Conventional,FHA,VA Loan
Price history
| Date | Event | Price |
|---|---|---|
| 7/3/2025 | Sold | $669,950-5.7%$251/sqft |
Source:  DBAMLS #1211687 Report a problem DBAMLS #1211687 Report a problem | ||
| 6/19/2025 | Pending sale | $710,500$266/sqft |
Source: DBAMLS #1211687 Report a problem | ||
| 6/3/2025 | Price change | $710,500-5.3%$266/sqft |
Source:  Stellar MLS #V4941808 Report a problem Stellar MLS #V4941808 Report a problem | ||
| 3/30/2025 | Listed for sale | $750,000+68.9%$281/sqft |
Source: Stellar MLS #V4941808 Report a problem | ||
| 9/2/2016 | Sold | $443,988$166/sqft |
Source: Public Record Report a problem | ||
Public tax history
| Year | Property taxes | Tax assessment |
|---|---|---|
| 2025 | $9,685 +4.1% | $531,300 +9% |
| 2024 | $9,299 +6.6% | $487,361 +10% |
| 2023 | $8,721 +8.9% | $443,055 +10% |
| 2022 | $8,008 | $402,777 +10% |
| 2021 | -- | $366,161 +9.6% |
| 2020 | $6,887 | $334,217 +0.7% |
| 2019 | $6,887 -3.9% | $331,913 +2% |
| 2018 | $7,165 -2.2% | $325,484 -1.7% |
| 2017 | $7,327 -5.1% | $331,201 +12.6% |
| 2016 | $7,724 +14.3% | $294,091 +1.3% |
| 2015 | $6,755 +648.5% | $290,344 +593.8% |
| 2014 | $902 | $41,850 -3.1% |
| 2013 | -- | $43,200 |
| 2012 | -- | $43,200 +37.1% |
| 2011 | -- | $31,500 +31.3% |
| 2010 | -- | $24,000 -47.8% |
| 2009 | -- | $46,000 -69.3% |
| 2007 | -- | $150,000 +150% |
| 2006 | -- | $60,000 +915.4% |
| 2005 | -- | $5,909 |
Find assessor info on the county website
Neighborhood: 32724
Nearby homes
- $772,0004 bd5 ba3.6k sqft304 Lamberton Ln, Deland, FL 32724Sold

- $585,0003 bd4 ba2.5k sqft300 Lamberton Ln, Deland, FL 32724Sold
- $641,5003 bd3 ba2.7k sqft306 Lamberton Ln, Deland, FL 32724Off Market

- $625,4005 bd3 ba2.7k sqft806 Victoria Hills Dr N, Deland, FL 32724Off Market
- $706,6004 bd3 ba2.7k sqft308 Lamberton Ln, Deland, FL 32724Off Market
- $562,6004 bd4 ba3.4k sqft101 Bedford Ct, Deland, FL 32724Off Market
- $489,9007,187 Square Feet103 Bedford Ct, Deland, FL 32724Off Market
- $488,0003 bd3 ba2.3k sqft804 Victoria Hills Dr N, DELAND, FL 32724Off Market
Nearby schools
GreatSchools rating
- 5/10Freedom Elementary SchoolGrades: PK-5Distance: 1.5 mi
- 4/10Deland Middle SchoolGrades: 6-8Distance: 2.5 mi
- 6/10Deland High SchoolGrades: PK,9-12Distance: 4.7 mi
Get a cash offer in 3 minutes
Find out how much your home could sell for in as little as 3 minutes with a no-obligation cash offer.
Estimated market value
$672,900
Get a cash offer in 3 minutes
Find out how much your home could sell for in as little as 3 minutes with a no-obligation cash offer.
Estimated market value
$672,900
- Florida
- Volusia County
- Deland
- 32724
- 302 Lamberton Ln
Nearby cities
Nearby zip codes
Other Deland Topics
