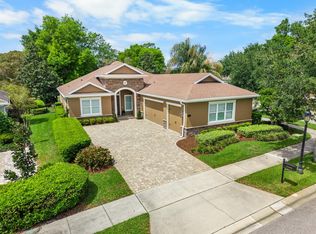
Nestled within Victoria Park Hills and overlooking the 17th green, this stunning 4-bedroom, 5-bathroom home offers a retreat-like experience with ultimate privacy. Enjoy outdoor living at its finest with an outdoor built-in grill, fire pit, and a covered lanai, all complemented by a large heated saltwater pool and spa. This former Kohler model home has the option to be fully furnished, complete with all furniture and art work. This home is all about the details with $180,000 in upgrades from Kohler, showcasing coffered ceilings, crown molding, a leaded glass front entry door, 8-foot-high interior doorways, recessed lighting, and rich tile flooring throughout the main living areas. This home has been meticulously maintained and recently painted inside and out (2022). The gourmet kitchen is a chef's dream, featuring 42-inch cabinets with crown molding, stainless steel appliances, and a gas stove. The Level 5 granite countertops and spacious central kitchen island make cooking and entertaining a joy. Additional features include a closet pantry and breakfast nook. For formal or larger gatherings, the elegant dining room provides the perfect setting. The expansive 20' x 16' great room is the heart of the home, with 12-foot sliding doors that lead seamlessly to the covered lanai with an automatic screen, heated pool, and raised spa. Upstairs, you’ll find three spacious bedrooms, each with its own full bathroom, offering privacy and comfort for family or guests. A large loft area provides additional space for relaxation or entertainment. The luxurious owner's suite on the first floor boasts a double-door arched entry and coffered ceiling, with large walk-in closets and beautiful views of the pool and conservation area. The spa-like bathroom features separate vanities, a soaking garden tub, and a spacious walk-in shower. An indoor utility room with a laundry tub adds to the home's convenience. Victoria Hills offers an unparalleled lifestyle with access to two pools, a clubhouse, exercise classes, and water aerobics. The HOA covers high-speed internet, HD cable TV, lawn irrigation, and trash removal. Golf enthusiasts will appreciate the 18-hole public golf course right in the neighborhood. Located just minutes from historic downtown DeLand, with its charming restaurants, boutique shops, and cultural attractions, this home offers the perfect combination of resort-style living and a private retreat. Welcome to your dream home!
Sold for $772,000
$772,000
304 LAMBERTON LANE, DELAND, FL 32724
4beds
3,621sqft
Single Family Residence
Built in 2014
7,200 Square Feet Lot
$762,600 Zestimate®
$213/sqft
$4,347 Estimated rent
Home value
$762,600
$686,000 - $846,000
$4,347/mo
Zestimate® history
Owner options
List your home for rent
$4,347/mo
Rent Zestimate®
Find your next renter with Zillow Rental Manager. Plus, with online applications, you can quickly screen prospective tenants – for free.
$4,347/mo
Rent Zestimate®
Refinance and save
$5,515/mo
Est. payment
Refinancing to a lower rate could help reduce your monthly payments and save thousands over the life of the loan.
$5,515/mo
Est. payment
Explore your selling options
Work with a Zillow partner agent
Leverage their expertise and Zillow's premium Showcase listings to get your home seen by more buyers.
Get startedList with your own agent
Get your home in front of millions of buyers by listing it on Zillow.
Learn how to do itSell it yourself
Take full control of how buyers see your home on Zillow by listing For Sale by Owner (FSBO).
List your homeWhat's special
Covered lanaiGas stoveSpa-like bathroomOutdoor built-in grillLarge loft areaDouble-door arched entryBreakfast nook
Zillow last checked:
Listing updated:
Listed by:
Laura Roche 817-614-7082,
KELLY PRICE & COMPANY LLC 407-645-4321
Bought with:
Fabiola Garcia Prahl, 3340400
SOVEREIGN REALTY INVESTMENTS LLC
Source: Stellar MLS,MLS#: O6291885 Originating MLS: Orlando Regional
Originating MLS: Orlando Regional
Facts & features
Interior
Bedrooms & bathrooms
- Bedrooms: 4
- Bathrooms: 5
- Full bathrooms: 5
Rooms
- Room types: Attic, Breakfast Room Separate, Den/Library/Office, Family Room, Dining Room, Living Room, Great Room, Utility Room, Loft
Primary bedroom
- Features: Walk-In Closet(s)
- Level: First
- Area: 221 Square Feet
- Dimensions: 13x17
Bedroom 2
- Features: Walk-In Closet(s)
- Level: Second
- Area: 195 Square Feet
- Dimensions: 15x13
Bedroom 3
- Features: Walk-In Closet(s)
- Level: Second
- Area: 168 Square Feet
- Dimensions: 14x12
Bedroom 4
- Features: Walk-In Closet(s)
- Level: Second
- Area: 132 Square Feet
- Dimensions: 11x12
Balcony porch lanai
- Level: First
- Area: 153 Square Feet
- Dimensions: 17x9
Dining room
- Level: First
- Area: 180 Square Feet
- Dimensions: 15x12
Family room
- Level: First
- Area: 304 Square Feet
- Dimensions: 16x19
Kitchen
- Level: First
- Area: 266 Square Feet
- Dimensions: 14x19
Living room
- Level: First
- Area: 210 Square Feet
- Dimensions: 15x14
Loft
- Level: Second
- Area: 288 Square Feet
- Dimensions: 18x16
Office
- Level: First
- Area: 156 Square Feet
- Dimensions: 13x12
Heating
- Heat Pump
Cooling
- Central Air
Appliances
- Included: Convection Oven, Cooktop, Dishwasher, Disposal, Dryer, Exhaust Fan, Gas Water Heater, Microwave, Range, Range Hood, Refrigerator, Washer, Water Filtration System
- Laundry: Inside, Laundry Room
Features
- Built-in Features, Ceiling Fan(s), Crown Molding, Eating Space In Kitchen, High Ceilings, Open Floorplan, Primary Bedroom Main Floor, Solid Surface Counters, Solid Wood Cabinets, Stone Counters, Thermostat, Tray Ceiling(s), Walk-In Closet(s)
- Flooring: Carpet, Ceramic Tile, Engineered Hardwood, Tile
- Doors: Outdoor Grill, Sliding Doors
- Windows: Blinds, Drapes, Window Treatments
- Has fireplace: No
Interior area
- Total structure area: 4,255
- Total interior livable area: 3,621 sqft
Property
Parking
- Total spaces: 2
- Parking features: Driveway, Garage Door Opener
- Attached garage spaces: 2
- Has uncovered spaces: Yes
- Details: Garage Dimensions: 20x20
Features
- Levels: Two
- Stories: 2
- Patio & porch: Covered, Patio, Rear Porch, Screened
- Exterior features: Irrigation System, Lighting, Outdoor Grill, Rain Gutters, Sidewalk
- Has private pool: Yes
- Pool features: Child Safety Fence, Heated, In Ground, Salt Water
- Has spa: Yes
- Spa features: Heated, In Ground
- Fencing: Fenced
- Has view: Yes
- View description: Golf Course
Lot
- Size: 7,200 Square Feet
- Features: City Lot, On Golf Course, Sidewalk
- Residential vegetation: Mature Landscaping
Details
- Parcel number: 703503004500
- Zoning: R1
- Special conditions: None
Construction
Type & style
- Home type: SingleFamily
- Architectural style: Traditional
- Property subtype: Single Family Residence
Materials
- Block, Stucco
- Foundation: Slab
- Roof: Shingle
Condition
- New construction: No
- Year built: 2014
Utilities & green energy
- Sewer: Public Sewer
- Water: Public
- Utilities for property: Cable Available, Electricity Connected, Natural Gas Connected, Public, Sprinkler Recycled, Street Lights, Underground Utilities
Green energy
- Water conservation: Irrigation-Reclaimed Water
Community & HOA
Community
- Features: Fitness Center, Golf Carts OK, Golf, Irrigation-Reclaimed Water, Park, Playground, Pool, Sidewalks, Tennis Court(s)
- Security: Security System, Smoke Detector(s)
- Pet fee: $0 monthly
- Subdivision: VICTORIA PARK INCREMENT 03
HOA
- Has HOA: Yes
- Amenities included: Basketball Court, Cable TV, Clubhouse, Fitness Center, Park, Pickleball Court(s), Playground, Pool, Tennis Court(s)
- Services included: Cable TV, Community Pool, Internet, Trash
- HOA fee: $196 monthly
- HOA name: Lisa Moore
- HOA phone: 407-656-1081
Location
- Region: Deland
Financial & listing details
- Price per square foot: $213/sqft
- Tax assessed value: $602,116
- Annual tax amount: $6,798
- Date on market: 3/26/2025
- Cumulative days on market: 9 days
- Ownership: Fee Simple
- Total actual rent: 0
- Electric utility on property: Yes
- Road surface type: Paved
Price history
| Date | Event | Price |
|---|---|---|
| 5/15/2025 | Sold | $772,000-2%$213/sqft |
Source:  Stellar MLS #O6291885 Report a problem Stellar MLS #O6291885 Report a problem | ||
| 4/7/2025 | Pending sale | $788,000$218/sqft |
Source: Stellar MLS #O6291885 Report a problem | ||
| 3/27/2025 | Listed for sale | $788,000+354.2%$218/sqft |
Source: Stellar MLS #O6291885 Report a problem | ||
| 2/12/2018 | Sold | $173,500-66.9%$48/sqft |
Source: Public Record Report a problem | ||
| 12/23/2016 | Sold | $524,900$145/sqft |
Source: Stellar MLS #O5456164 Report a problem | ||
| 11/30/2016 | Listed for sale | $524,900$145/sqft |
Source: Kolter Homes Report a problem | ||
| 11/30/2016 | Pending sale | $524,900$145/sqft |
Source: KOLTER HOMES REALTY LLC #O5456164 Report a problem | ||
| 8/20/2016 | Price change | $524,900-4.5%$145/sqft |
Source: Kolter Homes Report a problem | ||
| 7/28/2016 | Listed for sale | $549,900$152/sqft |
Source: KOLTER HOMES REALTY LLC #O5456164 Report a problem | ||
Public tax history
| Year | Property taxes | Tax assessment |
|---|---|---|
| 2025 | $6,939 +2.1% | $602,116 +46.1% |
| 2024 | $6,798 +1.5% | $411,991 +3% |
| 2023 | $6,698 +1.6% | $399,992 +3% |
| 2022 | $6,596 | $388,342 +3% |
| 2021 | -- | $377,031 +1.4% |
| 2020 | $6,779 | $371,825 +0.8% |
| 2019 | $6,779 -3.6% | $368,839 +1.9% |
| 2018 | $7,035 -2% | $361,979 -4.8% |
| 2017 | $7,180 -8.7% | $380,395 +8.5% |
| 2016 | $7,868 -2.3% | $350,540 +1.5% |
| 2015 | $8,051 +792.2% | $345,213 +724.9% |
| 2014 | $902 | $41,850 -3.1% |
| 2013 | -- | $43,200 |
| 2012 | -- | $43,200 +37.1% |
| 2011 | -- | $31,500 +31.3% |
| 2010 | -- | $24,000 -47.8% |
| 2009 | -- | $46,000 -69.3% |
| 2007 | -- | $150,000 +150% |
| 2006 | -- | $60,000 +915.4% |
| 2005 | -- | $5,909 |
Find assessor info on the county website
Neighborhood: 32724
Nearby homes
- $669,9503 bd4 ba2.6k sqft302 Lamberton Ln, Deland, FL 32724Sold

- $636,3003 bd3 ba2.7k sqft306 Lamberton Ln, Deland, FL 32724Off Market

- $585,0003 bd4 ba2.5k sqft300 Lamberton Ln, Deland, FL 32724Sold
- $705,1004 bd3 ba2.7k sqft308 Lamberton Ln, Deland, FL 32724Off Market

- $615,1005 bd3 ba2.7k sqft806 Victoria Hills Dr N, Deland, FL 32724Off Market
- $559,6004 bd4 ba3.4k sqft101 Bedford Ct, Deland, FL 32724Off Market
- $495,8007,187 Square Feet103 Bedford Ct, Deland, FL 32724Off Market
- $700,0003 bd3 ba2.7k sqft310 Lamberton Ln, Deland, FL 32724Sold
Nearby schools
GreatSchools rating
- 5/10Freedom Elementary SchoolGrades: PK-5Distance: 1.5 mi
- 4/10Deland Middle SchoolGrades: 6-8Distance: 2.5 mi
- 6/10Deland High SchoolGrades: PK,9-12Distance: 4.7 mi
Get a cash offer in 3 minutes
Find out how much your home could sell for in as little as 3 minutes with a no-obligation cash offer.
Estimated market value
$762,600
Get a cash offer in 3 minutes
Find out how much your home could sell for in as little as 3 minutes with a no-obligation cash offer.
Estimated market value
$762,600
- Florida
- Volusia County
- Deland
- 32724
- 304 LAMBERTON LANE
Nearby cities
Nearby zip codes
Other Deland Topics
