Skip main navigation
Closed
  • Tax assessed value
    $425,000

    302 Lanyard St, Johns Island, SC 29455

    3beds
    1,988sqft
    Townhouse
    Built in 2021
    2,178 Square Feet Lot
    $416,300 Zestimate®
    $214/sqft
    $2,703 Estimated rent

    Home value

    $416,300

    $395,000 - $437,000

    $2,703/mo

    Zestimate® history
    Loading
    Loading...

    Owner options

    List your home for rent

    $2,703/mo

    Rent Zestimate®

    Find your next renter with Zillow Rental Manager. Plus, with online applications, you can quickly screen prospective tenants – for free.

    Learn more

    $2,703/mo

    Rent Zestimate®

    Refinance and save

    $2,404/mo

    Est. payment

    Refinancing to a lower rate could help reduce your monthly payments and save thousands over the life of the loan.

    See today's rates

    $2,404/mo

    Est. payment

    Explore your selling options

    Work with a Zillow partner agent

    Leverage their expertise and Zillow's premium Showcase listings to get your home seen by more buyers.

    Get started

    List with your own agent

    Get your home in front of millions of buyers by listing it on Zillow.

    Learn how to do it

    Sell it yourself

    Take full control of how buyers see your home on Zillow by listing For Sale by Owner (FSBO).

    List your home

    What's special

    Covered balconyLarge tiled showerDouble vanity sinksPlenty of natural lightLarge islandHardwood flooring throughout
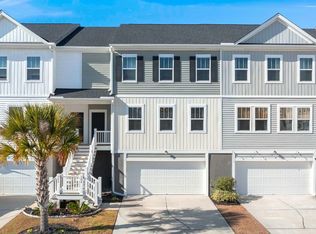
    This beautifully upgraded like-new townhome is truly turnkey and ready for its new owner! Upon entry, you are greeted with an open concept, plenty of natural light and hardwood flooring throughout the first floor. The focal point is the beautifully designed eat-in kitchen. Equipped with a large island, stainless steel appliances plus plenty of cabinet space. The covered balcony is a great addition that feels like an extension of the kitchen and ideal for entertaining. Upstairs, the ensuite impresses with double vanity sinks, a large tiled shower and your own walk-in closet. You'll also find two spacious bedrooms, a full bath plus storage and a laundry area. This home is particularly abundant in space, as the elevation offers a sizable 2 car garage plus extra storage.

    Zillow last checked:

    Listing updated:

    Listed by:

    Coldwell Banker Realty

    Bought with:

    AgentOwned Realty Charleston Group

    AgentOwned Realty Charleston Group

    Source: CTMLS,MLS#: 23017715MLS Logo

    Facts & features

    Interior

    Bedrooms & bathrooms
    • Bedrooms: 3
    • Bathrooms: 3
    • Full bathrooms: 2
    • 1/2 bathrooms: 1
    Heating
    • Heat Pump
    Cooling
    • Central Air
    Appliances
    • Laundry: Electric Dryer Hookup, Washer Hookup, Laundry Room
    Features
    • Ceiling - Smooth, High Ceilings, Walk-In Closet(s), Eat-in Kitchen, Entrance Foyer, Pantry
    • Flooring: Carpet, Ceramic Tile, Luxury Vinyl
    • Has fireplace: No
    Interior area
    • Total structure area: 1,988
    • Total interior livable area: 1,988 sqft

    Property

    Parking
    • Total spaces: 2
    • Parking features: Garage, Attached
    • Attached garage spaces: 2
    Features
    • Levels: Two
    • Stories: 2
    • Exterior features: Balcony, Rain Gutters
    Lot
    • Size: 2,178 sqft
    • Features: 0 - .5 Acre, Interior Lot, Level
    Details
    • Parcel number: 2850700121

    Construction

    Type & style
    • Home type: Townhouse
    • Property subtype: Townhouse
    • Attached to another structure: Yes
    Materials
    • Vinyl Siding
    • Foundation: Raised
    • Roof: Asphalt
    Condition
    • New construction: No
    • Year built: 2021

    Utilities & green energy

    • Sewer: Public Sewer
    • Water: Public
    • Utilities for property: Berkeley Elect Co-Op, Charleston Water Service

    Community & neighborhood

    Community
    • Community features: Lawn Maint Incl, Pool, Trash, Walk/Jog Trails
    Location
    • Region: Johns Island
    • Subdivision: Marshview Commons

    Other

    Other facts
    • Listing terms: Cash,Conventional,1031 Exchange,FHA,VA Loan

    Price history

    DateEventPrice
    9/15/2023Sold$425,000$214/sqft
    Source: CTMLS #23017715 Report a problem
    8/20/2023Contingent$425,000$214/sqft
    Source: CTMLS #23017715 Report a problem
    8/4/2023Listed for sale$425,000+57.4%$214/sqft
    Source: CTMLS #23017715 Report a problem
    4/30/2021Sold$269,975$136/sqft
    Source: CTMLS #20032858 Report a problem

    Public tax history

    YearProperty taxesTax assessment
    2025$2,230 -0.8%$17,000
    2024$2,248 +57.6%$17,000 +58%
    2023$1,427 +4.9%$10,760
    2022$1,360 +475%$10,760 +460.4%
    2021$236 -68.3%$1,920 -33.3%
    2020$745 $2,880 +140%
    2019$745 $1,200

    Find assessor info on the county website

    Neighborhood: 29455

    Nearby schools

    GreatSchools rating
    Schools provided by the listing agent
    • Elementary: Oakland
    • Middle: C E Williams
    • High: West Ashley

    Source: CTMLS. This data may not be complete. We recommend contacting the local school district to confirm school assignments for this home.

    Get a cash offer in 3 minutes
    Find out how much your home could sell for in as little as 3 minutes with a no-obligation cash offer.
    Estimated market value
    $416,300
    Get a cash offer in 3 minutes
    Find out how much your home could sell for in as little as 3 minutes with a no-obligation cash offer.
    Estimated market value
    $416,300