Skip main navigation
Closed
  • $415,000

    304 Lanyard St, Johns Island, SC 29455

    3beds
    2,673sqft
    Townhouse
    Built in 2021
    2,613.6 Square Feet Lot
    $422,800 Zestimate®
    $155/sqft
    $3,234 Estimated rent

    Home value

    $422,800

    $402,000 - $444,000

    $3,234/mo

    Zestimate® history
    Loading
    Loading...

    Owner options

    List your home for rent

    $3,234/mo

    Rent Zestimate®

    Find your next renter with Zillow Rental Manager. Plus, with online applications, you can quickly screen prospective tenants – for free.

    Learn more

    $3,234/mo

    Rent Zestimate®

    Refinance and save

    $2,348/mo

    Est. payment

    Refinancing to a lower rate could help reduce your monthly payments and save thousands over the life of the loan.

    See today's rates

    $2,348/mo

    Est. payment

    Explore your selling options

    Work with a Zillow partner agent

    Leverage their expertise and Zillow's premium Showcase listings to get your home seen by more buyers.

    Get started

    List with your own agent

    Get your home in front of millions of buyers by listing it on Zillow.

    Learn how to do it

    Sell it yourself

    Take full control of how buyers see your home on Zillow by listing For Sale by Owner (FSBO).

    List your home

    What's special

    Private balconyNeighborhood poolSpacious townhomeWalk-in pantryLargest floor planOpen floor planRaised wooden walking paths
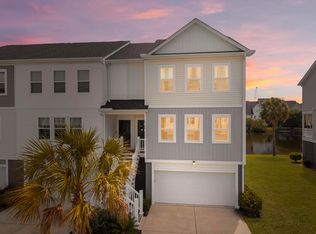
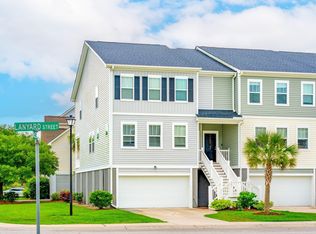
    Don't miss the chance to own the largest floor plan in the neighborhood! Tucked away in the quiet neighborhood of Marsh View Commons, you'd never know you're just off Main Rd. connecting Johns Island and West Ashley. Have the best of both worlds living where the two cities intersect! Headed to work? Highway 17 is .5 miles away. Groceries? Just 5 miles to Costco. A night out? The Edisto Brewery is half a mile down the road. If you're looking for exercise or relaxation, the Stono River County Park is less than a mile away. This truly stunning lesser known gem of the Charleston County Park system offers raised wooden walking paths out over the marsh. If fishing or boating is more your style, the Limehouse Boat Landing is less than 2 miles away. The neighborhood itself offers its own alluringamenities of marshside walking trails and a neighborhood pool. The definition of "turnkey," this spacious townhome is the perfect blend of comfort and functionality. Whether you're looking for a primary residence, second home, or investment, this property can be available fully furnished with everything you see in the home all the way down to the silverware drawer. All items were purchased a year ago and many have never been used! Designed with modern living in mind, the open floor plan seamlessly connects the expansive living and dining areas creating an inviting space for gatherings and relaxation. The kitchen is a chef's dream featuring a walk-in pantry and custom pull-out drawers in the cabinets for maximum storage and convenience. All appliances including the washer and dryer are either brand new or in like new condition. Just past the kitchen,enjoy the added luxury of a private balcony at the back of the home, providing serene views of the common area. Additional features include an elevator shaft for future accessibility and an oversized garage that can accommodate up to four cars, ensuring plenty of storage for vehicles and hobbies. Stay comfortable year-round with a Nest Thermostat, offering energy efficiency and smart home convenience.

    Zillow last checked:

    Listing updated:

    Listed by:

    The Pulse Charleston

    Bought with:

    Carolina One Real Estate

    Source: CTMLS,MLS#: 25001540MLS Logo

    Facts & features

    Interior

    Bedrooms & bathrooms
    • Bedrooms: 3
    • Bathrooms: 3
    • Full bathrooms: 2
    • 1/2 bathrooms: 1
    Heating
    • Heat Pump
    Cooling
    • Central Air
    Appliances
    • Laundry: Laundry Room
    Features
    • Ceiling - Smooth, Kitchen Island, Walk-In Closet(s), Ceiling Fan(s), Eat-in Kitchen, Pantry
    • Flooring: Carpet, Ceramic Tile, Luxury Vinyl
    • Windows: Window Treatments
    • Has fireplace: No
    Interior area
    • Total structure area: 2,673
    • Total interior livable area: 2,673 sqft

    Property

    Parking
    • Total spaces: 2
    • Parking features: Garage, Attached, Garage Door Opener
    • Attached garage spaces: 2
    Features
    • Levels: Three Or More
    • Stories: 3
    • Exterior features: Balcony, Elevator Shaft
    Lot
    • Size: 2,613 sqft
    • Features: 0 - .5 Acre
    Details
    • Parcel number: 2850700120

    Construction

    Type & style
    • Home type: Townhouse
    • Property subtype: Townhouse
    • Attached to another structure: Yes
    Materials
    • Vinyl Siding
    • Foundation: Raised
    • Roof: Asphalt
    Condition
    • New construction: No
    • Year built: 2021

    Utilities & green energy

    • Sewer: Public Sewer
    • Water: Public
    • Utilities for property: Berkeley Elect Co-Op, Charleston Water Service

    Community & neighborhood

    Community
    • Community features: Lawn Maint Incl, Pool, Walk/Jog Trails
    Location
    • Region: Johns Island
    • Subdivision: Marshview Commons

    Other

    Other facts
    • Listing terms: Cash,Conventional,FHA,VA Loan

    Price history

    DateEventPrice
    3/13/2025Sold$415,000-2.1%$155/sqft
    Source: CTMLS #25001540 Report a problem
    2/4/2025Contingent$424,000$159/sqft
    Source: CTMLS #25001540 Report a problem
    1/18/2025Listed for sale$424,000-0.2%$159/sqft
    Source: CTMLS #25001540 Report a problem
    10/11/2023Sold$425,000-0.9%$159/sqft
    Source: CTMLS #23020663 Report a problem
    9/9/2023Contingent$429,000$160/sqft
    Source: CTMLS #23020663 Report a problem
    9/8/2023Listed for sale$429,000-2.3%$160/sqft
    Source: CTMLS #23020663 Report a problem
    9/8/2023Listing removed--
    Source: Zillow Rentals Report a problem
    9/6/2023Listed for rent$3,300$1/sqft
    Source: Zillow Rentals Report a problem
    9/6/2023Listing removed--
    Source: CTMLS #23018833 Report a problem
    8/17/2023Listed for sale$439,000+47.5%$164/sqft
    Source: CTMLS #23018833 Report a problem
    5/12/2021Sold$297,540$111/sqft
    Source: Public Record Report a problem

    Public tax history

    YearProperty taxesTax assessment
    2025$2,230 -69.8%$17,000 -33.3%
    2024$7,382 +373.3%$25,500 +114.6%
    2023$1,560 +4.6%$11,880
    2022$1,491 +530.5%$11,880 +518.8%
    2021$236 -68.3%$1,920 -33.3%
    2020$745 $2,880 +140%
    2019$745 $1,200

    Find assessor info on the county website

    Neighborhood: 29455

    Nearby schools

    GreatSchools rating
    Schools provided by the listing agent
    • Elementary: Oakland
    • Middle: C E Williams
    • High: West Ashley

    Source: CTMLS. This data may not be complete. We recommend contacting the local school district to confirm school assignments for this home.

    Get a cash offer in 3 minutes
    Find out how much your home could sell for in as little as 3 minutes with a no-obligation cash offer.
    Estimated market value
    $422,800
    Get a cash offer in 3 minutes
    Find out how much your home could sell for in as little as 3 minutes with a no-obligation cash offer.
    Estimated market value
    $422,800