Skip main navigation
Closed
  • $249,000

    302 Larosa Cir W, Daphne, AL 36526

    3beds
    1,540sqft
    Residential
    Built in 2001
    0.37 Acres Lot
    $279,600 Zestimate®
    $162/sqft
    $1,851 Estimated rent

    Home value

    $279,600

    $266,000 - $294,000

    $1,851/mo

    Zestimate® history
    Loading
    Loading...

    Owner options

    List your home for rent

    $1,851/mo

    Rent Zestimate®

    Find your next renter with Zillow Rental Manager. Plus, with online applications, you can quickly screen prospective tenants – for free.

    Learn more

    $1,851/mo

    Rent Zestimate®

    Refinance and save

    $1,581/mo

    Est. payment

    Refinancing to a lower rate could help reduce your monthly payments and save thousands over the life of the loan.

    See today's rates

    $1,581/mo

    Est. payment

    Explore your selling options

    Work with a Zillow partner agent

    Leverage their expertise and Zillow's premium Showcase listings to get your home seen by more buyers.

    Get started

    List with your own agent

    Get your home in front of millions of buyers by listing it on Zillow.

    Learn how to do it

    Sell it yourself

    Take full control of how buyers see your home on Zillow by listing For Sale by Owner (FSBO).

    List your home

    What's special

    New roofFortified roofTransfer switchCovered outdoor areaStainless steel appliancesUpdated kitchenSplit brick floors
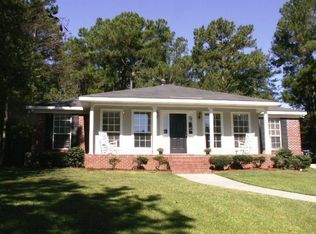
    Discover this exquisite property located in Lake Forest boasting multiple upgrades nestled on a fenced cul de sac lot! This residence provides a central commute to either Mobile or Pensacola. Upgrades include Fortified Roof (New Roof), 30 RV hookup, transfer switch to run house off generator, HVAC 2 years old and updated kitchen. Kitchen features granite countertops, stainless steel appliances and tile backsplash. Split brick floors throughout living/kitchen area, custom barn doors welcome you into the guest quarters. Entertain guests effortlessly in this open living floorplan plus covered outdoor area ideal for football parties or cookouts. Don't miss the chance to call this charming property home! Professional photos coming soon.

    Zillow last checked:

    Listing updated:

    Listed by:

    Susan Kaylor 251-269-5250,

    Coldwell Banker Coastal Realty,

    Pierce Kaylor 251-214-7009,

    Coldwell Banker Coastal Realty

    Bought with:

    Christopher Littlejohn

    JPAR Gulf Coast - Spanish Fort

    Source: Baldwin Realtors,MLS#: 359837MLS Logo

    Facts & features

    Interior

    Bedrooms & bathrooms
    • Bedrooms: 3
    • Bathrooms: 2
    • Full bathrooms: 2
    • Main level bedrooms: 3
    Primary bedroom
    • Features: 1st Floor Primary, Walk-In Closet(s)
    • Level: Main
    • Area: 224
    • Dimensions: 14 x 16
    Bedroom 2
    • Level: Main
    • Area: 100
    • Dimensions: 10 x 10
    Bedroom 3
    • Level: Main
    • Area: 120
    • Dimensions: 12 x 10
    Primary bathroom
    • Features: Double Vanity, Soaking Tub, Separate Shower
    Dining room
    • Level: Main
    • Area: 90
    • Dimensions: 10 x 9
    Kitchen
    • Level: Main
    • Area: 117
    • Dimensions: 9 x 13
    Living room
    • Level: Main
    • Area: 143
    • Dimensions: 11 x 13
    Heating
    • Electric, Central, Heat Pump, ENERGY STAR Qualified Equipment
    Cooling
    • Ceiling Fan(s), ENERGY STAR Qualified Equipment, SEER 14
    Appliances
    • Included: Dishwasher, Disposal, Convection Oven, Microwave, Refrigerator w/Ice Maker, Cooktop, ENERGY STAR Qualified Appliances
    • Laundry: Inside
    Features
    • Ceiling Fan(s), High Ceilings, Split Bedroom Plan
    • Flooring: Split Brick
    • Windows: Double Pane Windows
    • Has basement: No
    • Number of fireplaces: 1
    Interior area
    • Total structure area: 1,540
    • Total interior livable area: 1,540 sqft

    Property

    Parking
    • Parking features: Attached, Garage Door Opener
    • Has attached garage: Yes
    Features
    • Levels: One
    • Stories: 1
    • Patio & porch: Rear Porch, Front Porch
    • Exterior features: Termite Contract
    • Pool features: Community
    • Fencing: Fenced
    • Has view: Yes
    • View description: None
    • Waterfront features: No Waterfront
    Lot
    • Size: 0.37 Acres
    • Dimensions: 54' x 139' IRR
    • Features: Less than 1 acre, Cul-De-Sac
    Details
    • Parcel number: 4302040009079.000

    Construction

    Type & style
    • Home type: SingleFamily
    • Architectural style: Traditional
    • Property subtype: Residential
    Materials
    • Brick, Stucco, Vinyl Siding
    • Foundation: Slab
    • Roof: Dimensional
    Condition
    • Resale
    • New construction: No
    • Year built: 2001

    Utilities & green energy

    • Sewer: Public Sewer
    • Utilities for property: Daphne Utilities, Riviera Utilities

    Community & neighborhood

    Community
    • Community features: Pool, Tennis Court(s), Playground
    Location
    • Region: Daphne
    • Subdivision: Lake Forest

    HOA & financial

    HOA
    • Has HOA: Yes
    • HOA fee: $60 monthly
    • Services included: Association Management, Maintenance Grounds

    Other

    Other facts
    • Price range: $249K - $249K
    • Ownership: Whole/Full

    Price history

    DateEventPrice
    4/29/2024Sold$249,000$162/sqft
    Source: Baldwin Realtors #359837 Report a problem
    3/25/2024Pending sale$249,000$162/sqft
    Source: Baldwin Realtors #359837 Report a problem
    3/23/2024Listed for sale$249,000+78%$162/sqft
    Source: Baldwin Realtors #359837 Report a problem
    5/10/2012Listing removed$139,900$91/sqft
    Source: NCI #185023 Report a problem
    3/15/2012Listed for sale$139,900-0.8%$91/sqft
    Source: Brett R/E Robinson Dev OB #185023 Report a problem
    8/10/2011Listing removed$140,999$92/sqft
    Source: Help U Sell Baldwin Prop Inc #172433 Report a problem
    7/23/2011Price change$140,999-0.6%$92/sqft
    Source: Help U Sell Baldwin Prop Inc #172433 Report a problem
    6/11/2011Price change$141,900-0.7%$92/sqft
    Source: Help U Sell Baldwin Prop Inc #172433 Report a problem
    2/11/2011Listed for sale$142,900$93/sqft
    Source: Systems Engineering, Inc. #172433 Report a problem

    Public tax history

    YearProperty taxesTax assessment
    2025$971 -10.3%$25,060 +2.2%
    2024$1,083 +18.5%$24,520 +17.7%
    2023$914 $20,840 +10.1%
    2022-- $18,920 +10.4%
    2021$701 +3.3%$17,140 +1.9%
    2020$678 +4.2%$16,820 +4%
    2019$651 +4.1%$16,180 +3.9%
    2018$625 +6.1%$15,580 +5.7%
    2017$589 $14,740 +3.9%
    2016$589 $14,180 +0.1%
    2015-- $14,160 +3.2%
    2014-- $13,720 +3.3%
    2013-- $13,280 -7.3%
    2011-- $14,320 -4.3%
    2010-- $14,960 -11.1%
    2009$678 $16,820
    2008$678 -11.4%$16,820 -10.7%
    2007$765 +43.8%$18,840 +40.4%
    2006$532 +13.6%$13,420 +12.4%
    2005$468 +5.4%$11,940 +15.5%
    2004$445 -50%$10,340 -50%
    2003$888 $20,660

    Find assessor info on the county website

    Neighborhood: 36526

    Nearby schools

    GreatSchools rating
    Schools provided by the listing agent
    • Elementary: Daphne Elementary,WJ Carroll Intermediate
    • Middle: Daphne Middle
    • High: Daphne High

    Source: Baldwin Realtors. This data may not be complete. We recommend contacting the local school district to confirm school assignments for this home.

    Get a cash offer in 3 minutes
    Find out how much your home could sell for in as little as 3 minutes with a no-obligation cash offer.
    Estimated market value
    $279,600
    Get a cash offer in 3 minutes
    Find out how much your home could sell for in as little as 3 minutes with a no-obligation cash offer.
    Estimated market value
    $279,600