Skip main navigation
Closed
  • $245,000

    441 Ridgewood Dr, Daphne, AL 36526

    3beds
    1,672sqft
    Single Family Residence
    Built in 1993
    -- sqft lot
    $270,900 Zestimate®
    $147/sqft
    $1,851 Estimated rent

    Home value

    $270,900

    $257,000 - $284,000

    $1,851/mo

    Zestimate® history
    Loading
    Loading...

    Owner options

    List your home for rent

    $1,851/mo

    Rent Zestimate®

    Find your next renter with Zillow Rental Manager. Plus, with online applications, you can quickly screen prospective tenants – for free.

    Learn more

    $1,851/mo

    Rent Zestimate®

    Refinance and save

    $1,553/mo

    Est. payment

    Refinancing to a lower rate could help reduce your monthly payments and save thousands over the life of the loan.

    See today's rates

    $1,553/mo

    Est. payment

    Explore your selling options

    Work with a Zillow partner agent

    Leverage their expertise and Zillow's premium Showcase listings to get your home seen by more buyers.

    Get started

    List with your own agent

    Get your home in front of millions of buyers by listing it on Zillow.

    Learn how to do it

    Sell it yourself

    Take full control of how buyers see your home on Zillow by listing For Sale by Owner (FSBO).

    List your home

    What's special

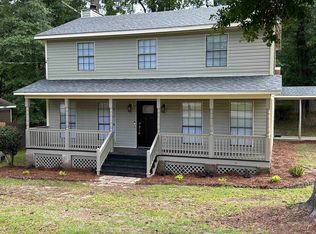
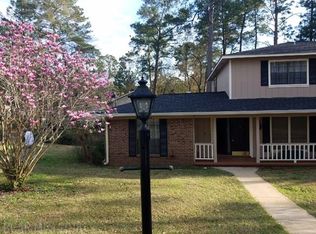
    Holiday Home! Beautiful one-level, 3/2, brick, traditional on a large and private corner lot in Lake Forest. A formal foyer welcomes you into the large family room, boasting concrete flooring, a brick fireplace with an ample dining room to the left. Both rooms offer a full view of the back deck which spans almost the entire house and lawn. Plantation Shutters throughout! The kitchen is off of the foyer and main living area and has tiled flooring, white cabinets, a pantry, breakfast area and granite countertops. The Owner's Suite is large with a walk-in closet, double vanities, a garden tub and beautiful new tiled, handicap accessible shower. Out back is a fenced yard with a storage building, a potting shed and an old playhouse that would make a perfect little tool shed. The garage fronts the side street for better curb appeal. The home is three sided brick with vinyl on the back. The roof was replaced in 2017. The hvac unit was installed in 2022. Dishwasher and refrigerator are approximately 3 years old. The stove is not working currently. A new motor was just added to the garage door and electronic opener. Sold AS-IS, WHERE-IS. All information, measurements and data are reliable, but not guaranteed.

    Zillow last checked:

    Listing updated:

    Listed by:

    Alana H Turk PHONE:251-455-8181,

    RE/MAX of Orange Beach,

    Todd Turk 251-278-9991,

    RE/MAX of Orange Beach

    Bought with:

    Jennifer O'Donnell, 130668

    JWRE

    Source: Baldwin Realtors,MLS#: 353561MLS Logo

    Facts & features

    Interior

    Bedrooms & bathrooms
    • Bedrooms: 3
    • Bathrooms: 2
    • Full bathrooms: 2
    • Main level bedrooms: 3
    Heating
    • Electric
    Appliances
    • Included: Disposal, Microwave, Dishwasher, Refrigerator
    Features
    • Internet, Ceiling Fan(s), Handicap Accessible
    • Flooring: Tile, Other Floors/See Remarks
    • Windows: Window Treatments
    • Number of fireplaces: 1
    • Fireplace features: Living Room
    Interior area
    • Total interior livable area: 1,672 sqft

    Property

    Parking
    • Total spaces: 4
    • Parking features: Double Garage, Garage Door Opener
    • Garage spaces: 2
    Accessibility
    • Accessibility features: Handicap Accessible
    Features
    • Stories: 1
    • Patio & porch: Patio, Porch Open
    • Exterior features: Storage, Outdoor Shower
    • Pool features: None
    • Has view: Yes
    • View description: Southern View
    • Waterfront features: No Waterfront
    • Body of water: Forest
    Lot
    • Features: Corner Lot, Less Than 1 Acre
    Details
    • Additional structures: Storage
    • Parcel number: 4302040009077.000
    • Special conditions: None

    Construction

    Type & style
    • Home type: SingleFamily
    • Architectural style: Traditional
    • Property subtype: Single Family Residence
    Materials
    • Roof: Composition Shingle
    Condition
    • Resale
    • Year built: 1993

    Utilities & green energy

    • Water: Public
    • Utilities for property: Daphne Utilities, Riviera Utilities

    Community & HOA

    Community
    • Features: Golf, Tennis Racquetball
    • Subdivision: Lake Forest
    HOA
    • Has HOA: Yes
    • Services included: Pool, Clubhouse, Recreation Facilities, Taxes Common Area, Common Area Insurance, Common Area Maintenance
    • HOA fee: $65 monthly
    • HOA phone: 251-626-0788
    Location
    • Region: Daphne

    Financial & listing details

    • Price per square foot: $147/sqft
    • Tax assessed value: $237,900
    • Annual tax amount: $1,051
    • Date on market: 11/16/2023
    • Ownership type: Whole Full

    Price history

    DateEventPrice
    2/12/2024Sold$245,000+2.1%$147/sqft
    Source: Baldwin Realtors #353561 Report a problem
    1/30/2024Listed for sale$239,999$144/sqft
    Source: RE/Max of Alabama #353561 Report a problem
    1/9/2024Pending sale$239,999$144/sqft
    Source: Baldwin Realtors #353561 Report a problem
    11/16/2023Listed for sale$239,999+98.3%$144/sqft
    Source: Baldwin Realtors #353561 Report a problem
    7/15/2010Sold$121,000-4%$72/sqft
    Source: Baldwin Realtors #165741 Report a problem
    6/26/2010Listed for sale$126,000$75/sqft
    Source: Systems Engineering, Inc. #165741 Report a problem

    Public tax history

    YearProperty taxesTax assessment
    2025$1,051 +18.1%$23,820 +3.6%
    2024$890 -2.2%$23,000 +16.3%
    2023$910 $19,780 +10.1%
    2022-- $17,960 +10.5%
    2021-- $16,260 +25.9%
    2020-- $12,920 +3.4%
    2019-- $12,500 +3.6%
    2018-- $12,060 +5.4%
    2017-- $11,440 +3.8%
    2016-- $11,020 -0.2%
    2015-- $11,040 +3%
    2014-- $10,720 +3.1%
    2013-- $10,400 -5.6%
    2011-- $11,020 -53.3%
    2010-- $23,620 -10.8%
    2009$525 $26,480 +99.7%
    2008$525 -18.5%$13,260 -17.3%
    2007$645 +45.7%$16,040 +41.4%
    2006$443 +13.7%$11,340 +12.3%
    2005$389 -10.1%$10,100 -9.2%
    2004$433 $11,120
    2003$433 +5%$11,120 +4.5%
    2002$413 +48.4%$10,640
    2001$278 -31.9%$10,640
    2000$408 $10,640
    Find assessor info on the county website

    Neighborhood: 36526

    Nearby schools

    GreatSchools rating
    Schools provided by the listing agent
    • Elementary: Daphne Elementary
    • Middle: Daphne Middle
    • High: Daphne High

    Source: Baldwin Realtors. This data may not be complete. We recommend contacting the local school district to confirm school assignments for this home.

    Get a cash offer in 3 minutes
    Find out how much your home could sell for in as little as 3 minutes with a no-obligation cash offer.
    Estimated market value
    $270,900
    Get a cash offer in 3 minutes
    Find out how much your home could sell for in as little as 3 minutes with a no-obligation cash offer.
    Estimated market value
    $270,900