Beautiful 3 bed, 2.5 bath home with 1-car garage in the Lord Willoughby Beach community! Formal living and dining rooms. Open floor plan in the back of the home with kitchen overlooking family room with hardwood floors. Kitchen has 32" cabinet space and nice stainless-steel appliances. It leads out to a large deck for entertaining! Primary suite is spacious with oversized closet and newly renovated bathroom. New fresh code of paint and new carpets in the bedrooms and basement. Come see for yourself!
Sold for $325,000
Street View
$325,000
302 Lord Willoughby Way, Edgewood, MD 21040
3beds
1,694sqft
Single Family Residence
Built in 2002
5,357 Square Feet Lot
$329,500 Zestimate®
$192/sqft
$2,415 Estimated rent
Home value
$329,500
$303,000 - $359,000
$2,415/mo
Zestimate® history
Owner options
List your home for rent
$2,415/mo
Rent Zestimate®
Find your next renter with Zillow Rental Manager. Plus, with online applications, you can quickly screen prospective tenants – for free.
$2,415/mo
Rent Zestimate®
Refinance and save
$2,248/mo
Est. payment
Refinancing to a lower rate could help reduce your monthly payments and save thousands over the life of the loan.
$2,248/mo
Est. payment
Explore your selling options
Work with a Zillow partner agent
Leverage their expertise and Zillow's premium Showcase listings to get your home seen by more buyers.
Get startedList with your own agent
Get your home in front of millions of buyers by listing it on Zillow.
Learn how to do itSell it yourself
Take full control of how buyers see your home on Zillow by listing For Sale by Owner (FSBO).
List your homeWhat's special
Oversized closetNewly renovated bathroomNew carpetsHardwood floorsKitchen overlooking family roomStainless-steel appliancesOpen floor plan
Zillow last checked:
Listing updated:
Listed by:
Alexi Correa 443-763-2741,
Cummings & Co. Realtors
Bought with:
Jan Crowley, 660313
Engel & Volkers Annapolis
Source: Bright MLS,MLS#: MDHR2040484
Facts & features
Interior
Bedrooms & bathrooms
- Bedrooms: 3
- Bathrooms: 3
- Full bathrooms: 2
- 1/2 bathrooms: 1
Rooms
- Room types: Living Room, Bedroom 2, Bedroom 3, Kitchen, Family Room, Laundry, Other
Primary bedroom
- Level: Unspecified
Bedroom 1
- Level: Unspecified
Bedroom 2
- Features: Flooring - Carpet
- Level: Upper
- Area: 108 Square Feet
- Dimensions: 12 X 9
Bedroom 3
- Features: Flooring - Carpet
- Level: Upper
- Area: 117 Square Feet
- Dimensions: 9 X 13
Bedroom 4
- Level: Unspecified
Bedroom 5
- Level: Unspecified
Basement
- Level: Unspecified
Breakfast room
- Level: Unspecified
Den
- Level: Unspecified
Dining room
- Level: Unspecified
Family room
- Features: Flooring - Carpet
- Level: Lower
- Area: 364 Square Feet
- Dimensions: 26 X 14
Foyer
- Level: Unspecified
Game room
- Level: Unspecified
Kitchen
- Level: Main
- Area: 165 Square Feet
- Dimensions: 15 X 11
Laundry
- Level: Unspecified
Library
- Level: Unspecified
Living room
- Features: Flooring - Carpet
- Level: Main
- Area: 221 Square Feet
- Dimensions: 17 X 13
Other
- Level: Lower
- Area: 70 Square Feet
- Dimensions: 7 X 10
Sitting room
- Level: Unspecified
Heating
- Forced Air, Natural Gas
Cooling
- Ceiling Fan(s), Central Air, Electric
Appliances
- Included: Dishwasher, Disposal, Dryer, Microwave, Self Cleaning Oven, Oven/Range - Electric, Washer, Gas Water Heater
- Laundry: Washer/Dryer Hookups Only, Laundry Room
Features
- Attic, Kitchen - Country, Chair Railings, Primary Bath(s), Open Floorplan, Cathedral Ceiling(s)
- Doors: Six Panel, Sliding Glass
- Windows: Screens, Window Treatments
- Basement: Connecting Stairway,Finished,Improved
- Has fireplace: No
Interior area
- Total structure area: 1,694
- Total interior livable area: 1,694 sqft
- Finished area above ground: 1,274
- Finished area below ground: 420
Property
Parking
- Total spaces: 1
- Parking features: Garage Door Opener, Garage Faces Side, On Street, Attached
- Attached garage spaces: 1
- Has uncovered spaces: Yes
Accessibility
- Accessibility features: Other
Features
- Levels: Multi/Split,Two
- Stories: 2
- Patio & porch: Deck
- Exterior features: Sidewalks
- Pool features: None
- Fencing: Back Yard
Lot
- Size: 5,357 Square Feet
- Features: Cul-De-Sac, Landscaped
Details
- Additional structures: Above Grade, Below Grade
- Parcel number: 1301330217
- Zoning: R2COS
- Special conditions: Standard
Construction
Type & style
- Home type: SingleFamily
- Property subtype: Single Family Residence
Materials
- Vinyl Siding
- Foundation: Brick/Mortar, Concrete Perimeter
- Roof: Asphalt
Condition
- New construction: No
- Year built: 2002
Utilities & green energy
- Sewer: Public Sewer
- Water: Public
Community & HOA
Community
- Subdivision: Lord Willoughby's Rest
HOA
- Has HOA: Yes
- HOA fee: $160 quarterly
- HOA name: LORD WILLOGHBYS REST HOA
Location
- Region: Edgewood
Financial & listing details
- Price per square foot: $192/sqft
- Tax assessed value: $219,933
- Annual tax amount: $2,397
- Date on market: 3/8/2025
- Listing agreement: Exclusive Right To Sell
- Ownership: Fee Simple
Price history
| Date | Event | Price |
|---|---|---|
| 4/1/2025 | Sold | $325,000$192/sqft |
Source:  Bright MLS #MDHR2040484 Report a problem Bright MLS #MDHR2040484 Report a problem | ||
| 3/10/2025 | Pending sale | $325,000$192/sqft |
Source: Bright MLS #MDHR2040484 Report a problem | ||
| 3/8/2025 | Listed for sale | $325,000$192/sqft |
Source: Bright MLS #MDHR2040484 Report a problem | ||
Public tax history
Tax history is unavailable.
Neighborhood: 21040
Nearby homes
- $325,0003 bd2 ba1.2k sqft302 Lord Willoughbys Way, Edgewood, MD 21040Sold
- $360,300-- bd2 ba1.9k sqft300 Lord Willoughbys Way, Edgewood, MD 21040Off Market
- $283,0003 bd3 ba1.5k sqft304 Lord Willoughby Way, Edgewood, MD 21040Sold
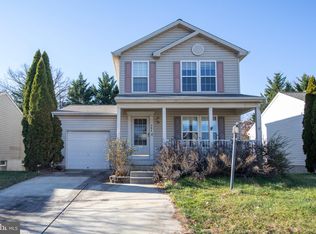
- $388,1004 bd4 ba2.4k sqft306 Lord Willoughbys Way, Edgewood, MD 21040Off Market
- $225,0002 bd1 ba1.2k sqft301 Bauers Dr, Edgewood, MD 21040Off Market
- $319,6003 bd3 ba1.6k sqft308 Lord Willoughbys Way, Edgewood, MD 21040Off Market
- $---- bd-- ba-- sqft308 Lord Willoughby Way, Edgewood, MD 21040Off Market
- $365,0003 bd3 ba2.5k sqft303 Lord Willoughby Way, Edgewood, MD 21040Sold
Nearby schools
GreatSchools rating
- 4/10Deerfield Elementary SchoolGrades: PK-5Distance: 0.7 mi
- 4/10Edgewood Middle SchoolGrades: 6-8Distance: 0.6 mi
- 5/10Edgewood High SchoolGrades: 9-12Distance: 0.4 mi
Schools provided by the listing agent
- District: Harford County Public Schools
Source: Bright MLS. This data may not be complete. We recommend contacting the local school district to confirm school assignments for this home.
Get a cash offer in 3 minutes
Find out how much your home could sell for in as little as 3 minutes with a no-obligation cash offer.
Estimated market value
$329,500
Get a cash offer in 3 minutes
Find out how much your home could sell for in as little as 3 minutes with a no-obligation cash offer.
Estimated market value
$329,500
- Maryland
- Harford County
- Edgewood
- 21040
- 302 Lord Willoughby Way
