Welcome to 302 Lorraine Dr., a charming ranch home in the highly desirable and well-established Riverview Estates community. Perched on a gentle hill, this property offers picturesque views of the tranquil pond across the street and a serene backyard complete with a low-maintenance Trex deck—perfect for relaxation or entertaining. Inside, you’ll find 3 generously sized bedrooms and 2 full bathrooms, along with ample closet space throughout. The spacious owner’s suite is filled with natural light and features an updated en suite bathroom, making it a true retreat. The full unfinished basement offers incredible potential—finish it for additional living space, or keep it as-is for storage and hobby use. For additional peace of mind, the sellers have completed a home inspection and addressed all major repairs, ensuring this home is move-in ready for its next owners. Updated HVAC (Heat 2024 & AC 2020). Don’t miss your opportunity to own this exceptional property in Riverview Estates.
Sold for $390,000
$390,000
302 Lorraine Dr, Frederica, DE 19946
3beds
1,740sqft
Single Family Residence
Built in 2004
0.57 Acres Lot
$405,600 Zestimate®
$224/sqft
$2,232 Estimated rent
Home value
$405,600
$373,000 - $438,000
$2,232/mo
Zestimate® history
Owner options
List your home for rent
$2,232/mo
Rent Zestimate®
Find your next renter with Zillow Rental Manager. Plus, with online applications, you can quickly screen prospective tenants – for free.
$2,232/mo
Rent Zestimate®
Refinance and save
$2,446/mo
Est. payment
Refinancing to a lower rate could help reduce your monthly payments and save thousands over the life of the loan.
$2,446/mo
Est. payment
Explore your selling options
Work with a Zillow partner agent
Leverage their expertise and Zillow's premium Showcase listings to get your home seen by more buyers.
Get startedList with your own agent
Get your home in front of millions of buyers by listing it on Zillow.
Learn how to do itSell it yourself
Take full control of how buyers see your home on Zillow by listing For Sale by Owner (FSBO).
List your homeWhat's special
Serene backyardLow-maintenance trex deckGentle hillFull unfinished basementAmple closet spaceUpdated en suite bathroomGenerously sized bedrooms
Zillow last checked:
Listing updated:
Listed by:
CAROL WICK 302-760-3001,
Bryan Realty Group,
Co-Listing Agent: Michelle Rawley 302-233-5459,
Bryan Realty Group
Bought with:
Jennifer Myers-Jacobo, 36436
Bryan Realty Group
Source: Bright MLS,MLS#: DEKT2032696
Facts & features
Interior
Bedrooms & bathrooms
- Bedrooms: 3
- Bathrooms: 2
- Full bathrooms: 2
- Main level bathrooms: 2
- Main level bedrooms: 3
Rooms
- Room types: Living Room, Dining Room, Primary Bedroom, Bedroom 2, Bedroom 3, Kitchen, Sun/Florida Room
Basement
- Area: 0
Heating
- Forced Air, Natural Gas
Cooling
- Central Air, Natural Gas
Appliances
- Included: Gas Water Heater
Features
- Flooring: Carpet, Hardwood, Luxury Vinyl
- Basement: Full,Exterior Entry,Unfinished,Sump Pump,Workshop
- Has fireplace: No
Interior area
- Total structure area: 1,740
- Total interior livable area: 1,740 sqft
- Finished area above ground: 1,740
- Finished area below ground: 0
Property
Parking
- Total spaces: 4
- Parking features: Garage Faces Front, Asphalt, Attached, Driveway
- Attached garage spaces: 2
- Uncovered spaces: 2
Accessibility
- Accessibility features: None
Features
- Levels: One
- Stories: 1
- Pool features: None
- Has view: Yes
- View description: Pond
- Has water view: Yes
- Water view: Pond
Lot
- Size: 0.57 Acres
- Dimensions: 198.80 x 185.00
- Features: Landscaped, Wooded
Details
- Additional structures: Above Grade, Below Grade
- Parcel number: SM0013002025200000
- Zoning: AR
- Special conditions: Standard
Construction
Type & style
- Home type: SingleFamily
- Architectural style: Ranch/Rambler
- Property subtype: Single Family Residence
Materials
- Vinyl Siding, Aluminum Siding
- Foundation: Concrete Perimeter
Condition
- New construction: No
- Year built: 2004
Utilities & green energy
- Sewer: On Site Septic
- Water: Public
Community & HOA
Community
- Subdivision: Riverview Estates
HOA
- Has HOA: Yes
- HOA fee: $130 annually
Location
- Region: Frederica
Financial & listing details
- Price per square foot: $224/sqft
- Tax assessed value: $58,800
- Annual tax amount: $1,270
- Date on market: 12/7/2024
- Listing agreement: Exclusive Right To Sell
- Listing terms: Cash,Conventional,FHA,VA Loan,USDA Loan
- Ownership: Fee Simple
Price history
| Date | Event | Price |
|---|---|---|
| 1/21/2025 | Sold | $390,000-2.5%$224/sqft |
Source:  Bright MLS #DEKT2032696 Report a problem Bright MLS #DEKT2032696 Report a problem | ||
| 1/10/2025 | Pending sale | $399,900$230/sqft |
Source: Bright MLS #DEKT2032696 Report a problem | ||
| 12/13/2024 | Listing removed | $399,900$230/sqft |
Source: Bright MLS #DEKT2032696 Report a problem | ||
| 12/7/2024 | Listed for sale | $399,900+31.2%$230/sqft |
Source: Bright MLS #DEKT2032696 Report a problem | ||
| 12/11/2020 | Sold | $304,900$175/sqft |
Source: Public Record Report a problem | ||
| 10/23/2020 | Pending sale | $304,900$175/sqft |
Source: RE/MAX Horizons Inc #DEKT241756 Report a problem | ||
| 10/18/2020 | Listed for sale | $304,900$175/sqft |
Source: RE/MAX Horizons Inc #DEKT241756 Report a problem | ||
| 10/13/2020 | Pending sale | $304,900$175/sqft |
Source: RE/MAX Horizons Inc #DEKT241756 Report a problem | ||
| 9/30/2020 | Price change | $304,900-1.6%$175/sqft |
Source: RE/MAX Horizons Inc #DEKT241756 Report a problem | ||
| 9/15/2020 | Listed for sale | $309,900+46.2%$178/sqft |
Source: RE/MAX Horizons Inc #DEKT241756 Report a problem | ||
| 3/9/2012 | Sold | $212,000$122/sqft |
Source: Public Record Report a problem | ||
Public tax history
| Year | Property taxes | Tax assessment |
|---|---|---|
| 2025 | $1,786 +2.4% | $357,700 |
| 2024 | $1,745 -5.7% | $357,700 +508.3% |
| 2023 | $1,850 +10.3% | $58,800 |
| 2022 | $1,677 +4.8% | $58,800 |
| 2021 | $1,600 -2.3% | $58,800 |
| 2020 | $1,637 +0% | $58,800 |
| 2019 | $1,637 +3.1% | $58,800 +0.5% |
| 2018 | $1,588 +33.7% | $58,500 |
| 2017 | $1,188 +13.7% | $58,500 |
| 2016 | $1,045 -28.4% | $58,500 |
| 2015 | $1,459 +1.3% | $58,500 |
| 2014 | $1,440 | $58,500 |
| 2012 | -- | $58,500 |
| 2011 | -- | $58,500 |
| 2010 | -- | $58,500 -4.3% |
| 2009 | -- | $61,100 |
| 2008 | -- | $61,100 |
| 2007 | -- | $61,100 +4.8% |
| 2005 | -- | $58,300 +5200% |
| 2004 | -- | $1,100 |
Find assessor info on the county website
Neighborhood: 19946
Nearby homes
- $445,7004 bd2 ba2.5k sqft276 Lorraine Dr, Frederica, DE 19946Off Market
- $501,9905 bd4 ba2.8k sqft328 Lorraine Dr, Frederica, DE 19946Sold
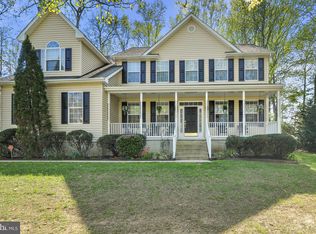
- $553,4004 bd3 ba3.3k sqft54 Marlin Ct, Frederica, DE 19946Off Market
- $489,3005 bd2 ba3k sqft315 Lorraine Dr, Frederica, DE 19946Off Market
- $458,4004 bd3 ba2.1k sqft252 Lorraine Dr, Frederica, DE 19946Off Market
- $535,7405 bd5 ba5.1k sqft339 Lorraine Dr, Frederica, DE 19946Sold
- $435,4004 bd2 ba2.2k sqft300 Saundra St, Frederica, DE 19946Off Market
- $493,9004 bd3 ba3.4k sqft380 Lorraine Dr, Frederica, DE 19946Off Market
Nearby schools
GreatSchools rating
- 6/10Lake Forest East Elementary SchoolGrades: K-3Distance: 2.5 mi
- 4/10Chipman (W.T.) Middle SchoolGrades: 6-8Distance: 8.2 mi
- 5/10Lake Forest High SchoolGrades: 9-12Distance: 4.1 mi
Schools provided by the listing agent
- Elementary: Lake For E
- Middle: Chipman
- High: Lake Forest
- District: Lake Forest
Source: Bright MLS. This data may not be complete. We recommend contacting the local school district to confirm school assignments for this home.
Get a cash offer in 3 minutes
Find out how much your home could sell for in as little as 3 minutes with a no-obligation cash offer.
Estimated market value
$405,600
Get a cash offer in 3 minutes
Find out how much your home could sell for in as little as 3 minutes with a no-obligation cash offer.
Estimated market value
$405,600
- Delaware
- Kent County
- Frederica
- 19946
- 302 Lorraine Dr
Nearby cities
Nearby zip codes
Other Frederica Topics
