Welcome to 339 Lorraine Drive in the sought-after Riverview Estates! This spacious +/- 4,000 sq ft home has just had a price reduction and sits on nearly .67 acres, offering the perfect blend of privacy, comfort, and charm. Inside, you’ll find not one—but two primary suites (one on each level). With five total bedrooms, 3 full baths, 2 half baths, and a partially finished basement, this home provides flexibility for a variety of lifestyles. The sun-drenched living room boasts vaulted ceilings and a cozy fireplace, opening seamlessly to the kitchen and bright sunroom—perfect for entertaining or everyday living. Enjoy both formal and informal dining areas, then step outside to your private oasis: a two-level wraparound deck and above-ground heated pool overlooking the wooded lot that backs to the peaceful Hudson Branch River. With no rear neighbors, it’s all nature and serenity. Yes, Riverview Estates offers a community park and an HOA—but don’t let that stop you! The HOA is only $130 per year with very minimal restrictions, giving you the perks of a neighborhood without the hassle. Additional highlights include an irrigation system, freshly painted ceilings and kitchen cabinets on the main level, and a newly stained deck. Mature trees and blooming flowers complete the tranquil setting. Don’t miss your chance to own this big, beautiful home in Frederica—just minutes from Route 1, Delaware beaches, tax-free shopping, and an easy commute to New Castle County, Philadelphia, and New Jersey.
Sold for $535,740
$535,740
339 Lorraine Dr, Frederica, DE 19946
5beds
5,197sqft
Single Family Residence
Built in 2003
0.67 Acres Lot
$546,700 Zestimate®
$103/sqft
$3,929 Estimated rent
Home value
$546,700
$508,000 - $585,000
$3,929/mo
Zestimate® history
Owner options
List your home for rent
$3,929/mo
Rent Zestimate®
Find your next renter with Zillow Rental Manager. Plus, with online applications, you can quickly screen prospective tenants – for free.
$3,929/mo
Rent Zestimate®
Refinance and save
$2,591/mo
Est. payment
Refinancing to a lower rate could help reduce your monthly payments and save thousands over the life of the loan.
$2,591/mo
Est. payment
Explore your selling options
Work with a Zillow partner agent
Leverage their expertise and Zillow's premium Showcase listings to get your home seen by more buyers.
Get startedList with your own agent
Get your home in front of millions of buyers by listing it on Zillow.
Learn how to do itSell it yourself
Take full control of how buyers see your home on Zillow by listing For Sale by Owner (FSBO).
List your homeWhat's special
Peaceful hudson branch riverBlooming flowersMature treesPrivate oasisAbove-ground heated poolVaulted ceilingsFresh painted ceilings
Zillow last checked:
Listing updated:
Listed by:
Kate Lewis 302-922-7572,
Keller Williams Realty
Bought with:
Calvin Grevis, RS0038825
Monument Sotheby's International Realty
Source: Bright MLS,MLS#: DEKT2038538
Facts & features
Interior
Bedrooms & bathrooms
- Bedrooms: 5
- Bathrooms: 5
- Full bathrooms: 3
- 1/2 bathrooms: 2
- Main level bathrooms: 2
- Main level bedrooms: 1
Rooms
- Room types: Living Room, Dining Room, Primary Bedroom, Bedroom 2, Bedroom 3, Bedroom 4, Kitchen, Sun/Florida Room, Great Room, Laundry, Recreation Room, Primary Bathroom, Full Bath, Half Bath
Primary bedroom
- Features: Attached Bathroom, Walk-In Closet(s)
- Level: Main
- Area: 228 Square Feet
- Dimensions: 19 x 12
Primary bedroom
- Features: Attached Bathroom, Walk-In Closet(s), Ceiling Fan(s), Flooring - Carpet
- Level: Upper
- Area: 384 Square Feet
- Dimensions: 16 x 24
Bedroom 2
- Level: Upper
- Area: 144 Square Feet
- Dimensions: 12 x 12
Bedroom 3
- Level: Upper
- Area: 121 Square Feet
- Dimensions: 11 x 11
Bedroom 4
- Level: Upper
- Area: 121 Square Feet
- Dimensions: 11 x 11
Primary bathroom
- Features: Bathroom - Walk-In Shower, Bathroom - Jetted Tub, Double Sink
- Level: Main
- Area: 88 Square Feet
- Dimensions: 11 x 8
Primary bathroom
- Features: Attached Bathroom, Bathroom - Jetted Tub, Bathroom - Walk-In Shower, Double Sink
- Level: Upper
- Area: 100 Square Feet
- Dimensions: 10 x 10
Dining room
- Level: Main
- Area: 121 Square Feet
- Dimensions: 11 x 11
Other
- Level: Upper
- Area: 55 Square Feet
- Dimensions: 11 x 5
Great room
- Features: Built-in Features, Cathedral/Vaulted Ceiling, Ceiling Fan(s), Fireplace - Gas
- Level: Main
- Area: 240 Square Feet
- Dimensions: 16 x 15
Half bath
- Level: Lower
- Area: 42 Square Feet
- Dimensions: 7 x 6
Half bath
- Level: Main
- Area: 18 Square Feet
- Dimensions: 6 x 3
Kitchen
- Features: Breakfast Bar, Kitchen - Country, Pantry, Kitchen - Gas Cooking
- Level: Main
- Area: 270 Square Feet
- Dimensions: 18 x 15
Laundry
- Level: Main
- Area: 60 Square Feet
- Dimensions: 12 x 5
Living room
- Level: Main
- Area: 121 Square Feet
- Dimensions: 11 x 11
Recreation room
- Level: Lower
- Area: 900 Square Feet
- Dimensions: 25 x 36
Other
- Features: Balcony Access
- Level: Main
- Area: 187 Square Feet
- Dimensions: 11 x 17
Heating
- Forced Air, Heat Pump, Natural Gas
Cooling
- Central Air, Electric
Appliances
- Included: Gas Water Heater
- Laundry: Main Level, Laundry Room
Features
- Bathroom - Walk-In Shower, Combination Kitchen/Living, Vaulted Ceiling(s), 9'+ Ceilings, Dry Wall
- Flooring: Carpet, Hardwood, Laminate, Vinyl
- Basement: Side Entrance,Partially Finished
- Has fireplace: No
Interior area
- Total structure area: 5,197
- Total interior livable area: 5,197 sqft
- Finished area above ground: 3,597
- Finished area below ground: 1,600
Property
Parking
- Total spaces: 6
- Parking features: Garage Faces Side, Garage Door Opener, Attached, Driveway, On Street
- Garage spaces: 2
- Uncovered spaces: 4
Accessibility
- Accessibility features: None
Features
- Levels: Three
- Stories: 3
- Patio & porch: Deck, Wrap Around
- Has private pool: Yes
- Pool features: Above Ground, Heated, Private
- Spa features: Bath
- Waterfront features: River
- Body of water: Hudson Branch
Lot
- Size: 0.67 Acres
- Dimensions: 173.87 x 181.98
- Features: Backs to Trees, Landscaped, Stream/Creek
Details
- Additional structures: Above Grade, Below Grade, Outbuilding
- Parcel number: SM0013002020400000
- Zoning: AR
- Special conditions: Standard
Construction
Type & style
- Home type: SingleFamily
- Architectural style: Colonial
- Property subtype: Single Family Residence
Materials
- Stick Built, Vinyl Siding
- Foundation: Concrete Perimeter
- Roof: Architectural Shingle
Condition
- Very Good
- New construction: No
- Year built: 2003
Utilities & green energy
- Sewer: Gravity Sept Fld
- Water: Public
Community & HOA
Community
- Subdivision: Riverview Estates
HOA
- Has HOA: Yes
- HOA fee: $130 annually
Location
- Region: Frederica
Financial & listing details
- Price per square foot: $103/sqft
- Tax assessed value: $524,900
- Annual tax amount: $1,882
- Date on market: 6/25/2025
- Listing agreement: Exclusive Right To Sell
- Listing terms: Cash,Conventional,FHA,VA Loan
- Ownership: Fee Simple
Price history
| Date | Event | Price |
|---|---|---|
| 11/3/2025 | Sold | $535,740-2.6%$103/sqft |
Source:  Bright MLS #DEKT2038538 Report a problem Bright MLS #DEKT2038538 Report a problem | ||
| 9/30/2025 | Contingent | $549,900$106/sqft |
Source: Bright MLS #DEKT2038538 Report a problem | ||
| 8/21/2025 | Price change | $549,900-4.2%$106/sqft |
Source: Bright MLS #DEKT2038538 Report a problem | ||
| 6/25/2025 | Listed for sale | $574,000+66.4%$110/sqft |
Source: Bright MLS #DEKT2038538 Report a problem | ||
| 3/7/2016 | Sold | $345,000-8%$66/sqft |
Source: Public Record Report a problem | ||
| 2/24/2010 | Sold | $375,000$72/sqft |
Source: Public Record Report a problem | ||
Public tax history
| Year | Property taxes | Tax assessment |
|---|---|---|
| 2025 | $2,403 | $524,900 |
| 2024 | -- | $524,900 +466.8% |
| 2023 | $2,645 +10.8% | $92,600 |
| 2022 | $2,388 +5.1% | $92,600 |
| 2021 | $2,271 -2.9% | $92,600 |
| 2020 | $2,338 0% | $92,600 |
| 2019 | $2,339 +2.2% | $92,600 |
| 2018 | $2,288 | $92,600 |
| 2017 | $2,288 +6.8% | $92,600 |
| 2016 | $2,143 +1.3% | $92,600 |
| 2015 | $2,115 +1.4% | $92,600 |
| 2014 | $2,086 | $92,600 |
| 2012 | -- | $92,600 |
| 2011 | -- | $92,600 |
| 2010 | -- | $92,600 -5.4% |
| 2009 | -- | $97,900 |
| 2008 | -- | $97,900 |
| 2007 | -- | $97,900 +4.5% |
| 2005 | -- | $93,700 +16.5% |
| 2004 | -- | $80,400 |
Find assessor info on the county website
Neighborhood: 19946
Nearby homes
- $490,5005 bd2 ba3k sqft315 Lorraine Dr, Frederica, DE 19946Off Market
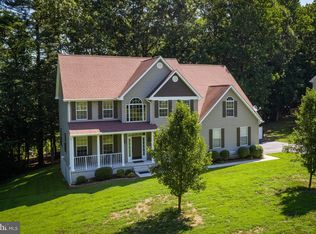
- $532,2004 bd4 ba3.5k sqft367 Lorraine Dr, Frederica, DE 19946Off Market
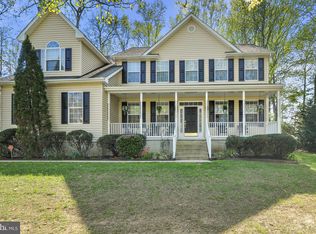
- $501,9905 bd4 ba2.8k sqft328 Lorraine Dr, Frederica, DE 19946Sold
- $477,3004 bd3 ba2.6k sqft391 Lorraine Dr, Frederica, DE 19946Off Market
- $390,0003 bd2 ba1.7k sqft302 Lorraine Dr, Frederica, DE 19946Sold
- $493,9004 bd3 ba3.4k sqft380 Lorraine Dr, Frederica, DE 19946Off Market
- $501,3004 bd3 ba2.9k sqft415 Lorraine Dr, Frederica, DE 19946Off Market
- $447,3004 bd2 ba2.5k sqft276 Lorraine Dr, Frederica, DE 19946Off Market
Nearby schools
GreatSchools rating
- 6/10Lake Forest East Elementary SchoolGrades: K-3Distance: 2.4 mi
- 4/10Chipman (W.T.) Middle SchoolGrades: 6-8Distance: 8.2 mi
- 5/10Lake Forest High SchoolGrades: 9-12Distance: 4.1 mi
Schools provided by the listing agent
- Elementary: Lake Forest East
- Middle: W.t. Chipman
- High: Lake Forest
- District: Lake Forest
Source: Bright MLS. This data may not be complete. We recommend contacting the local school district to confirm school assignments for this home.
Get a cash offer in 3 minutes
Find out how much your home could sell for in as little as 3 minutes with a no-obligation cash offer.
Estimated market value
$546,700
Get a cash offer in 3 minutes
Find out how much your home could sell for in as little as 3 minutes with a no-obligation cash offer.
Estimated market value
$546,700
- Delaware
- Kent County
- Frederica
- 19946
- 339 Lorraine Dr
Nearby cities
Nearby zip codes
Other Frederica Topics
