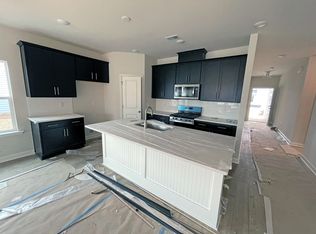
BACK ON MARKET AT NO FAULT OF SELLERS!!! This absolutely gorgeous, UNBELIEVABLY UPGRADED, 5 bedroom and 4 FULL bathroom home is truly one of a kind! The spacious primary bedroom suite AND mother-in-law/guest suite are located on the main level. The welcoming foyer with board & batten accent walls lead you to the stunning open floor plan with a beautifully upgraded kitchen that flows seamlessly into an impressive 2-story family room with gas long fireplace & accent wall. The views through the windows give a taste of what you will find in the outdoor living space. Your own private oasis awaits you... with an enormous screened porch, amazing custom-built 11x20 pergola (w/roof shingles & rain gutters), an 8-PERSON HOT TUB (w/ colored lights & audio speakers), a beautiful lawn w/ new sod andirrigation, and fenced yard w/ pond views! Additional upgrades include a custom-built drop zone, an aluminum framed garage SCREEN door (with sliding a walk-through sliding door), privacy fenced yard (w/ graduated back fence for amazing pond views), enclosed dog run (w/ doggy door), outdoor shed, high-tech security system with cameras, front storm door, plantation shutters on windows throughout the home (including on a front facing closet window and the front door), upgraded cabinetry, countertops, light fixtures, and fans, upgraded 5-burner gas range, a 50 amp exterior electrical outlet, epoxy garage floors, and SO MUCH MORE! Neighborhood amenities include a resort style pool, playground, and fire pit... as well as miles of golf cart / walking / jogging trails linking all neighborhoods, shopping & dining plaza, and the community YMCA. This exceptional home is sure to check ALL of your wish-list boxes! Do not miss out on the opportunity to make 302 Lucca Drive your new "HOME SWEET HOME"!
Closed
Zillow last checked:
Listing updated:
Bought with:
Jeff Cook Real Estate LPT Realty
Source: CTMLS,MLS#: 25014622
Price history
| Date | Event | Price |
|---|---|---|
| 8/19/2025 | Sold | $529,000-0.2%$185/sqft |
Source:  CTMLS #25014622 Report a problem CTMLS #25014622 Report a problem | ||
| 6/13/2025 | Price change | $529,900-1.9%$185/sqft |
Source: CTMLS #25014622 Report a problem | ||
| 6/2/2025 | Listed for sale | $539,900+12.3%$189/sqft |
Source: CTMLS #25014622 Report a problem | ||
| 4/1/2022 | Sold | $480,900+22.1%$168/sqft |
Source: Public Record Report a problem | ||
| 1/1/2022 | Price change | $393,990+0.5%$138/sqft |
Source:  Ashton Woods Homes Report a problem Ashton Woods Homes Report a problem | ||
| 12/8/2021 | Price change | $391,990+7.4%$137/sqft |
Source: Ashton Woods Homes Report a problem | ||
| 12/2/2021 | Price change | $364,990+9.9%$128/sqft |
Source: Ashton Woods Homes Report a problem | ||
| 11/15/2021 | Price change | $331,990-9%$116/sqft |
Source: Ashton Woods Homes Report a problem | ||
| 11/11/2021 | Price change | $364,990+3.1%$128/sqft |
Source: Ashton Woods Homes Report a problem | ||
| 10/26/2021 | Price change | $353,990+2%$124/sqft |
Source: Ashton Woods Homes Report a problem | ||
| 10/14/2021 | Price change | $346,990-8.7%$121/sqft |
Source: Ashton Woods Homes Report a problem | ||
| 9/27/2021 | Price change | $379,990+14.5%$133/sqft |
Source: Ashton Woods Homes Report a problem | ||
| 9/21/2021 | Price change | $331,990-8.3%$116/sqft |
Source: Ashton Woods Homes Report a problem | ||
| 9/11/2021 | Price change | $361,990-4.7%$127/sqft |
Source: Ashton Woods Homes Report a problem | ||
| 8/24/2021 | Price change | $379,990-5.5%$133/sqft |
Source: Ashton Woods Homes Report a problem | ||
| 8/17/2021 | Price change | $401,990+10.1%$141/sqft |
Source: Ashton Woods Homes Report a problem | ||
| 8/9/2021 | Price change | $364,990-9.2%$128/sqft |
Source: Ashton Woods Homes Report a problem | ||
| 8/3/2021 | Price change | $401,990+10.1%$141/sqft |
Source: Ashton Woods Homes Report a problem | ||
| 8/1/2021 | Price change | $364,990-9.2%$128/sqft |
Source: Ashton Woods Homes Report a problem | ||
| 7/20/2021 | Price change | $401,990+10.1%$141/sqft |
Source: Ashton Woods Homes Report a problem | ||
| 7/16/2021 | Listed for sale | $364,990$128/sqft |
Source: Ashton Woods Homes Report a problem | ||


Get a cash offer in 3 minutes
Find out how much your home could sell for in as little as 3 minutes with a no-obligation cash offer.
Estimated market value
$532,900
