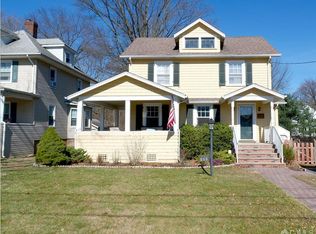
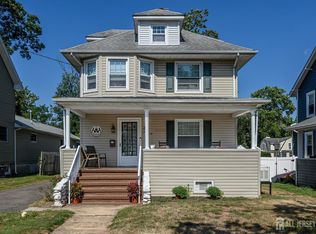
Charming Colonial Meets Modern Luxury! Located in Dunellen's most desirable neighborhood, this warm and inviting home perfectly blends original character with high-end 2022-2025 renovations. Be greeted by a stunning wrap-around three-season porch leading into a foyer featuring a magnificent stained-glass window and original Chestnut trim. The open-concept main level boasts a chef's kitchen (2022) with quartz countertops, porcelain tile, and GE Cafe series appliances, plus a renovated half bath. The second floor offers 3 bedroom and a sleek full bath. Need more space? The attic (2025) is finished with top-of-the-line insulation creating a cozy bonus room or retreat. Updated essentials include a new roof (2021), 200-amp electric (2025), EV charger (2024), and a full suite of new appliances (2025) including furnace and water heater. Washer & Dryer at the home not included but will be replaced with another set. Step outside to a private oasis featuring a new 6ft vinyl privacy fence, above ground pool with a deck and concrete patio. Just minutes to NJ Transit, NYC bus, local dining and so much more! Playground Set & mailbox not included.
Under contract
$525,000
302 Mountainview Ter, Dunellen, NJ 08812
3beds
--sqft
Single Family Residence
Built in 1920
9,374 Square Feet Lot
$547,600 Zestimate®
$--/sqft
$-- HOA
What's special
- 55 days |
- 117 |
- 0 |
Zillow last checked:
Listing updated:
Listed by:
MILDRED CORREA,
KELLER WILLIAMS TOWNE SQUARE 908-766-0085
Source: All Jersey MLS,MLS#: 2615663R
Facts & features
Interior
Bedrooms & bathrooms
- Bedrooms: 3
- Bathrooms: 2
- Full bathrooms: 1
- 1/2 bathrooms: 1
Primary bedroom
- Features: Walk-In Closet(s)
- Area: 156
- Dimensions: 13 x 12
Bedroom 2
- Area: 130
- Dimensions: 13 x 10
Bedroom 3
- Area: 104
- Dimensions: 13 x 8
Bathroom
- Features: Tub Shower
Dining room
- Features: Formal Dining Room
- Area: 144
- Dimensions: 12 x 12
Kitchen
- Features: Kitchen Island, Eat-in Kitchen, Separate Dining Area
- Area: 104
- Dimensions: 13 x 8
Living room
- Area: 182
- Dimensions: 14 x 13
Basement
- Area: 0
Heating
- Radiant, Central, Radiators-Hot Water
Appliances
- Included: Dishwasher, Dryer, Gas Range/Oven, Exhaust Fan, Microwave, Refrigerator, Range, Washer, Gas Water Heater
Features
- Entrance Foyer, Kitchen, Bath Half, Living Room, Dining Room, 3 Bedrooms, Bath Main, Library/Office, Attic
- Flooring: Carpet, Ceramic Tile, Wood
- Windows: Screen/Storm Window
- Basement: Full, Daylight, Utility Room, Workshop, Laundry Facilities
- Has fireplace: No
Interior area
- Total structure area: 0
Video & virtual tour
Property
Parking
- Parking features: 1 Car Width, Asphalt, Driveway, Paved
- Has uncovered spaces: Yes
Features
- Levels: Three Or More
- Stories: 3
- Patio & porch: Porch, Deck, Patio, Enclosed
- Exterior features: Open Porch(es), Deck, Patio, Screen/Storm Window, Enclosed Porch(es), Sidewalk, Storage Shed, Yard
- Pool features: Above Ground
Lot
- Size: 9,374 Square Feet
- Features: Near Shopping, Near Train, Wooded, Near Public Transit
Details
- Additional structures: Shed(s)
- Parcel number: 030001700000000101
Construction
Type & style
- Home type: SingleFamily
- Architectural style: Colonial
- Property subtype: Single Family Residence
Materials
- Roof: Asphalt
Condition
- Year built: 1920
Utilities & green energy
- Electric: 200 Amp(s)
- Gas: Natural Gas
- Sewer: Public Sewer
- Water: Public
- Utilities for property: Electricity Connected, Natural Gas Connected
Community & HOA
Community
- Features: Playground, Sidewalks
Location
- Region: Dunellen
Financial & listing details
- Tax assessed value: $428,000
- Annual tax amount: $10,477
- Date on market: 5/15/2026
- Ownership: Fee Simple
- Electric utility on property: Yes
Estimated market value
$547,600
$520,000 - $575,000
$3,426/mo
Price history
| Date | Event | Price |
|---|---|---|
| 5/29/2026 | Pending sale | $525,000 |
Source: | ||
| 5/29/2026 | Contingent | $525,000 |
Source: | ||
| 5/15/2026 | Listed for sale | $525,000+64.1% |
Source: | ||
| 6/28/2019 | Listing removed | $319,900 |
Source: BHHS NEW JERSEY PROPERTIES #1921196 Report a problem | ||
| 6/28/2019 | Listed for sale | $319,900 |
Source: BHHS NEW JERSEY PROPERTIES #1921196 Report a problem | ||
| 6/28/2019 | Pending sale | $319,900+4.9% |
Source: BHHS NEW JERSEY PROPERTIES #1921196 Report a problem | ||
| 6/27/2019 | Sold | $305,000-4.7% |
Source: | ||
| 5/23/2019 | Listed for sale | $319,900 |
Source: BHHS NEW JERSEY PROPERTIES #1921196 Report a problem | ||
| 5/23/2019 | Pending sale | $319,900 |
Source: BHHS NEW JERSEY PROPERTIES #1921196 Report a problem | ||
| 5/23/2019 | Pending sale | $319,900 |
Source: BHHS NEW JERSEY PROPERTIES #1921196 Report a problem | ||
| 5/14/2019 | Listed for sale | $319,900 |
Source: BHHS - NEW JERSEY PROPERTIES #3547366 Report a problem | ||
| 5/14/2019 | Pending sale | $319,900 |
Source: BHHS - NEW JERSEY PROPERTIES #3547366 Report a problem | ||
| 5/13/2019 | Pending sale | $319,900 |
Source: BHHS NEW JERSEY PROPERTIES #1921196 Report a problem | ||
| 4/12/2019 | Listed for sale | $319,900+9.6% |
Source: BHHS - NEW JERSEY PROPERTIES #3547366 Report a problem | ||
| 8/29/2008 | Sold | $292,000 |
Source: Public Record Report a problem | ||
Public tax history
| Year | Property taxes | Tax assessment |
|---|---|---|
| 2025 | $10,734 -2.5% | $428,000 -2.5% |
| 2024 | $11,010 +15.8% | $439,000 +25% |
| 2023 | $9,511 +7.9% | $351,200 +10% |
| 2022 | $8,816 +14.4% | $319,300 +28.7% |
| 2021 | $7,708 | $248,000 |
| 2020 | -- | $248,000 |
| 2019 | $8,212 +4.2% | $248,000 +307.9% |
| 2018 | $7,880 +3.8% | $60,800 |
| 2017 | $7,592 +2.6% | $60,800 |
| 2016 | $7,403 +2.2% | $60,800 |
| 2015 | $7,246 +1.2% | $60,800 |
| 2014 | $7,157 | $60,800 |
| 2013 | $7,157 +1.4% | $60,800 |
| 2012 | $7,057 +2.7% | $60,800 |
| 2011 | $6,869 +3.8% | $60,800 |
| 2010 | $6,617 +1.4% | $60,800 |
| 2009 | $6,523 | $60,800 |
| 2008 | -- | $60,800 |
| 2007 | $20,009 +7.1% | $60,800 |
| 2006 | $18,687 +7.6% | $60,800 |
| 2005 | $17,365 | $60,800 |
| 2004 | -- | $60,800 |
| 2003 | -- | $60,800 |
| 2002 | -- | $60,800 |
| 2001 | -- | $60,800 |
Find assessor info on the county website
Monthly payment
Est. payment$--/mo
Payment breakdown
Explore the cost of this home by adjusting the details. Changes won't be saved.All calculations are estimates and provided by Zillow, Inc. for informational purposes only. Actual amounts may vary.
HOA fees may include property taxes on listings classified as Co-Ops. Contact the listing agent and/or owner for fee details.
Mortgage interest rates are dependent on a number of factors, including credit score, down payment, and repayment length. Interest rate data provided by Zillow Group Marketplace, Inc. as of 1/1/1970 from various mortgage lenders with which we have lead or other similar arrangements; the Estimated Payment is an average of those rates.
See how much you could borrow to make a competitive offer.
Climate risks
Neighborhood: 08812
Nearby schools
GreatSchools rating
- 6/10John P. Faber Elementary SchoolGrades: PK-5Distance: 1 mi
- 4/10Lincoln Middle SchoolGrades: 6-8Distance: 0.4 mi
- 3/10Dunellen High SchoolGrades: 9-12Distance: 0.4 mi
A local agent can set up tours, give advice and negotiate with sellers.
A local lender can help you make sure your offer is ready when you are.
- New Jersey
- Middlesex County
- Dunellen
- 08812
- 302 Mountainview Ter