Skip main navigation
Sold for $517,000
  • $517,000

    314 Mountainview Ter, Dunellen, NJ 08812

    4beds
    1,562sqft
    Single Family Residence
    Built in 1918
    10,001.38 Square Feet Lot
    $521,600 Zestimate®
    $331/sqft
    $3,834 Estimated rent

    Home value

    $521,600

    $475,000 - $574,000

    $3,834/mo

    Zestimate® history
    Loading
    Loading...

    Owner options

    List your home for rent

    $3,834/mo

    Rent Zestimate®

    Find your next renter with Zillow Rental Manager. Plus, with online applications, you can quickly screen prospective tenants – for free.

    Learn more

    $3,834/mo

    Rent Zestimate®

    Refinance and save

    $3,555/mo

    Est. payment

    Refinancing to a lower rate could help reduce your monthly payments and save thousands over the life of the loan.

    See today's rates

    $3,555/mo

    Est. payment

    Explore your selling options

    Work with a Zillow partner agent

    Leverage their expertise and Zillow's premium Showcase listings to get your home seen by more buyers.

    Get started

    List with your own agent

    Get your home in front of millions of buyers by listing it on Zillow.

    Learn how to do it

    Sell it yourself

    Take full control of how buyers see your home on Zillow by listing For Sale by Owner (FSBO).

    List your home

    What's special

    Cozy fireplacePartial finished basementElegant formal dining roomSizable kitchenQuaint rear deckBlissful soaking tubVersatile rec room
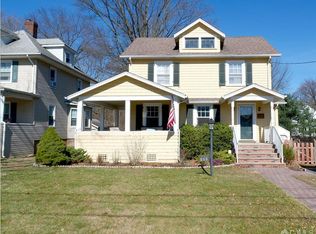
    Home Sweet Home! Beautiful 4 Bed 2 Bath Colonial with Finished Attic, Partial Finished Basement, and detached 2 Car Garage in thriving Dunellen could be the one for you! Well maintained inside and out in a great neighborhood and prime commuter location, just pack your bags and move right in! Classic covered rocking chair front porch and foyer entry welcome you into a spacious living room with french doors and cozy fireplace that is perfect for the season. Flow right into the elegant formal dining room for easy entertaining. Sizable Kitchen offers ample cabinet storage and a delightful breakfast bar. Down the hall, the main full bath with blissful soaking tub. Upstairs, find 4 generously sized bedrooms and the 2nd full bath. Finished walk-up Attic is an added bonus, offering ample storage and more. Partial finished basement boasts a versatile rec room, laundry, storage, workshop area, utilities and more. Quaint rear deck, partially-fenced in backyard, 2 car detached garage with ample parking, the list goes on! Don't miss out! This could be the ONE!!

    Zillow last checked:

    Listing updated:

    Listed by:

    ROBERT DEKANSKI,

    RE/MAX 1st ADVANTAGE 732-827-5344,

    WAYNE R. LOUX,

    RE/MAX 1st ADVANTAGE

    Source: All Jersey MLS,MLS#: 2603783RMLS Logo

    Facts & features

    Interior

    Bedrooms & bathrooms
    • Bedrooms: 4
    • Bathrooms: 2
    • Full bathrooms: 2
    Primary bedroom
    • Area: 138.06
    • Dimensions: 11.75 x 11.75
    Bedroom 2
    • Area: 115.96
    • Dimensions: 11.5 x 10.08
    Bedroom 3
    • Area: 125.63
    • Dimensions: 11.25 x 11.17
    Bedroom 4
    • Area: 91.38
    • Dimensions: 8.5 x 10.75
    Bathroom
    • Features: Tub Only, Tub Shower
    Dining room
    • Features: Formal Dining Room
    • Area: 167.29
    • Dimensions: 13.75 x 12.17
    Kitchen
    • Features: Breakfast Bar, Not Eat-in Kitchen, Separate Dining Area
    • Area: 198.38
    • Dimensions: 11.5 x 17.25
    Living room
    • Area: 196.88
    • Dimensions: 14.58 x 13.5
    Basement
    • Area: 0
    Heating
    • Radiators-Hot Water
    Cooling
    • Wall Unit(s), Window Unit(s)
    Appliances
    • Included: Dishwasher, Dryer, Gas Range/Oven, Microwave, Refrigerator, Washer, Gas Water Heater
    Features
    • Blinds, Security System, Shades-Existing, Kitchen, Living Room, Bath Full, Dining Room, 4 Bedrooms, Attic, Other Room(s)
    • Flooring: Carpet, Laminate, Vinyl-Linoleum
    • Windows: Screen/Storm Window, Blinds, Shades-Existing
    • Basement: Partially Finished, Full, Recreation Room, Storage Space, Interior Entry, Utility Room, Workshop, Laundry Facilities
    • Number of fireplaces: 1
    • Fireplace features: Gas
    Interior area
    • Total structure area: 1,562
    • Total interior livable area: 1,562 sqft

    Property

    Parking
    • Total spaces: 2
    • Parking features: 1 Car Width, Additional Parking, Asphalt, Garage, Detached
    • Garage spaces: 2
    • Has uncovered spaces: Yes
    Features
    • Levels: Two
    • Stories: 2
    • Patio & porch: Porch, Deck
    • Exterior features: Open Porch(es), Curbs, Deck, Door(s)-Storm/Screen, Screen/Storm Window, Sidewalk, Fencing/Wall, Yard
    • Pool features: None
    • Fencing: Fencing/Wall
    Lot
    • Size: 10,001 sqft
    • Dimensions: 200.00 x 0.00
    • Features: Near Shopping, Level
    Details
    • Parcel number: 0300017000000006

    Construction

    Type & style
    • Home type: SingleFamily
    • Architectural style: Colonial
    • Property subtype: Single Family Residence
    Materials
    • Roof: Asphalt
    Condition
    • Year built: 1918

    Utilities & green energy

    • Gas: Natural Gas
    • Sewer: Public Sewer
    • Water: Public
    • Utilities for property: Electricity Connected, Natural Gas Connected

    Community & neighborhood

    Security
    • Security features: Security System
    Community
    • Community features: Curbs, Sidewalks
    Location
    • Region: Dunellen

    Other

    Other facts
    • Ownership: Fee Simple

    Price history

    DateEventPrice
    1/8/2026Sold$517,000+5.5%$331/sqft
    Source: All Jersey MLS #2603783R Report a problem
    11/21/2025Pending sale$489,999+0.6%$314/sqft
    Source: GSMLS #3985297 Report a problem
    11/21/2025Contingent$486,999$312/sqft
    Source: All Jersey MLS #2603783R Report a problem
    10/15/2025Price change$486,999-0.6%$312/sqft
    Source: All Jersey MLS #2603783R Report a problem
    9/6/2025Listed for sale$489,999+32.4%$314/sqft
    Source: All Jersey MLS #2603783R Report a problem
    1/12/2021Listing removed--
    Source: All Jersey MLS Report a problem
    12/30/2020Contingent$369,999$237/sqft
    Source: Local MLS #2104919 Report a problem
    10/13/2020Pending sale$369,999$237/sqft
    Source: RE/MAX HOME PROS #2104919 Report a problem
    9/24/2020Price change$369,999-1.3%$237/sqft
    Source: RE/MAX HOME PROS #2104919 Report a problem
    9/11/2020Listed for sale$374,900+195.2%$240/sqft
    Source: RE/MAX HOME PROS #2104919 Report a problem
    10/14/1997Sold$127,000$81/sqft
    Source: Public Record Report a problem

    Public tax history

    YearProperty taxesTax assessment
    2025$10,428 +2.9%$415,800 +2.9%
    2024$10,132 +5.4%$404,000 +13.8%
    2023$9,613 0%$355,000 +2%
    2022$9,614 +7%$348,200 +20.4%
    2021$8,985 $289,100
    2020-- $289,100
    2019$8,738 +4.2%$289,100 +346.8%
    2018$8,385 +3.8%$64,700
    2017$8,079 +2.6%$64,700
    2016$7,878 +2.2%$64,700
    2015$7,711 +1.2%$64,700
    2014$7,616 $64,700
    2013$7,616 +1.4%$64,700
    2012$7,510 +2.7%$64,700
    2011$7,309 +3.8%$64,700
    2010$7,041 +1.4%$64,700
    2009$6,941 $64,700
    2008-- $64,700
    2007$21,292 +7.1%$64,700
    2006$19,886 +7.6%$64,700
    2005$18,479 $64,700
    2004-- $64,700
    2003-- $64,700
    2002-- $64,700
    2001-- $64,700

    Find assessor info on the county website

    Neighborhood: 08812

    Nearby schools

    GreatSchools rating
    Get a cash offer in 3 minutes
    Find out how much your home could sell for in as little as 3 minutes with a no-obligation cash offer.
    Estimated market value
    $521,600
    Get a cash offer in 3 minutes
    Find out how much your home could sell for in as little as 3 minutes with a no-obligation cash offer.
    Estimated market value
    $521,600