Skip main navigation
Sold for $825,000
  • $825,000

    302 N Meldrum St #201, Fort Collins, CO 80521

    2beds
    1,263sqft
    Condominium
    Built in 2017
    -- sqft lot
    $815,400 Zestimate®
    $653/sqft
    $2,740 Estimated rent

    Home value

    $815,400

    $766,000 - $864,000

    $2,740/mo

    Zestimate® history
    Loading
    Loading...

    Owner options

    List your home for rent

    $2,740/mo

    Rent Zestimate®

    Find your next renter with Zillow Rental Manager. Plus, with online applications, you can quickly screen prospective tenants – for free.

    Learn more

    $2,740/mo

    Rent Zestimate®

    Refinance and save

    $5,177/mo

    Est. payment

    Refinancing to a lower rate could help reduce your monthly payments and save thousands over the life of the loan.

    See today's rates

    $5,177/mo

    Est. payment

    Explore your selling options

    Work with a Zillow partner agent

    Leverage their expertise and Zillow's premium Showcase listings to get your home seen by more buyers.

    Get started

    List with your own agent

    Get your home in front of millions of buyers by listing it on Zillow.

    Learn how to do it

    Sell it yourself

    Take full control of how buyers see your home on Zillow by listing For Sale by Owner (FSBO).

    List your home

    What's special

    Top-notch finishesInterior elevatorPowder bathDouble ovensUnder counter microwaveQuartz counter topsBeautiful tilework
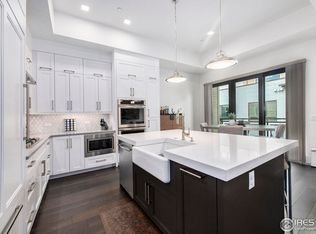
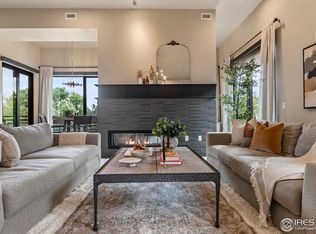
    Enjoy the energy and convenience of being in Old Town Fort Collins without the hassle of snow removal and lawn care! Interior elevator to the 2nd floor allows easy access from the ground level. Step inside this high end home and marvel at the top-notch finishes including stunning wood flooring, trim and doors as well as a chef's kitchen with quartz counter tops including double ovens, under counter microwave, kitchen refrigerator and 5-burner gas cooktop. Washer and dryer are also included for extra value. This floor plan is so hard to find with two separate bedrooms both with ensuite baths and walk-in closets plus a powder bath perfect when entertaining guests. Ensuite bathrooms also feature quartz counter tops and beautiful tilework. Large windows allow abundant light throughout the day. The balcony situated on the southwest corner of the building is a wonderful place to relax and and enjoy the beautiful sunsets over the tree tops. Benefit from the convenience and safety of your own secured off-street parking spot plus there is ample street parking for guests. Easy to keep your car ready to go with the NEMA 14-50 (50 amp) generic electric car outlet installed in this home's assigned parking spot. You will be STEPS from the Poudre River trail, concerts, bike paths, endless dining options and more! THIS is the luxury home in the middle of it all for full time living or part time "Fun in the Fort"! Don't miss out on this one! Home warranty provided for peace of mind.

    Zillow last checked:

    Listing updated:

    Listed by:

    Kathy Beck 970-213-8475,

    Group Harmony,

    Barry Long 970-402-9990,

    Group Harmony

    Bought with:

    Jessica Bell, 100068032

    Blue Ride

    Source: IRES as distributed by MLS GRID,MLS#: 1008314MLS Logo

    Facts & features

    Interior

    Bedrooms & bathrooms
    • Bedrooms: 2
    • Bathrooms: 3
    • Full bathrooms: 1
    • 3/4 bathrooms: 1
    • 1/2 bathrooms: 1
    • Main level bathrooms: 3
    Primary bedroom
    • Description: Carpet
    • Features: 3/4 Primary Bath, Luxury Features Primary Bath
    • Level: Main
    • Area: 169 Square Feet
    • Dimensions: 13 x 13
    Bedroom 2
    • Description: Carpet
    • Level: Main
    • Area: 156 Square Feet
    • Dimensions: 12 x 13
    Dining room
    • Description: Wood
    • Level: Main
    • Area: 91 Square Feet
    • Dimensions: 7 x 13
    Kitchen
    • Description: Wood
    • Level: Main
    • Area: 168 Square Feet
    • Dimensions: 12 x 14
    Laundry
    • Description: Tile
    • Level: Main
    • Area: 35 Square Feet
    • Dimensions: 5 x 7
    Living room
    • Description: Wood
    • Level: Main
    • Area: 255 Square Feet
    • Dimensions: 15 x 17
    Heating
    • Forced Air, Individual Heat Source
    Cooling
    • Central Air, Ceiling Fan(s)
    Appliances
    • Included: Gas Range, Double Oven, Dishwasher, Refrigerator, Washer, Dryer, Microwave
    • Laundry: Washer/Dryer Hookup
    Features
    • Open Floorplan, Walk-In Closet(s), Kitchen Island
    • Flooring: Wood
    • Windows: Window Coverings
    • Basement: None
    Interior area
    • Total structure area: 1,263
    • Total interior livable area: 1,263 sqft
    • Finished area above ground: 1,263

    Property

    Parking
    • Total spaces: 1
    • Parking features: Off Street, >8' Garage Door, Drive Through
    • Garage spaces: 1
    • Details: Off Street
    Accessibility
    • Accessibility features: Near Bus, Main Floor Bath, Accessible Bedroom, Stall Shower, Main Level Laundry, Accessible Elevator Installed
    Features
    • Levels: One
    • Stories: 1
    • Entry location: 2nd Floor
    • Exterior features: Balcony
    • Has view: Yes
    • View description: City
    Lot
    • Features: Evergreen Trees, Deciduous Trees, Level, Abuts Park, Sidewalks
    Details
    • Parcel number: R1669128
    • Zoning: CONDO
    • Special conditions: Private Owner

    Construction

    Type & style
    • Home type: Condo
    • Architectural style: Contemporary
    • Property subtype: Condominium
    • Attached to another structure: Yes
    Materials
    • Frame, Brick, Composition, Concrete
    • Roof: Composition
    Condition
    • New construction: No
    • Year built: 2017

    Utilities & green energy

    • Electric: City of FTC
    • Gas: Xcel
    • Sewer: Public Sewer
    • Water: City
    • Utilities for property: Individual Meter-Electric, Individual Meter-Gas, Satellite Avail, High Speed Avail
    Green energy
    • Energy efficient items: Windows, High Efficiency Furnace, Thermostat

    Community & neighborhood

    Community
    • Community features: Park, Security Building, Elevator
    Location
    • Region: Fort Collins
    • Subdivision: Myridium

    HOA & financial

    HOA
    • Has HOA: Yes
    • HOA fee: $390 monthly
    • Services included: Common Amenities, Trash, Snow Removal, Maintenance Grounds, Security, Management, Utilities, Exterior Maintenance, Water, Insurance, Sewer
    • Association name: Myridium - Ascend Mgt
    • Association phone: 970-367-4200

    Other

    Other facts
    • Listing terms: Cash,Conventional,VA Loan
    • Road surface type: Asphalt

    Price history

    DateEventPrice
    3/17/2025Sold$825,000-7.8%$653/sqft
    Source: IRES as distributed by MLS GRID #1008314 Report a problem
    3/4/2025Pending sale$895,000$709/sqft
    Source: REcolorado as distributed by MLS GRID #IR1008314 Report a problem
    11/1/2024Price change$895,000-3.2%$709/sqft
    Source: REcolorado as distributed by MLS GRID #7010948 Report a problem
    8/21/2024Listed for sale$925,000$732/sqft
    Source: REcolorado as distributed by MLS GRID #7010948 Report a problem
    8/8/2024Pending sale$925,000$732/sqft
    Source: REcolorado as distributed by MLS GRID #IR1008314 Report a problem
    4/30/2024Listed for sale$925,000+30.8%$732/sqft
    Source: IRES as distributed by MLS GRID #1008314 Report a problem
    10/16/2020Sold$707,400+1.4%$560/sqft
    Source: Public Record Report a problem
    2/7/2020Price change$697,500-0.1%$552/sqft
    Source: Kittle Real Estate #900595 Report a problem
    12/20/2019Listed for sale$698,000$553/sqft
    Source: Kittle Real Estate #900595 Report a problem

    Public tax history

    YearProperty taxesTax assessment
    2024$5,084 +34.9%$54,042 -1%
    2023$3,768 -1.1%$54,567 +44%
    2022$3,811 +62.7%$37,898 -2.8%
    2021$2,343 -0.4%$38,989 +64%
    2020$2,353 +217.7%$23,774 -0.7%
    2019$741 $23,940 +210.7%
    2018$741 $7,704

    Find assessor info on the county website

    Neighborhood: Matinez park

    Nearby schools

    GreatSchools rating
    Schools provided by the listing agent
    • Elementary: Putnam
    • Middle: Lincoln
    • High: Poudre

    Source: IRES as distributed by MLS GRID. This data may not be complete. We recommend contacting the local school district to confirm school assignments for this home.

    Get a cash offer in 3 minutes
    Find out how much your home could sell for in as little as 3 minutes with a no-obligation cash offer.
    Estimated market value
    $815,400
    Get a cash offer in 3 minutes
    Find out how much your home could sell for in as little as 3 minutes with a no-obligation cash offer.
    Estimated market value
    $815,400