Escape to the peace and privacy of country living with this beautiful property situated on over 2 acres in the Plant City area! This solid block construction home offers the perfect combination of comfort, functionality, and wide-open space. Step inside to discover an updated kitchen featuring beautiful granite countertops, fresh interior paint, and inviting living spaces ready to make your own. Outside is where this property truly shines! Enjoy Florida living at its finest with your very own in-ground swimming pool, perfect for relaxing, entertaining, and soaking up the sunshine. The expansive property also features TWO large pole barns, an additional storage shed, and a picturesque pond, offering plenty of room for equipment, recreational vehicles, hobbies, and outdoor activities. With well and septic utilities and plenty of room to spread out, this property offers the freedom and flexibility of rural living while remaining within reach of everyday conveniences. Whether you're looking for space to store your toys, enjoy the outdoors, or simply escape the hustle and bustle, this property has everything you need and so much more! Don't miss your opportunity to own your own slice of Florida country living. Schedule your private showing today!
Pending
$500,000
302 N WEBB ROAD, PLANT CITY, FL 33566
3beds
1,883sqft
Single Family Residence
Built in 1997
2.19 Acres Lot
$488,900 Zestimate®
$266/sqft
$-- HOA
What's special
In-ground swimming poolPicturesque pondAdditional storage shedFresh interior paintBeautiful granite countertopsInviting living spacesExpansive property
- 6 days
- 873
- 122
Likely to sell faster than
Zillow last checked:
Listing updated:
Listed by:
Brandi Lane 863-455-6304,
FLORIDA REALTY MARKETPLACE 863-877-1915
Source: Stellar MLS,MLS#: P4940133 Originating MLS: Orlando Regional
Facts & features
Interior
Bedrooms & bathrooms
- Bedrooms: 3
- Bathrooms: 3
- Full bathrooms: 2
- 1/2 bathrooms: 1
Primary bedroom
- Features: Built-in Closet
- Level: First
Bedroom 2
- Features: Built-in Closet
- Level: First
Bedroom 3
- Features: Built-in Closet
- Level: First
Bathroom 1
- Level: First
Bathroom 2
- Level: First
Bathroom 3
- Level: First
Dining room
- Level: First
Family room
- Level: First
Kitchen
- Level: First
Laundry
- Level: First
Living room
- Features: Built-in Closet
- Level: First
Heating
- Central
Cooling
- Central Air
Appliances
- Included: Convection Oven, Dishwasher, Dryer, Microwave, Range, Refrigerator, Washer
- Laundry: Inside
Features
- None
- Flooring: Tile
- Has fireplace: Yes
- Fireplace features: Living Room
Interior area
- Total structure area: 2,620
- Total interior livable area: 1,883 sqft
Video & virtual tour
Property
Parking
- Parking features: Garage - Attached, Carport
- Has attached garage: Yes
- Has carport: Yes
Features
- Levels: One
- Stories: 1
- Exterior features: Dog Run, Private Mailbox, Private Yard
- Has private pool: Yes
- Pool features: In Ground
- Fencing: Chain Link,Vinyl
- Waterfront features: Pond Access
Lot
- Size: 2.19 Acres
Details
- Parcel number: U242822ZZZ00000477490.0
- Zoning: AI
- Special conditions: None
Construction
Type & style
- Home type: SingleFamily
- Property subtype: Single Family Residence
Materials
- Block, Stucco
- Foundation: Slab
- Roof: Shingle
Condition
- New construction: No
- Year built: 1997
Utilities & green energy
- Sewer: Septic Tank
- Water: Well
- Utilities for property: Other
Community & HOA
Community
- Pet fee: $0 monthly
- Subdivision: UNPLATTED
HOA
- Has HOA: No
Location
- Region: Plant City
Financial & listing details
- Price per square foot: $266/sqft
- Tax assessed value: $330,596
- Annual tax amount: $3,559
- Date on market: 10/13/2026
- Cumulative days on market: 6 days
- Listing terms: Cash,Conventional,FHA,VA Loan
- Ownership: Fee Simple
- Total actual rent: 0
- Road surface type: Asphalt
Estimated market value
$488,900
$464,000 - $513,000
$2,770/mo
Price history
| Date | Event | Price |
|---|---|---|
| 10/19/2026 | Pending sale | $500,000$266/sqft |
Source:  Stellar MLS #P4940133 Report a problem | ||
| 10/13/2026 | Listed for sale | $500,000$266/sqft |
Source: Stellar MLS #P4940133 Report a problem | ||
Public tax history
| Year | Property taxes | Tax assessment |
|---|---|---|
| 2025 | $3,559 +8.8% | $204,039 +2.9% |
| 2024 | $3,270 +9.5% | $198,289 +7.8% |
| 2023 | $2,987 +5.9% | $183,862 +3% |
| 2022 | $2,821 +1.4% | $178,507 +3% |
| 2021 | $2,783 +3.2% | $173,308 +1.4% |
| 2020 | $2,696 +3.8% | $170,915 +2.3% |
| 2019 | $2,597 | $167,072 +1.9% |
| 2018 | $2,597 +2.1% | $163,957 -24.7% |
| 2017 | $2,543 +1.6% | $217,659 +38.4% |
| 2016 | $2,503 +1.2% | $157,282 +0.7% |
| 2015 | $2,474 -0.1% | $156,189 +0.8% |
| 2014 | $2,475 | $154,949 +1.5% |
| 2013 | $2,475 -4.1% | $152,659 -2.1% |
| 2012 | $2,581 -11.4% | $155,905 -9.4% |
| 2011 | $2,913 -13% | $172,037 -11.7% |
| 2010 | $3,349 +0.6% | $194,933 +0.9% |
| 2009 | $3,327 -9.5% | $193,288 -8.1% |
| 2008 | $3,676 -3.4% | $210,268 +3% |
| 2007 | $3,805 +55.2% | $204,144 +59.6% |
| 2006 | $2,452 +0.3% | $127,917 +3% |
| 2005 | $2,445 | $124,191 +3% |
| 2004 | -- | $120,574 +1.9% |
| 2003 | -- | $118,326 +2.4% |
| 2002 | -- | $115,553 +2.8% |
| 2001 | -- | $112,355 -3.8% |
| 2000 | $2,199 | $116,810 |
Find assessor info on the county website
Monthly payment
Est. payment
Payment breakdown
Explore the cost of this home by adjusting the details. Changes won't be saved.Climate risks
Neighborhood: 33566
Nearby schools
Schools provided by the listing agent
- Elementary: SpringHead-HB
- Middle: Marshall-HB
- High: Plant City-HB
Source: Stellar MLS. This data may not be complete. We recommend contacting the local school district to confirm school assignments for this home.

Similar homes
- $520,0004 bd2 ba2k sqft3546 FUTCH ROAD, PLANT CITY, FL 33566For Sale
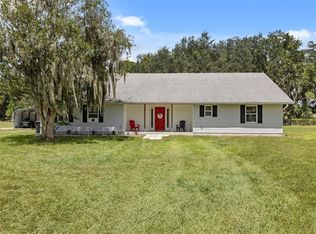
 MLS ID #S5155901, Yesenia Inamagua, ORANGE SLICE PROPERTIES. Stellar MLS
- $440,0004 bd2 ba1.8k sqft1257 DREW STREET, LAKELAND, FL 33810For Sale
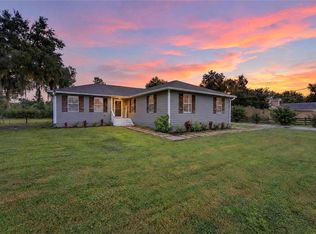 MLS ID #TB8554844, Paula Meyers, CHARLES RUTENBERG REALTY INC. Stellar MLS
- $480,0004 bd2 ba2.7k sqft4437 FLINTLOCK LOOP, LAKELAND, FL 33810For Sale
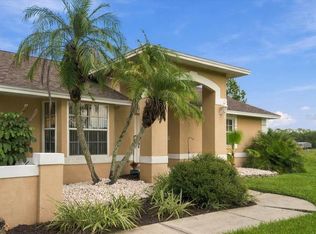 MLS ID #L4965507, Lindsey Haubner, REMAX EXPERTS. Stellar MLS
- $449,9003 bd2 ba2.1k sqft3016 N MARYLAND AVENUE, PLANT CITY, FL 33563For Sale
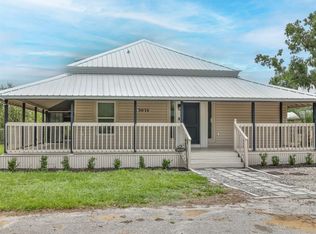 MLS ID #TB8515610, Ashley Gajdosz, KELLER WILLIAMS TAMPA PROPERTIES. Stellar MLS
- $610,0003 bd2 ba1.8k sqft4404 MUSKET DRIVE, LAKELAND, FL 33810For SaleMLS ID #L4965491, Mary Kay Cook, STRAIGHT UP REALTY & PM LLC. Stellar MLS
- $389,9003 bd2 ba1.7k sqft3934 WINDCHIME LANE, LAKELAND, FL 33811For SaleMLS ID #L4965709, Rob Lucido, HARPER REALTY FL, LLC. Stellar MLS
- $299,0003 bd2 ba1.5k sqft3602 CORONET PIT ROAD, PLANT CITY, FL 33566For SaleMLS ID #TB8545110, Claudia Ruiz, DE LA GARZA REALTY, INC,.. Stellar MLS
- $350,0003 bd2 ba1.2k sqft2705 WILDER PARK DRIVE, PLANT CITY, FL 33566For SaleMLS ID #TB8550257, Earl Williams, FUTURE HOME REALTY INC. Stellar MLS
- $489,4904 bd3 ba2.5k sqft3517 GOLDEN WHEAT LANE, PLANT CITY, FL 33565New ConstructionMLS ID #TB8556810, Jodi Smenda, D R HORTON REALTY OF TAMPA LLC. Stellar MLS
- $439,9904 bd3 ba2.5k sqft3518 HAZY GLEN LANE, PLANT CITY, FL 33565New ConstructionStellar MLS
- $655,0003 bd2 ba2.2k sqft5028 MUSKET DRIVE, LAKELAND, FL 33810For SaleMLS ID #L4965374, Mary Kay Cook, STRAIGHT UP REALTY & PM LLC. Stellar MLS
- $485,0004 bd3 ba2.5k sqft3540 GOLDEN WHEAT LANE, PLANT CITY, FL 33565New ConstructionStellar MLS
- $369,0003 bd2 ba2k sqft1806 E LINDA STREET, PLANT CITY, FL 33563For SaleMLS ID #TB8551459, Gisselle Amparo, IMPACT REALTY TAMPA BAY. Stellar MLS
- $490,0004 bd3 ba2.5k sqft3532 GOLDEN WHEAT LANE, PLANT CITY, FL 33565New ConstructionStellar MLS
- $459,9994 bd3 ba2.3k sqft3022 PARAPET TERRACE PLACE, PLANT CITY, FL 33565New ConstructionStellar MLS
- $669,0005 bd2 ba2.7k sqft2814 N MARYLAND AVENUE, PLANT CITY, FL 33563For SaleMLS ID #TB8479253, Dan Lanhaus, DALTON WADE INC. Stellar MLS
- $459,9994 bd3 ba2.3k sqft3416 LUMBER FALLS DRIVE, PLANT CITY, FL 33565New ConstructionStellar MLS
