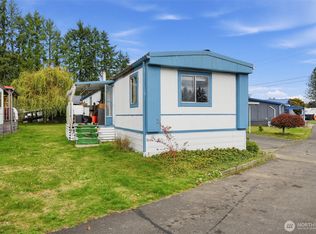
This inviting 2-bedroom, 1-bathroom home offers approximately 672 square feet of comfortable living space, thoughtful storage features, and several wonderful extras that make this property worth a closer look!Inside, you'll appreciate the built-in closets and dressers, offering convenient storage while making excellent use of the home's living space. With two bedrooms and a functional layout, this home provides a cozy, manageable space to call your own.Step outside and enjoy the added bonus of a hot tub, perfect for relaxing and unwinding after a long day. The covered patio provides a comfortable outdoor space to enjoy your morning coffee or spend time visiting with friends, rain or shine. Parking and storage are also a plus! The property features one-car covered parking with additional space to accommodate a second vehicle. There's also a storage shed, perfect for keeping gardening tools and outdoor essentials organized.Location is another great feature! Conveniently situated between Aberdeen and Montesano, you'll have access to shopping, restaurants, and everyday amenities in both communities. Enjoy the best of Southwest Washington living with approximately a 30-minute drive to the beautiful Pacific Ocean beaches and approximately 30 minutes to Olympia. Don't miss this opportunity to make this charming home your own! Schedule your showing today!
Active
Listed by: Premier Realty Grays Harbor • Dawn Huntsman • 360-533-1900
$35,000
302 Pioneer Road #22, Aberdeen, WA 98520
2beds
672sqft
Manufactured Home
Built in 1965
-- sqft lot
$-- Zestimate®
$52/sqft
$-- HOA
What's special
Covered patioOne-car covered parkingCozy manageable spaceHot tubStorage shedBuilt-in closets and dressers
- --
- on Zillow
- 116
- views
- 5
- saves
Zillow last checked:
Listing updated:
Listed by:
Dawn Huntsman 360-533-1900 dawnh@pr-gh.com,
Premier Realty Grays Harbor
Source: NWMLS as distributed by MLS GRID,MLS#: 2600398
Facts & features
Interior
Bedrooms & bathrooms
- Bedrooms: 2
- Bathrooms: 1
- Full bathrooms: 1
Rooms
- Room types: Kitchen With Eating Space
Heating
- Forced Air, Electric
Cooling
- Window Unit(s)
Appliances
- Included: Dryer, Refrigerator, Stove(s)/Range(s), Washer, Dryer(s), Refrigerator(s), Washer(s)
Features
- Flooring: Vinyl
- Windows: Double Pane Windows
- Has fireplace: No
Interior area
- Total structure area: 672
- Total interior livable area: 672 sqft
Property
Parking
- Parking features: Carport, Uncovered
- Has carport: Yes
Features
- Levels: One
- Stories: 1
- Has spa: Yes
- Park: Central Park Mobile Homes
Lot
- Features: Dead End Street
Details
- Parcel number: M053724
- Lease amount: $600
- Special conditions: Standard
Construction
Type & style
- Home type: MobileManufactured
- Architectural style: Manuf-Single Wide
- Property subtype: Manufactured Home
Materials
- Metal/Vinyl
- Roof: Built-Up
Condition
- Good
- Year built: 1965
Details
- Builder model: 60/23R12
Utilities & green energy
- Electric: Company: PUD
- Water: Community
Green energy
- Energy efficient items: Double Pane Windows
Community & HOA
Community
- Subdivision: Central Park
Location
- Region: Aberdeen
Financial & listing details
- Price per square foot: $52/sqft
- Tax assessed value: $8,402
- Annual tax amount: $89
- Date on market: 11/4/2026
- Listing terms: Conventional
- Inclusions: Awnings, Dryer(s), Refrigerator(s), See Remarks, Stove(s)/Range(s), Washer(s)
- Body type: Single Wide
Estimated market value
Not available
Estimated sales range
Not available
Not available
Price history
| Date | Event | Price |
|---|---|---|
| 11/4/2026 | Listed for sale | $35,000$52/sqft |
Source:  NWMLS as distributed by MLS GRID #2600398 Report a problem | ||
Public tax history
| Year | Property taxes | Tax assessment |
|---|---|---|
| 2025 | -- | $8,402 +92.4% |
| 2024 | $49 +10.6% | $4,367 |
| 2023 | $44 -10.4% | $4,367 |
| 2022 | $49 -7.8% | $4,367 +6.5% |
| 2021 | $53 -23% | $4,102 -15% |
| 2020 | $69 +0.7% | $4,826 |
| 2019 | $69 | $4,826 +283% |
| 2018 | $69 | $1,260 |
| 2017 | -- | $1,260 -29.9% |
| 2014 | -- | $1,798 |
Find assessor info on the county website
Monthly payment
Climate risks
Neighborhood: 98520
Nearby schools
Schools provided by the listing agent
- Elementary: Central Park Elem
Source: NWMLS as distributed by MLS GRID. This data may not be complete. We recommend contacting the local school district to confirm school assignments for this home.
Similar homes
- $40,0002 bd1 ba784 sqft316 Carefree Circle, Aberdeen, WA 98520Active
 MLS ID #2597700, Jessie Stout. NWMLS as distributed by MLS GRID
- $39,9002 bd2 ba924 sqft57 Clemons Road #19, Montesano, WA 98563Active
 MLS ID #2585369, Debora A. Wood. NWMLS as distributed by MLS GRID
- $38,0002 bd2 ba924 sqft9 Poplar Road #13, Montesano, WA 98563Active
 MLS ID #2594235, Austin Hellickson. NWMLS as distributed by MLS GRID
