Skip main navigation
Sold for $785,000
  • $785,000

    302 Pondside Drive, White Plains, NY 10607

    3beds
    2,696sqft
    Condominium, Residential
    Built in 1990
    -- sqft lot
    $780,600 Zestimate®
    $291/sqft
    $5,572 Estimated rent

    Home value

    $780,600

    $742,000 - $820,000

    $5,572/mo

    Zestimate® history
    Loading
    Loading...

    Owner options

    List your home for rent

    $5,572/mo

    Rent Zestimate®

    Find your next renter with Zillow Rental Manager. Plus, with online applications, you can quickly screen prospective tenants – for free.

    Learn more

    $5,572/mo

    Rent Zestimate®

    Refinance and save

    $6,125/mo

    Est. payment

    Refinancing to a lower rate could help reduce your monthly payments and save thousands over the life of the loan.

    See today's rates

    $6,125/mo

    Est. payment

    Explore your selling options

    Work with a Zillow partner agent

    Leverage their expertise and Zillow's premium Showcase listings to get your home seen by more buyers.

    Get started

    List with your own agent

    Get your home in front of millions of buyers by listing it on Zillow.

    Learn how to do it

    Sell it yourself

    Take full control of how buyers see your home on Zillow by listing For Sale by Owner (FSBO).

    List your home

    What's special

    Peaceful woodsy feelInviting open layoutWell-appointed en-suite bathSpacious and light-filled residenceLarge windows throughoutAbundant closet space
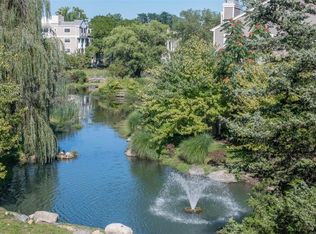
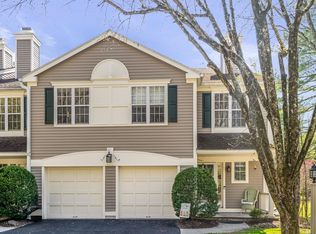
    Welcome to 302 Pondside Drive, nestled in one of White Plains’ most desirable residential communities overlooking the pond and fountain. This spacious and light-filled residence offers the perfect blend of comfort, and functionality. Step inside to discover an inviting open layout featuring generous living and dining areas, ideal for both everyday living and entertaining. Vaulted ceilings on the second floor and large windows throughout fill the home with natural light, while thoughtfully designed spaces provide seamless flow throughout. The kitchen offers ample cabinetry and workspace, perfect for home chefs and gatherings alike. The primary suite provides a peaceful retreat with abundant closet space and a well-appointed en-suite bath. Additional bedrooms are spacious and versatile, easily accommodating guests, a home office, or growing needs. Enjoy outdoor living with a private setting ideal for relaxing, dining al fresco, or hosting friends and family. Pondside Village is a gated townhouse and condominium community in Greenburgh, with a White Plains PO. It covers roughly 17.5 acres of beautifully landscaped grounds centered around two ponds and mature trees, offering a peaceful, woodsy feel. Residents enjoy resort-style amenities including clubhouse with fitness center, sauna, kitchen and party room, swimming pool and sun deck, wading pool and playground and two tennis/pickle ball courts. Easy access to I-287, Bronx River Parkway, Sprain Brook Parkway, and Route 119. Just 2 miles from White Plains and Hartsdale Metro-North stations, about 35 minutes to NYC. Close proximity to downtown White Plains, schools, shopping, parks, and Westchester County Airport.

    Zillow last checked:

    Listing updated:

    Listed by:

    Vincent Cignarella 914-316-9727,

    Mary Jane Pastor Realty 914-682-1799

    Bought with:

    Paul C. Fourie, 40FO1139576

    Coldwell Banker Realty

    Source: OneKey® MLS as distributed by MLS GRID,MLS#: 966767MLS Logo

    Facts & features

    Interior

    Bedrooms & bathrooms
    • Bedrooms: 3
    • Bathrooms: 3
    • Full bathrooms: 2
    • 1/2 bathrooms: 1
    Other
    • Description: Entry Foyer, EIK, Power Room, Dining area with chandelier, Living room with wood burning FP and SGD to balcony overlooking pond
    • Level: First
    Other
    • Description: Primary Bedroom suite with 2 WIC, 2 bedrooms, 1 shared / hall bath
    • Level: Second
    Other
    • Description: Family room with wood burning FP and SGD to patio to pond, storage room with furnace and HW tank, laundry room
    • Level: Lower
    Heating
    • Hot Air, Natural Gas
    Cooling
    • Central Air
    Appliances
    • Included: Dishwasher, Dryer, Gas Range, Microwave, Refrigerator, Washer
    • Laundry: Washer/Dryer Hookup, In Basement, In Unit
    Features
    • Double Vanity, Entrance Foyer, Formal Dining, Primary Bathroom, Walk Through Kitchen, Walk-In Closet(s)
    • Basement: Finished,Full,Walk-Out Access
    • Attic: None
    • Number of fireplaces: 2
    • Common walls with other units/homes: Center
    Interior area
    • Total structure area: 2,696
    • Total interior livable area: 2,696 sqft

    Property

    Parking
    • Total spaces: 1
    • Parking features: Attached, Driveway, Garage, Off Street
    • Garage spaces: 1
    • Has uncovered spaces: Yes
    Features
    • Levels: Three Or More
    • Patio & porch: Deck, Patio
    • Has view: Yes
    • View description: Water
    • Has water view: Yes
    • Water view: Water
    Lot
    • Size: 4,356 sqft
    Details
    • Parcel number: 268900748000295000000900302
    • Special conditions: None

    Construction

    Type & style
    • Home type: Condo
    • Property subtype: Condominium, Residential
    • Attached to another structure: Yes
    Materials
    • Wood Siding
    Condition
    • Year built: 1990

    Utilities & green energy

    • Sewer: Public Sewer
    • Water: Public
    • Utilities for property: Trash Collection Public

    Community & neighborhood

    Community
    • Community features: Clubhouse, Fitness Center, Gated, Playground, Pool, Tennis Court(s)
    Location
    • Region: White Plains
    • Subdivision: Pondside Village

    HOA & financial

    HOA
    • Has HOA: Yes
    • HOA fee: $821 monthly
    • Amenities included: Clubhouse, Elevator(s), Fitness Center, Gated, Landscaping, Maintenance Grounds, Playground, Pool, Sauna, Tennis Court(s)
    • Services included: Common Area Maintenance, Maintenance Structure, Maintenance Grounds, Pool Service, Snow Removal

    Other

    Other facts
    • Listing agreement: Exclusive Right To Sell

    Price history

    DateEventPrice
    7/2/2026Sold$785,000+2.1%$291/sqft
    Source: OneKey® MLS as distributed by MLS GRID #966767 Report a problem
    4/8/2026Pending sale$769,000-1.4%$285/sqft
    Source: OneKey® MLS as distributed by MLS GRID #966767 Report a problem
    4/7/2026Listed for sale$780,000$289/sqft
    Source: OneKey® MLS as distributed by MLS GRID #966767 Report a problem
    4/7/2026Pending sale$780,000+1.4%$289/sqft
    Source: OneKey® MLS as distributed by MLS GRID #966767 Report a problem
    3/4/2026Listed for sale$769,000$285/sqft
    Source: OneKey® MLS as distributed by MLS GRID #966767 Report a problem

    Public tax history

    Tax history is unavailable.

    Neighborhood: 10607

    Nearby schools

    GreatSchools rating
    Schools provided by the listing agent
    • Elementary: EARLY CHILDHOOD PROGRAM
    • Middle: Woodlands Middle/High School
    • High: Woodlands Middle/High School

    Source: OneKey® MLS as distributed by MLS GRID. This data may not be complete. We recommend contacting the local school district to confirm school assignments for this home.

    Get a cash offer in 3 minutes
    Find out how much your home could sell for in as little as 3 minutes with a no-obligation cash offer.
    Estimated market value
    $780,600
    Get a cash offer in 3 minutes
    Find out how much your home could sell for in as little as 3 minutes with a no-obligation cash offer.
    Estimated market value
    $780,600