Charming Remodeled Farmhouse in the Heart of Wallowa – A True Country Gem! Situated at the end of a quiet dead-end street, this 1,316 sq. ft. home perfectly blends rustic charm with modern comfort. With 3 bedrooms and 2 full bathrooms, this home is a must-see for anyone seeking cozy small-town living. Step into a welcoming tiled entryway and take in the open-concept layout that flows effortlessly through the living room, dining area, and kitchen. The living room features a cozy soapstone wood stove with a tile hearth, providing warm ambiance during chilly evenings, while a Rennai propane heater offers efficient backup heat. The kitchen is crafted for both style and function. Enjoy solid oak cabinets, striking concrete countertops, and a convenient eating bar highlighted by pendant lighting. New stainless steel appliances are included: a side-by-side fridge, dishwasher, electric range, built-in microwave and washer and dryer. Throughout the home, you’ll find durable laminate wood flooring and tasteful recessed lighting. The spacious primary bedroom is conveniently located on the main floor and features a ceiling fan, recessed lights, and sliding doors leading to a covered composite deck—perfect for relaxing or entertaining. The attached ensuite bathroom offers a double-sink vanity, a large tiled walk-in shower, and a clothes closet. The second full bathroom includes a tub/shower combo, tiled flooring, and a brand new washer and dryer. Upstairs, two additional bedrooms provide flexibility for family, guests, or office space. A new 30-year composite roof, facia, flashing and chimney pipe installed in April 2026. Outside, enjoy a fully fenced front and back yard. The front yard boasts raised garden beds, mature trees, and a producing apple tree. The inviting covered front porch adds to the home's curb appeal. In the back, you’ll find a large yard with a cozy fire pit, a storage shed, and a dedicated woodshed. This charming farmhouse is ready to welcome you home!
Active
Price cut: $15.5K (5/20)
$339,500
302 S Alder St, Wallowa, OR 97885
3beds
1,316sqft
:
Get pre-qualified$2,202/mo
Residential, Single Family Residence
Built in 1900
7,405 Square Feet Lot
$-- Zestimate®
$258/sqft
$-- HOA
What's special
Storage shedCovered composite deckClothes closetAttached ensuite bathroomMature treesElectric rangeSide-by-side fridge
- 198 days |
- 205 |
- 10 |
Zillow last checked:
Listing updated:
Listed by:
Anette Christoffersen 541-398-1148,
Ruby Peak Realty, Inc.
Source: RMLS (OR),MLS#: 484878796
Facts & features
Interior
Bedrooms & bathrooms
- Bedrooms: 3
- Bathrooms: 2
- Full bathrooms: 2
- Main level bathrooms: 2
Rooms
- Room types: Bedroom 2, Bedroom 3, Dining Room, Family Room, Kitchen, Living Room, Primary Bedroom
Primary bedroom
- Features: Ceiling Fan, Exterior Entry, Ensuite
- Level: Main
Bedroom 2
- Level: Upper
Bedroom 3
- Level: Upper
Primary bathroom
- Features: Ensuite, Shower, Tile Floor
- Level: Main
Kitchen
- Features: Dishwasher, Eat Bar, Free Standing Range, Free Standing Refrigerator
- Level: Main
Living room
- Level: Main
Heating
- Wood Stove
Cooling
- None
Appliances
- Included: Dishwasher, Free-Standing Range, Free-Standing Refrigerator, Microwave, Stainless Steel Appliance(s), Washer/Dryer, Electric Water Heater
Features
- Ceiling Fan(s), Shower, Eat Bar
- Flooring: Laminate, Tile
- Windows: Double Pane Windows, Vinyl Frames
- Basement: Crawl Space
- Number of fireplaces: 1
- Fireplace features: Stove, Wood Burning
Interior area
- Total structure area: 1,316
- Total interior livable area: 1,316 sqft
Property
Parking
- Parking features: Driveway
- Has uncovered spaces: Yes
Features
- Levels: Two
- Stories: 2
- Patio & porch: Covered Deck, Porch
- Exterior features: Fire Pit, Raised Beds, Yard, Exterior Entry
- Fencing: Fenced
Lot
- Size: 7,405 Square Feet
- Features: Level, SqFt 7000 to 9999
Details
- Additional structures: Outbuilding, ToolShed
- Parcel number: 5559
- Zoning: R
Construction
Type & style
- Home type: SingleFamily
- Architectural style: Farmhouse
- Property subtype: Residential, Single Family Residence
Materials
- Board & Batten Siding, Wood Siding
- Foundation: Block
- Roof: Composition
Condition
- Resale
- New construction: No
- Year built: 1900
Utilities & green energy
- Gas: Propane
- Sewer: Public Sewer
- Water: Public
- Utilities for property: DSL
Community & HOA
HOA
- Has HOA: No
Location
- Region: Wallowa
Financial & listing details
- Price per square foot: $258/sqft
- Tax assessed value: $247,680
- Annual tax amount: $989
- Date on market: 1/7/2026
- Listing terms: Cash,Conventional,FHA,USDA Loan,VA Loan
- Road surface type: Paved
Estimated market value
Not available
Estimated sales range
Not available
Not available
Price history
| Date | Event | Price |
|---|---|---|
| 5/20/2026 | Price change | $339,500-4.4%$258/sqft |
Source:  RMLS (OR) #484878796 Report a problem RMLS (OR) #484878796 Report a problem | ||
| 3/19/2026 | Price change | $355,000+6%$270/sqft |
Source: RMLS (OR) #484878796 Report a problem | ||
| 1/7/2026 | Listed for sale | $335,000-4.3%$255/sqft |
Source: RMLS (OR) #484878796 Report a problem | ||
| 7/8/2024 | Listing removed | -- |
Source: Owner Report a problem | ||
| 4/9/2024 | Price change | $349,999-2.8%$266/sqft |
Source: Owner Report a problem | ||
| 3/11/2024 | Price change | $360,000-4%$274/sqft |
Source: Owner Report a problem | ||
| 3/7/2024 | Listed for sale | $375,000+33.9%$285/sqft |
Source: Owner Report a problem | ||
| 12/9/2021 | Sold | $280,000-3.1%$213/sqft |
Source: RMLS (OR) #21271662 Report a problem | ||
| 11/2/2021 | Pending sale | $289,000$220/sqft |
Source: RMLS (OR) #21271662 Report a problem | ||
| 10/17/2021 | Price change | $289,000-2%$220/sqft |
Source: RMLS (OR) #21271662 Report a problem | ||
| 8/29/2021 | Listed for sale | $295,000+51.3%$224/sqft |
Source: RMLS (OR) #21271662 Report a problem | ||
| 3/24/2021 | Listing removed | -- |
Source: Owner Report a problem | ||
| 1/15/2020 | Listing removed | $195,000$148/sqft |
Source: Owner Report a problem | ||
| 10/17/2019 | Pending sale | $195,000$148/sqft |
Source: Owner Report a problem | ||
| 10/15/2019 | Listed for sale | $195,000+200%$148/sqft |
Source: Owner Report a problem | ||
| 11/5/2013 | Sold | $65,000$49/sqft |
Source: Agent Provided Report a problem | ||
Public tax history
| Year | Property taxes | Tax assessment |
|---|---|---|
| 2024 | $966 +3.2% | $63,187 +3% |
| 2023 | $936 +3.1% | $61,347 +3% |
| 2022 | $908 +3.7% | $59,561 +3% |
| 2021 | $876 +11.7% | $57,827 +3% |
| 2020 | $784 +26.4% | $56,143 +26.6% |
| 2019 | $620 +2.8% | $44,360 +3% |
| 2018 | $603 +2.8% | $43,068 +3% |
| 2017 | $587 +2.9% | $41,814 +3% |
| 2016 | $570 +2.8% | $40,597 +3% |
| 2015 | $554 +2.8% | $39,415 +3% |
| 2014 | $539 +2.9% | $38,267 +3% |
| 2013 | $524 +2.9% | $37,153 +3% |
| 2012 | $509 +5% | $36,071 +6.1% |
| 2010 | $485 +2.6% | $34,001 +3% |
| 2009 | $473 | $33,011 |
Find assessor info on the county website
Monthly payment
Est. payment
Payment breakdown
Explore the cost of this home by adjusting the details. Changes won't be saved.Climate risks
Neighborhood: 97885
Nearby schools
GreatSchools rating
- 5/10Wallowa Elementary SchoolGrades: PK-5Distance: 0.2 mi
- 8/10Wallowa Middle SchoolGrades: 6-8Distance: 0.2 mi
- 9/10Wallowa High SchoolGrades: 9-12Distance: 0.2 mi
Schools provided by the listing agent
- Elementary: Wallowa
- Middle: Wallowa
- High: Wallowa
Source: RMLS (OR). This data may not be complete. We recommend contacting the local school district to confirm school assignments for this home.
- $234,6002 bd1 ba1.2k sqft208 S Alder St, Wallowa, OR 97885Off Market
- $312,9003 bd2 ba1.7k sqft304 S Alder St, Wallowa, OR 97885Off Market
- $244,3002 bd1 ba864 sqft301 S Spruce St, Wallowa, OR 97885Off Market
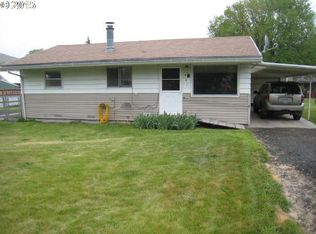
- $292,6003 bd1 ba1.6k sqft206 S Alder St, Wallowa, OR 97885Off Market
- $236,0002 bd1 ba1k sqft303 S Spruce St, Wallowa, OR 97885Off Market
- $185,0001 bd1 ba726 sqft207 S Spruce St, Wallowa, OR 97885Sold
- $250,5003 bd2 ba1.1k sqft306 S Alder St, Wallowa, OR 97885Sold
- $197,7002 bd1 ba1k sqft204 S Alder St, Wallowa, OR 97885Off Market
A local agent can set up tours, give advice and negotiate with sellers.
Similar homes
- $350,0002 bd1 ba1.1k sqft306 Donald St, Wallowa, OR 97885Active

 MLS ID #384085143, Tammi Dutton, Wallowa Mountain Properties. RMLS (OR)
 - $294,0003 bd1 ba996 sqft107 W 4th St, Wallowa, OR 97885Active
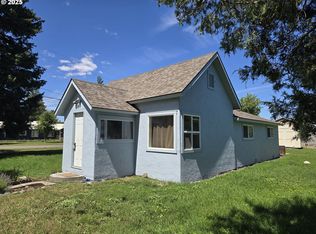 MLS ID #443607463, Larrena Overton, Wallowa Mountain Properties. RMLS (OR)
 - $389,0003 bd1 ba1.5k sqft404 N Holmes St, Wallowa, OR 97885Active
 MLS ID #680800896, Robin Despain, Wallowa Mountain Properties. RMLS (OR)
 - $495,0003 bd2 ba1.3k sqft503 S Holmes St, Wallowa, OR 97885Active
 MLS ID #718489720, Alma Crow, RE/MAX Real Estate Team. RMLS (OR)
 - $299,0003 bd1 ba1.6k sqft608 SW 2nd St, Enterprise, OR 97828ActiveMLS ID #585037053, Greg Messick, RealtyNET, LLC. RMLS (OR)
- $309,0002 bd2 ba950 sqft69443 Wickens Ln, Elgin, OR 97827ActiveMLS ID #393405066, Larrena Overton, Wallowa Mountain Properties. RMLS (OR)
- $389,5002 bd2 ba1.6k sqft203 SE Alamo St, Enterprise, OR 97828For Sale By Owner
- $265,0004 bd2 ba1.8k sqft209 N River St, Enterprise, OR 97828ActiveMLS ID #461674791, Deidra Ripsom, Homestead Co.. RMLS (OR)
- $370,0004 bd2 ba1.8k sqft304 E Park St, Enterprise, OR 97828ActiveMLS ID #530396243, Deidra Ripsom, Homestead Co.. RMLS (OR)
- $299,0002 bd1 ba1k sqft517 W Greenwood St, Enterprise, OR 97828ActiveMLS ID #775440782, Larrena Overton, Wallowa Mountain Properties. RMLS (OR)
- $310,0002 bd1 ba804 sqft302 SE 2nd St, Enterprise, OR 97828ActiveMLS ID #285434387, John Gorsline, Wallowa Mountain Properties. RMLS (OR)
- $250,0002 bd2 ba1.1k sqft400 Depot St, Enterprise, OR 97828ActiveMLS ID #765070427, Devon Myer, Keller Williams Four Rivers LLC. RMLS (OR)
- $399,0003 bd2 ba1.8k sqft110 N Holmes St, Enterprise, OR 97828ActiveMLS ID #592281456, Deidra Ripsom, Homestead Co.. RMLS (OR)
- $385,0003 bd2 ba1.4k sqft207 Court St, Enterprise, OR 97828ActiveMLS ID #512229592, Anette Christoffersen, Ruby Peak Realty, Inc.. RMLS (OR)
- $489,0003 bd3 ba1.8k sqft609 Depot St, Enterprise, OR 97828For Sale By Owner
- $489,0003 bd3 ba1.8k sqft609 SW Depot St, Enterprise, OR 97828For Sale By Owner
- $459,0004 bd2 ba1.8k sqft701 Tacoma St, Enterprise, OR 97828ActiveMLS ID #233545153, Robin Despain, Wallowa Mountain Properties. RMLS (OR)
- $239,0003 bd1 ba1.1k sqft265 N 4th Ave, Elgin, OR 97827ActiveMLS ID #24172034, Roger Hutson, Valley Realty. RMLS (OR)
- $465,0003 bd3 ba1.8k sqft604 SW Mildred Ave, Enterprise, OR 97828ActiveMLS ID #773060881, Anna Goodman, Eagle Cap Realty, Inc. RMLS (OR)
- $250,0003 bd2 ba1.4k sqft503 S River St, Enterprise, OR 97828ActiveMLS ID #307788969, Devon Myer, Keller Williams Four Rivers LLC. RMLS (OR)
