Step into timeless charm with this 1916 traditional Craftsman. Original hardwood floors, built-ins and detailed woodwork showcase its character throughout. Offering 3–4 bedrooms and 2 baths, the home features a front living room with adjoining front sunroom and fireplace. Spacious dining room with wainscoting, built-in in hutch with glass detailing and covered kitchen pass-through. The kitchen includes all appliances, ample storage and french doors opening to the .37-acre corner lot with gazebo, bridge, plum tree and room for a garden. Easy care Hardie plank concrete siding. Versatile commercial zoning adds potential for a home business—the property once housed a gift, screen and upholstery shop. Additional workshop, garage and storage building complete this unique offering.
Active
$399,000
110 N Holmes St, Enterprise, OR 97828
3beds
1,896sqft
Residential, Single Family Residence
Built in 1916
0.37 Acres Lot
$-- Zestimate®
$210/sqft
$-- HOA
What's special
Front sunroomFrench doorsOriginal hardwood floorsSpacious dining roomDetailed woodworkPlum tree
- 387 days
- 240
- 33
Zillow last checked:
Listing updated:
Listed by:
Deidra Ripsom 541-432-2212,
Homestead Co.
Source: RMLS (OR),MLS#: 592281456
Facts & features
Interior
Bedrooms & bathrooms
- Bedrooms: 3
- Bathrooms: 2
- Full bathrooms: 2
- Main level bathrooms: 1
Rooms
- Room types: Sun Room, Bedroom 2, Bedroom 3, Dining Room, Family Room, Kitchen, Living Room, Primary Bedroom
Primary bedroom
- Level: Upper
Bedroom 2
- Level: Main
Bedroom 3
- Level: Upper
Dining room
- Level: Main
Family room
- Level: Main
Kitchen
- Level: Main
Living room
- Level: Main
Heating
- Forced Air
Cooling
- Central Air, Wall Unit(s)
Appliances
- Included: Dishwasher, Disposal, Free-Standing Range, Free-Standing Refrigerator, Microwave, Washer/Dryer, Electric Water Heater, Tank Water Heater
Features
- Ceiling Fan(s), High Ceilings, High Speed Internet, Kitchen Island
- Flooring: Hardwood, Laminate, Luxury Vinyl Plank, Wall to Wall Carpet
- Windows: Double Pane Windows, Vinyl Frames
- Basement: Exterior Entry,Storage Space,Unfinished
- Number of fireplaces: 1
Interior area
- Total structure area: 1,896
- Total interior livable area: 1,896 sqft
Property
Parking
- Total spaces: 1
- Parking features: Driveway, RV Access/Parking, Detached
- Garage spaces: 1
- Has uncovered spaces: Yes
Features
- Levels: Two
- Stories: 2
- Patio & porch: Porch
- Exterior features: Yard
- Fencing: Fenced
- Has view: Yes
- View description: City, Mountain(s)
Lot
- Size: 0.37 Acres
- Features: Corner Lot, Level, SqFt 15000 to 19999
Details
- Additional structures: Gazebo, ToolShed
- Parcel number: 1941
- Zoning: C-1
Construction
Type & style
- Home type: SingleFamily
- Architectural style: Craftsman
- Property subtype: Residential, Single Family Residence
Materials
- Cement Siding, Lap Siding, Wood Composite
- Foundation: Concrete Perimeter
- Roof: Composition
Condition
- Resale
- New construction: No
- Year built: 1916
Utilities & green energy
- Gas: Propane
- Sewer: Public Sewer
- Water: Public
Community & HOA
HOA
- Has HOA: No
Location
- Region: Enterprise
Financial & listing details
- Price per square foot: $210/sqft
- Tax assessed value: $454,160
- Annual tax amount: $3,000
- Date on market: 9/18/2025
- Listing terms: Cash,Conventional,FHA,VA Loan
- Road surface type: Paved
Estimated market value
Not available
Estimated sales range
Not available
Not available
Price history
| Date | Event | Price |
|---|---|---|
| 7/8/2026 | Price change | $399,000-6.1%$210/sqft |
Source:  RMLS (OR) #592281456 Report a problem RMLS (OR) #592281456 Report a problem | ||
| 12/15/2025 | Price change | $425,000-5.6%$224/sqft |
Source: RMLS (OR) #592281456 Report a problem | ||
| 9/18/2025 | Listed for sale | $450,000$237/sqft |
Source: RMLS (OR) #592281456 Report a problem | ||
Public tax history
| Year | Property taxes | Tax assessment |
|---|---|---|
| 2025 | $3,000 +2.9% | $224,342 +3% |
| 2024 | $2,917 +2.9% | $217,808 +3% |
| 2023 | $2,834 -11.5% | $211,465 +3% |
| 2022 | $3,201 +2.7% | $205,306 +3% |
| 2021 | $3,117 +7.1% | $199,327 +3% |
| 2020 | $2,911 +2.9% | $193,522 +3% |
| 2019 | $2,830 +2.8% | $187,886 +3% |
| 2018 | $2,752 +4.6% | $182,414 +3% |
| 2017 | $2,630 +3.5% | $177,101 +3% |
| 2016 | $2,541 +2.2% | $171,943 +3% |
| 2015 | $2,486 +2.8% | $166,935 +3% |
| 2014 | $2,418 +1.8% | $162,073 +3% |
| 2013 | $2,375 +2.3% | $157,353 +3% |
| 2012 | $2,322 -5.4% | $152,770 +6.1% |
| 2010 | $2,454 +2.8% | $144,001 +3% |
| 2009 | $2,387 | $139,807 |
Find assessor info on the county website
Monthly payment
Est. payment
Payment breakdown
Explore the cost of this home by adjusting the details. Changes won't be saved.Climate risks
Neighborhood: 97828
Nearby schools
Schools provided by the listing agent
- Elementary: Enterprise,Joseph
- Middle: Enterprise
- High: Enterprise,Joseph
Source: RMLS (OR). This data may not be complete. We recommend contacting the local school district to confirm school assignments for this home.
Similar homes
- $420,0003 bd2 ba1.5k sqft101 E Park St, Enterprise, OR 97828Active

 MLS ID #705714749, Deidra Ripsom, Homestead Co.. RMLS (OR)
 - $325,0003 bd2 ba1.4k sqft808 W Greenwood St, Enterprise, OR 97828Active
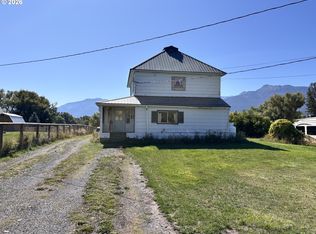 MLS ID #182063399, Robin Despain, Wallowa Mountain Properties. RMLS (OR)
 - $370,0004 bd2 ba1.8k sqft304 E Park St, Enterprise, OR 97828Active
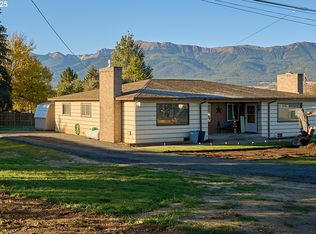 MLS ID #530396243, Deidra Ripsom, Homestead Co.. RMLS (OR)
 - $449,0004 bd2 ba1.8k sqft701 Tacoma St, Enterprise, OR 97828Active
 MLS ID #233545153, Robin Despain, Wallowa Mountain Properties. RMLS (OR)
 - $460,0003 bd3 ba1.8k sqft604 SW Mildred Ave, Enterprise, OR 97828ActiveMLS ID #773060881, Anna Goodman, Eagle Cap Realty, Inc. RMLS (OR)
- $329,0002 bd2 ba2.1k sqft203 NE 1st St, Enterprise, OR 97828ActiveMLS ID #258033082, Anette Christoffersen, Ruby Peak Realty, Inc.. RMLS (OR)
- $495,0002 bd2 ba1.6k sqft64836 Hurricane Creek Rd, Enterprise, OR 97828ActiveMLS ID #706100123, Diane Daggett, Ruby Peak Realty, Inc.. RMLS (OR)
- $579,0003 bd2 ba2.1k sqft104 Hyland Dr, Enterprise, OR 97828ActiveMLS ID #335829384, Deidra Ripsom, Homestead Co.. RMLS (OR)
- $265,0004 bd2 ba1.8k sqft209 N River St, Enterprise, OR 97828ActiveMLS ID #461674791, Deidra Ripsom, Homestead Co.. RMLS (OR)
- $339,0003 bd1 ba1.6k sqft206 Autim St, Enterprise, OR 97828ActiveMLS ID #729867049, Cassandra Burns, RE/MAX Real Estate Team. RMLS (OR)
- $555,0003 bd2 ba1.6k sqft82168 Eggleson Ln, Enterprise, OR 97828ActiveMLS ID #615825693, Larrena Overton, Wallowa Mountain Properties. RMLS (OR)
- $220,0003 bd1 ba1.8k sqft605 SE School St, Enterprise, OR 97828For Sale
 MLS ID #220227288, Nickolas Shivers, eXp Realty, LLC. Oregon Datashare
 - $230,0002 bd1 ba1.3k sqft508 W North St, Enterprise, OR 97828ActiveMLS ID #404385629, Felicity Fenton, Ruby Peak Realty, Inc.. RMLS (OR)
- $327,0001 bd2 ba2k sqft105 E Main St, Enterprise, OR 97828ActiveMLS ID #252451123, Kate Crawford, Ruby Peak Realty, Inc.. RMLS (OR)
- $425,0003 bd3 ba1.9k sqft709 N Russell St, Joseph, OR 97846ActiveMLS ID #396293753, Joe Dawson, Ruby Peak Realty, Inc.. RMLS (OR)
- $499,0003 bd3 ba2.1k sqft502 N Lake St, Joseph, OR 97846ActiveMLS ID #716114224, John Gorsline, Wallowa Mountain Properties. RMLS (OR)
- $425,0003 bd1 ba1.1k sqft83014 Joseph Hwy, Joseph, OR 97846ActiveMLS ID #690490529, Kirk Makin, Ruby Peak Realty, Inc.. RMLS (OR)
- $530,0003 bd2 ba2.3k sqft507 S East St, Joseph, OR 97846ActiveMLS ID #374174183, Deidra Ripsom, Homestead Co.. RMLS (OR)
- $475,0003 bd2 ba1.3k sqft503 S Holmes St, Wallowa, OR 97885ActiveMLS ID #229674979, Mike Lavezzo, Wallowa Mountain Properties. RMLS (OR)
- $395,0002 bd1 ba1.1k sqft60664 Umatilla Rd, Joseph, OR 97846ActiveMLS ID #674805724, Joe Dawson, Ruby Peak Realty, Inc.. RMLS (OR)
