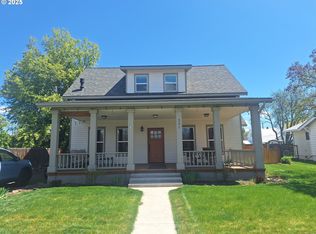
Welcome home to this charming 1920s Craftsman-style house right in the heart of Enterprise. Relax on the covered front porch, take in the beautiful mountain views, and enjoy the friendly neighborhood. Offering 1,167 square feet of comfortable living space on the main floor, this property features two bedrooms and two bathrooms. The primary bedroom includes an en-suite bathroom with a walk-in shower, while the second bathroom off the kitchen offers a standard bathtub-and-shower combination. The home has a nice-sized kitchen, added at a later stage to expand the layout. It has solid oak cabinets, a breakfast bar, resilient vinyl plank flooring, and a dedicated dining area. All appliances are included in the sale. From the dining space, a door leads out to a small back deck, complemented by a side entrance from the driveway. The main living areas feature wall-to-wall carpeting, with a high likelihood that the original hardwood floors are preserved underneath. Additional main-floor highlights include a laundry room equipped with cabinets, a utility sink, and a washer and dryer. Built to last, the property features double-pane vinyl windows, durable metal siding, and a metal roof. Important functional upgrades include an updated electrical box and wiring completed in 2006, alongside a forced-air furnace. Downstairs, the 952-square-foot basement houses the furnace and water heater, leaving massive space for storage or hobbies. It includes a utility sink, a sump pump, and opportunity to finish a future bedroom or bonus room. Outside, enjoy a fenced backyard with a chicken coop and a Rain Bird underground sprinkler system. The driveway and garage are shared with the neighbor; the garage features a side door, a window, and existing electrical wiring ready for connection. Location is unbeatable. This property sits just blocks from the Enterprise K-12 school, award-winning Wallowa Memorial Hospital, medical clinics, and only two blocks from downtown retail shops and dining.
Active
Price cut: $20K (10/6)
$329,000
203 NE 1st St, Enterprise, OR 97828
2beds
2,119sqft
Residential, Single Family Residence
Built in 1920
7,405 Square Feet Lot
$-- Zestimate®
$155/sqft
$-- HOA
What's special
Fenced backyardBeautiful mountain viewsChicken coopDedicated dining areaForced-air furnaceDurable metal sidingResilient vinyl plank flooring
- 49 days
- 445
- 18
Likely to sell faster than
Zillow last checked:
Listing updated:
Listed by:
Anette Christoffersen 541-398-1148,
Ruby Peak Realty, Inc.
Source: RMLS (OR),MLS#: 258033082
Facts & features
Interior
Bedrooms & bathrooms
- Bedrooms: 2
- Bathrooms: 2
- Full bathrooms: 2
- Main level bathrooms: 2
Rooms
- Room types: Bedroom 2, Dining Room, Family Room, Kitchen, Living Room, Primary Bedroom
Primary bedroom
- Level: Main
Heating
- Forced Air
Cooling
- None
Appliances
- Included: Dishwasher, Free-Standing Range, Free-Standing Refrigerator, Washer/Dryer, Electric Water Heater
- Laundry: Laundry Room
Features
- Flooring: Laminate, Wall to Wall Carpet
- Windows: Double Pane Windows, Vinyl Frames
- Basement: Crawl Space,Unfinished
Interior area
- Total structure area: 2,119
- Total interior livable area: 2,119 sqft
Property
Parking
- Total spaces: 1
- Parking features: Driveway, On Street, Detached, Shared Garage
- Garage spaces: 1
- Has uncovered spaces: Yes
Features
- Stories: 2
- Patio & porch: Deck
- Exterior features: Yard
- Fencing: Fenced
- Has view: Yes
- View description: Mountain(s)
Lot
- Size: 7,405 Square Feet
- Dimensions: 60 x 120
- Features: Level, SqFt 7000 to 9999
Details
- Additional structures: Outbuilding
- Parcel number: 803
- Zoning: R-2
Construction
Type & style
- Home type: SingleFamily
- Architectural style: Craftsman
- Property subtype: Residential, Single Family Residence
Materials
- Aluminum Siding, Wood Siding
- Foundation: Block, Concrete Perimeter
- Roof: Metal
Condition
- Resale
- New construction: No
- Year built: 1920
Utilities & green energy
- Sewer: Public Sewer
- Water: Public
Green energy
- Water conservation: Water Sense Irrigation
Community & HOA
HOA
- Has HOA: No
Location
- Region: Enterprise
Financial & listing details
- Price per square foot: $155/sqft
- Tax assessed value: $349,150
- Annual tax amount: $1,974
- Date on market: 8/24/2026
- Listing terms: Conventional,FHA,USDA Loan,VA Loan
- Road surface type: Paved
Estimated market value
Not available
Estimated sales range
Not available
Not available
Price history
| Date | Event | Price |
|---|---|---|
| 10/6/2026 | Price change | $329,000-5.7%$155/sqft |
Source:  RMLS (OR) #258033082 Report a problem RMLS (OR) #258033082 Report a problem | ||
| 9/21/2026 | Price change | $349,000-2.8%$165/sqft |
Source: RMLS (OR) #258033082 Report a problem | ||
| 8/25/2026 | Listed for sale | $359,000+844.7%$169/sqft |
Source: RMLS (OR) #258033082 Report a problem | ||
| 9/21/2018 | Sold | $38,000-19.1%$18/sqft |
Source: RMLS (OR) #17010096 Report a problem | ||
| 8/28/2018 | Pending sale | $47,000$22/sqft |
Source: Wallowa Mountain Properties #17010096 Report a problem | ||
| 7/3/2018 | Listed for sale | $47,000$22/sqft |
Source: Wallowa Mountain Properties #17010096 Report a problem | ||
| 6/14/2018 | Pending sale | $47,000$22/sqft |
Source: Wallowa Mountain Properties #17010096 Report a problem | ||
| 6/14/2018 | Listed for sale | $47,000-72.8%$22/sqft |
Source: Wallowa Mountain Properties #17010096 Report a problem | ||
| 3/23/2018 | Sold | $172,500+267%$81/sqft |
Source: RMLS (OR) #17223870 Report a problem | ||
| 3/23/2018 | Price change | $47,000-72.7%$22/sqft |
Source: Wallowa Mountain Properties #17010096 Report a problem | ||
| 1/9/2018 | Pending sale | $172,000$81/sqft |
Source: Wallowa Mountain Properties #17223870 Report a problem | ||
| 12/29/2017 | Listed for sale | $172,000$81/sqft |
Source: Wallowa Mountain Properties #17223870 Report a problem | ||
| 12/1/2017 | Pending sale | $172,000$81/sqft |
Source: Wallowa Mountain Properties #17223870 Report a problem | ||
| 11/9/2017 | Listed for sale | $172,000$81/sqft |
Source: Wallowa Mountain Properties #17223870 Report a problem | ||
| 10/12/2017 | Pending sale | $172,000$81/sqft |
Source: Wallowa Mountain Properties #17223870 Report a problem | ||
| 9/27/2017 | Listed for sale | $172,000$81/sqft |
Source: Wallowa Mountain Properties #17223870 Report a problem | ||
Public tax history
| Year | Property taxes | Tax assessment |
|---|---|---|
| 2025 | $1,974 +2.9% | $126,852 +3% |
| 2024 | $1,919 +2.9% | $123,158 +3% |
| 2023 | $1,865 +3% | $119,571 +3% |
| 2022 | $1,810 +2.7% | $116,089 +3% |
| 2021 | $1,763 +7.1% | $112,708 +3% |
| 2020 | $1,646 +2.8% | $109,426 +3% |
| 2019 | $1,600 +2.8% | $106,239 +3% |
| 2018 | $1,556 +29.8% | $103,145 +3% |
| 2017 | $1,199 +2.9% | $100,141 +29.9% |
| 2016 | $1,166 +2.9% | $77,066 -18.4% |
| 2015 | $1,133 +2.8% | $94,394 +3% |
| 2014 | $1,102 +2.9% | $91,645 +3% |
| 2013 | $1,071 +2.9% | $88,976 +3% |
| 2012 | $1,041 -5.4% | $86,385 +6.1% |
| 2010 | $1,100 +2.8% | $81,427 +3% |
| 2009 | $1,070 | $79,056 |
Find assessor info on the county website
Monthly payment
Est. payment
Payment breakdown
Explore the cost of this home by adjusting the details. Changes won't be saved.Climate risks
Neighborhood: 97828
Nearby schools
Schools provided by the listing agent
- Elementary: Enterprise,Joseph
- Middle: Enterprise
- High: Enterprise,Joseph
Source: RMLS (OR). This data may not be complete. We recommend contacting the local school district to confirm school assignments for this home.
Similar homes
- $325,0003 bd2 ba1.4k sqft808 W Greenwood St, Enterprise, OR 97828Active
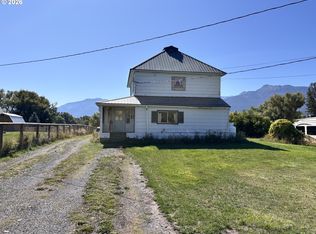
 MLS ID #182063399, Robin Despain, Wallowa Mountain Properties. RMLS (OR)
 - $370,0004 bd2 ba1.8k sqft304 E Park St, Enterprise, OR 97828Active
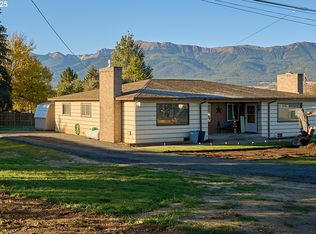 MLS ID #530396243, Deidra Ripsom, Homestead Co.. RMLS (OR)
 - $265,0004 bd2 ba1.8k sqft209 N River St, Enterprise, OR 97828Active
 MLS ID #461674791, Deidra Ripsom, Homestead Co.. RMLS (OR)
 - $399,0003 bd2 ba1.8k sqft110 N Holmes St, Enterprise, OR 97828Active
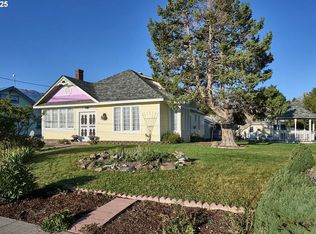 MLS ID #592281456, Deidra Ripsom, Homestead Co.. RMLS (OR)
 - $339,0003 bd1 ba1.6k sqft206 Autim St, Enterprise, OR 97828ActiveMLS ID #729867049, Cassandra Burns, RE/MAX Real Estate Team. RMLS (OR)
- $327,0001 bd2 ba2k sqft105 E Main St, Enterprise, OR 97828ActiveMLS ID #252451123, Kate Crawford, Ruby Peak Realty, Inc.. RMLS (OR)
- $449,0004 bd2 ba1.8k sqft701 Tacoma St, Enterprise, OR 97828ActiveMLS ID #233545153, Robin Despain, Wallowa Mountain Properties. RMLS (OR)
- $420,0003 bd2 ba1.5k sqft101 E Park St, Enterprise, OR 97828ActiveMLS ID #705714749, Deidra Ripsom, Homestead Co.. RMLS (OR)
- $220,0003 bd1 ba1.8k sqft605 SE School St, Enterprise, OR 97828For Sale
 MLS ID #220227288, Nickolas Shivers, eXp Realty, LLC. Oregon Datashare
 - $460,0003 bd3 ba1.8k sqft604 SW Mildred Ave, Enterprise, OR 97828ActiveMLS ID #773060881, Anna Goodman, Eagle Cap Realty, Inc. RMLS (OR)
- $230,0002 bd1 ba1.3k sqft508 W North St, Enterprise, OR 97828ActiveMLS ID #404385629, Felicity Fenton, Ruby Peak Realty, Inc.. RMLS (OR)
- $299,0004 bd2 ba1.6k sqft604 E Wallowa Ave, Joseph, OR 97846ActiveMLS ID #409928711, Adam Saxton, Homestead Co.. RMLS (OR)
- $425,0003 bd3 ba1.9k sqft709 N Russell St, Joseph, OR 97846ActiveMLS ID #396293753, Joe Dawson, Ruby Peak Realty, Inc.. RMLS (OR)
- $325,0002 bd2 ba1.2k sqft59761 Wallowa Lake Hwy, Joseph, OR 97846ActiveMLS ID #382644105, Diane Daggett, Ruby Peak Realty, Inc.. RMLS (OR)
- $339,0003 bd2 ba2.1k sqft402 3rd St, Wallowa, OR 97885ActiveMLS ID #109110409, Deidra Ripsom, Homestead Co.. RMLS (OR)
- $295,0003 bd2 ba1.3k sqft608 N Mill St, Joseph, OR 97846ActiveMLS ID #535753079, Robin Despain, Wallowa Mountain Properties. RMLS (OR)
- $395,0002 bd1 ba1.1k sqft60664 Umatilla Rd, Joseph, OR 97846ActiveMLS ID #674805724, Joe Dawson, Ruby Peak Realty, Inc.. RMLS (OR)
- $425,0003 bd1 ba1.1k sqft83014 Joseph Hwy, Joseph, OR 97846ActiveMLS ID #690490529, Kirk Makin, Ruby Peak Realty, Inc.. RMLS (OR)
- $450,0003 bd1 ba1.4k sqft84166 Alpine Ln, Joseph, OR 97846ActiveMLS ID #459809087, Ross Rooper, Wallowa Mountain Properties. RMLS (OR)
- $450,0004 bd3 ba2.3k sqft203 N Alder St, Wallowa, OR 97885ActiveMLS ID #304204350, Larrena Overton, Wallowa Mountain Properties. RMLS (OR)
