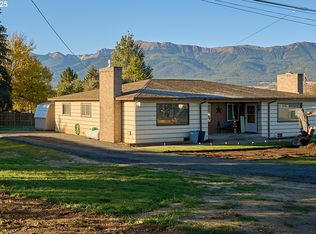
Spectacular views of the Wallowa Mountains and valley set this beautifully updated home apart. Large windows throughout capture the scenery and provide abundant natural light, while new laminate flooring and fresh interior paint create a move-in-ready interior.Designed for comfortable living and entertaining, this home features spacious gathering areas, a breakfast nook, formal dining, large utility room, and a cozy propane fireplace insert. A covered deck provides the perfect place to relax and entertain. Additional features include a fenced backyard, underground sprinkler system, attached double-car garage, electric heat, and a desirable location that combines everyday convenience with stunning views.
Active
Price cut: $10K (9/15)
$339,000
206 Autim St, Enterprise, OR 97828
3beds
1,682sqft
Residential, Manufactured Home
Built in 2006
6,969 Square Feet Lot
$-- Zestimate®
$202/sqft
$-- HOA
What's special
Cozy propane fireplace insertFenced backyardFormal diningFresh interior paintBreakfast nookNew laminate flooringAttached double-car garage
- 70 days
- 342
- 17
Zillow last checked:
Listing updated:
Listed by:
Cassandra Burns 541-963-1000,
RE/MAX Real Estate Team
Source: RMLS (OR),MLS#: 729867049
Facts & features
Interior
Bedrooms & bathrooms
- Bedrooms: 3
- Bathrooms: 1
- Full bathrooms: 1
- Main level bathrooms: 1
Rooms
- Room types: Bedroom 2, Bedroom 3, Dining Room, Family Room, Kitchen, Living Room, Primary Bedroom
Primary bedroom
- Level: Main
Heating
- Forced Air, Other
Appliances
- Included: Built In Oven, Cooktop, Dishwasher, Free-Standing Refrigerator, Microwave, Plumbed For Ice Maker, Range Hood, Stainless Steel Appliance(s), Washer/Dryer, Electric Water Heater
- Laundry: Laundry Room
Features
- High Ceilings, Soaking Tub
- Flooring: Laminate
- Windows: Double Pane Windows
- Basement: Crawl Space
- Number of fireplaces: 1
- Fireplace features: Insert, Propane
Interior area
- Total structure area: 1,682
- Total interior livable area: 1,682 sqft
Property
Parking
- Total spaces: 1
- Parking features: Driveway, Off Street, Garage Door Opener, Attached
- Attached garage spaces: 1
- Has uncovered spaces: Yes
Accessibility
- Accessibility features: Main Floor Bedroom Bath, One Level, Accessibility
Features
- Levels: One
- Stories: 1
- Patio & porch: Covered Deck, Porch
- Exterior features: Raised Beds, Yard
- Fencing: Fenced
- Has view: Yes
- View description: Mountain(s), Territorial, Valley
Lot
- Size: 6,969 Square Feet
- Dimensions: 0.73 x 0.95
- Features: Gentle Sloping, Sloped, Terraced, Sprinkler, SqFt 5000 to 6999
Details
- Parcel number: 8228
- Zoning: R3
Construction
Type & style
- Home type: MobileManufactured
- Property subtype: Residential, Manufactured Home
Materials
- Cement Siding
- Foundation: Concrete Perimeter
- Roof: Composition
Condition
- Updated/Remodeled
- New construction: No
- Year built: 2006
Utilities & green energy
- Gas: Propane
- Sewer: Public Sewer
- Water: Public
Community & HOA
HOA
- Has HOA: No
Location
- Region: Enterprise
Financial & listing details
- Price per square foot: $202/sqft
- Tax assessed value: $348,320
- Annual tax amount: $2,652
- Date on market: 7/23/2026
- Listing terms: Cash,Conventional,FHA,USDA Loan,VA Loan
- Road surface type: Paved
Estimated market value
Not available
Estimated sales range
Not available
Not available
Price history
| Date | Event | Price |
|---|---|---|
| 9/15/2026 | Price change | $339,000-2.9%$202/sqft |
Source:  RMLS (OR) #729867049 Report a problem RMLS (OR) #729867049 Report a problem | ||
| 7/23/2026 | Listed for sale | $349,000+55.1%$207/sqft |
Source: RMLS (OR) #729867049 Report a problem | ||
| 10/15/2020 | Sold | $225,000-9.6%$134/sqft |
Source: RMLS (OR) #20196309 Report a problem | ||
| 8/28/2020 | Pending sale | $249,000$148/sqft |
Source: Real Estate Associates #20196309 Report a problem | ||
| 8/20/2020 | Listed for sale | $249,000$148/sqft |
Source: Real Estate Associates #20196309 Report a problem | ||
Public tax history
| Year | Property taxes | Tax assessment |
|---|---|---|
| 2025 | $2,652 +2.9% | $170,420 +3% |
| 2024 | $2,578 +2.9% | $165,457 +3% |
| 2023 | $2,506 +3% | $160,638 +3% |
| 2022 | $2,432 +2.7% | $155,960 +3% |
| 2021 | $2,368 +125% | $151,418 +116.4% |
| 2020 | $1,052 +2.8% | $69,972 +3% |
| 2019 | $1,023 +2.8% | $67,934 +3% |
| 2018 | $995 +8.3% | $65,956 +6.1% |
| 2016 | $919 | $62,170 |
Find assessor info on the county website
Monthly payment
Climate risks
Neighborhood: 97828
Nearby schools
Schools provided by the listing agent
- Elementary: Enterprise
- Middle: Enterprise
- High: Enterprise
Source: RMLS (OR). This data may not be complete. We recommend contacting the local school district to confirm school assignments for this home.
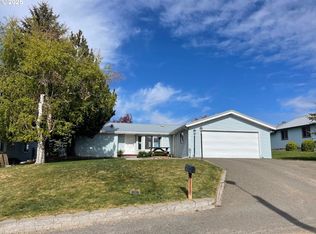

Similar homes
- $325,0003 bd2 ba1.4k sqft808 W Greenwood St, Enterprise, OR 97828Active
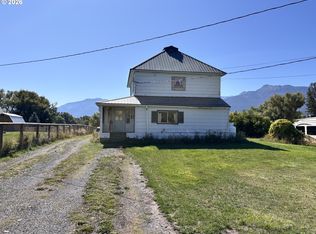
 MLS ID #182063399, Robin Despain, Wallowa Mountain Properties. RMLS (OR)
 - $349,0002 bd2 ba2.1k sqft203 NE 1st St, Enterprise, OR 97828Active
 MLS ID #258033082, Anette Christoffersen, Ruby Peak Realty, Inc.. RMLS (OR)
 - $399,0003 bd2 ba1.8k sqft110 N Holmes St, Enterprise, OR 97828Active
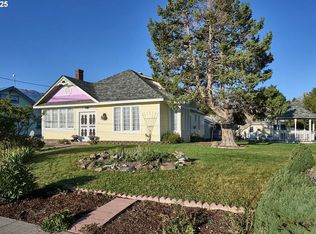 MLS ID #592281456, Deidra Ripsom, Homestead Co.. RMLS (OR)
 - $370,0004 bd2 ba1.8k sqft304 E Park St, Enterprise, OR 97828Active
 MLS ID #530396243, Deidra Ripsom, Homestead Co.. RMLS (OR)
 - $420,0003 bd2 ba1.5k sqft101 E Park St, Enterprise, OR 97828ActiveMLS ID #705714749, Deidra Ripsom, Homestead Co.. RMLS (OR)
- $230,0002 bd1 ba1.3k sqft508 W North St, Enterprise, OR 97828ActiveMLS ID #404385629, Felicity Fenton, Ruby Peak Realty, Inc.. RMLS (OR)
- $265,0004 bd2 ba1.8k sqft209 N River St, Enterprise, OR 97828ActiveMLS ID #461674791, Deidra Ripsom, Homestead Co.. RMLS (OR)
- $460,0003 bd3 ba1.8k sqft604 SW Mildred Ave, Enterprise, OR 97828ActiveMLS ID #773060881, Anna Goodman, Eagle Cap Realty, Inc. RMLS (OR)
- $235,0003 bd1 ba1.8k sqft605 SE School St, Enterprise, OR 97828For Sale
 MLS ID #220227288, Nickolas Shivers, eXp Realty, LLC. Oregon Datashare
 - $327,0001 bd2 ba2k sqft105 E Main St, Enterprise, OR 97828ActiveMLS ID #252451123, Kate Crawford, Ruby Peak Realty, Inc.. RMLS (OR)
- $449,0004 bd2 ba1.8k sqft701 Tacoma St, Enterprise, OR 97828ActiveMLS ID #233545153, Robin Despain, Wallowa Mountain Properties. RMLS (OR)
- $495,0002 bd2 ba1.6k sqft64836 Hurricane Creek Rd, Enterprise, OR 97828ActiveMLS ID #706100123, Diane Daggett, Ruby Peak Realty, Inc.. RMLS (OR)
- $295,0003 bd2 ba1.3k sqft608 N Mill St, Joseph, OR 97846ActiveMLS ID #535753079, Robin Despain, Wallowa Mountain Properties. RMLS (OR)
- $359,0003 bd2 ba1k sqft302 E Poplar St, Joseph, OR 97846ActiveMLS ID #189261471, Tammi Dutton, Wallowa Mountain Properties. RMLS (OR)
- $425,0003 bd1 ba1.1k sqft83014 Joseph Hwy, Joseph, OR 97846ActiveMLS ID #690490529, Kirk Makin, Ruby Peak Realty, Inc.. RMLS (OR)
- $425,0003 bd3 ba1.9k sqft709 N Russell St, Joseph, OR 97846ActiveMLS ID #396293753, Joe Dawson, Ruby Peak Realty, Inc.. RMLS (OR)
- $289,0003 bd2 ba1.5k sqft802 Engleside Ave, Joseph, OR 97846ActiveMLS ID #24655267, Kirk Makin, Ruby Peak Realty, Inc.. RMLS (OR)
- $475,0003 bd1 ba1.4k sqft84166 Alpine Ln, Joseph, OR 97846ActiveMLS ID #459809087, Ross Rooper, Wallowa Mountain Properties. RMLS (OR)
- $299,0004 bd2 ba1.6k sqft604 E Wallowa Ave, Joseph, OR 97846ActiveMLS ID #409928711, Adam Saxton, Homestead Co.. RMLS (OR)
