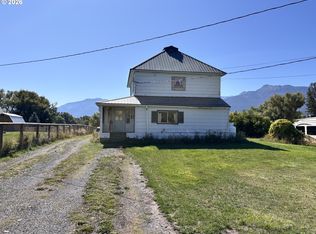
Updated and move-in ready! This 3-bedroom, 2-bath home offers 2,120sqft of comfortable living space with thoughtful updates throughout. The exterior features brand-new paint, durable concrete lap siding, vinyl windows and a composition roof. Inside, you'll find new waterproof laminate flooring throughout the living room, dining area, kitchen, laundry, downstairs bedroom and bathroom. While the upstairs bedrooms feature beautiful hardwood floors.The main level offers a spacious living room with a cozy fireplace. The kitchen has been refreshed with painted cabinets, tile countertops and backsplash. The open dining area, two bedrooms and a remodeled bathroom with tile floors and shower round out the main floor. Downstairs includes a third bedroom, bathroom, laundry and an oversized family room with a second fireplace and separate exterior entrance, providing flexible living space.Additional upgrades include new interior paint, wood accents, barn doors and recessed can lighting. Large backyard, storage shed, covered patio and carport complete this inviting home. Ready for its new owner!
Active
Price cut: $10K (10/2)
$339,000
402 3rd St, Wallowa, OR 97885
3beds
2,120sqft
Residential, Single Family Residence
Built in 1960
6,534 Square Feet Lot
$-- Zestimate®
$160/sqft
$-- HOA
What's special
Large backyardStorage shedCovered patioNew interior paintOpen dining areaBrand-new paintWood accents
- 66 days
- 212
- 7
Zillow last checked:
Listing updated:
Listed by:
Deidra Ripsom 541-432-2212,
Homestead Co.
Source: RMLS (OR),MLS#: 109110409
Facts & features
Interior
Bedrooms & bathrooms
- Bedrooms: 3
- Bathrooms: 2
- Full bathrooms: 2
- Main level bathrooms: 1
Rooms
- Room types: Laundry, Bedroom 2, Bedroom 3, Dining Room, Family Room, Kitchen, Living Room, Primary Bedroom
Primary bedroom
- Level: Main
Bedroom 2
- Level: Main
Bedroom 3
- Level: Lower
Dining room
- Level: Main
Family room
- Level: Lower
Kitchen
- Level: Main
Living room
- Level: Main
Heating
- Forced Air
Appliances
- Included: Built In Oven, Cooktop, Free-Standing Refrigerator, Range Hood, Washer/Dryer, Electric Water Heater, Tank Water Heater
- Laundry: Laundry Room
Features
- Ceiling Fan(s), Tile
- Flooring: Laminate, Tile, Wall to Wall Carpet, Wood
- Windows: Double Pane Windows, Vinyl Frames
- Basement: Exterior Entry,Finished,Full
- Number of fireplaces: 2
- Fireplace features: Wood Burning
Interior area
- Total structure area: 2,120
- Total interior livable area: 2,120 sqft
Property
Parking
- Parking features: Carport, Off Street, Attached
- Has attached garage: Yes
- Has carport: Yes
Features
- Stories: 2
- Patio & porch: Covered Patio, Porch
- Exterior features: Yard
- Fencing: Fenced
- Has view: Yes
- View description: City, Territorial
Lot
- Size: 6,534 Square Feet
- Dimensions: 59' x 110'
- Features: Level, SqFt 5000 to 6999
Details
- Additional structures: ToolShed
- Parcel number: 5710
Construction
Type & style
- Home type: SingleFamily
- Architectural style: Bungalow,Daylight Ranch
- Property subtype: Residential, Single Family Residence
Materials
- Cement Siding, Lap Siding
- Foundation: Concrete Perimeter
- Roof: Composition
Condition
- Resale
- New construction: No
- Year built: 1960
Utilities & green energy
- Sewer: Public Sewer
- Water: Public
Community & HOA
HOA
- Has HOA: No
Location
- Region: Wallowa
Financial & listing details
- Price per square foot: $160/sqft
- Tax assessed value: $330,740
- Annual tax amount: $1,693
- Date on market: 8/1/2026
- Listing terms: Cash,Conventional,FHA,VA Loan
- Road surface type: Paved
Estimated market value
Not available
Estimated sales range
Not available
Not available
Price history
| Date | Event | Price |
|---|---|---|
| 10/2/2026 | Price change | $339,000-2.9%$160/sqft |
Source:  RMLS (OR) #109110409 Report a problem RMLS (OR) #109110409 Report a problem | ||
| 8/28/2026 | Price change | $349,000-4.4%$165/sqft |
Source: RMLS (OR) #109110409 Report a problem | ||
| 8/1/2026 | Listed for sale | $365,000+52.1%$172/sqft |
Source: RMLS (OR) #109110409 Report a problem | ||
| 2/28/2024 | Sold | $240,000-14%$113/sqft |
Source: RMLS (OR) #23514256 Report a problem | ||
| 1/14/2024 | Pending sale | $279,000$132/sqft |
Source: RMLS (OR) #23514256 Report a problem | ||
| 8/23/2023 | Price change | $279,000-2.6%$132/sqft |
Source: RMLS (OR) #23514256 Report a problem | ||
| 8/16/2023 | Price change | $286,500-1.9%$135/sqft |
Source: RMLS (OR) #23514256 Report a problem | ||
| 8/6/2023 | Listed for sale | $292,000$138/sqft |
Source: RMLS (OR) #23514256 Report a problem | ||
Public tax history
| Year | Property taxes | Tax assessment |
|---|---|---|
| 2025 | $1,694 +2.5% | $111,375 +3% |
| 2024 | $1,653 +3.2% | $108,132 +3% |
| 2023 | $1,602 +3.1% | $104,983 +3% |
| 2022 | $1,554 +3.7% | $101,926 +3% |
| 2021 | $1,499 +11.7% | $98,958 +3% |
| 2020 | $1,342 +2.8% | $96,076 +3% |
| 2019 | $1,304 +2.8% | $93,278 +3% |
| 2018 | $1,269 +2.8% | $90,562 +3% |
| 2017 | $1,234 +2.9% | $87,925 +3% |
| 2016 | $1,199 +2.8% | $85,365 +3% |
| 2015 | $1,166 +2.8% | $82,879 +3% |
| 2014 | $1,134 +2.9% | $80,466 +3% |
| 2013 | $1,102 +2.9% | $78,123 +3% |
| 2012 | $1,071 +5% | $75,848 +6.1% |
| 2010 | $1,020 +2.6% | $71,495 +3% |
| 2009 | $994 | $69,413 |
Find assessor info on the county website
Monthly payment
Est. payment
Payment breakdown
Explore the cost of this home by adjusting the details. Changes won't be saved.Climate risks
Neighborhood: 97885
Nearby schools
Schools provided by the listing agent
- Elementary: Wallowa,Enterprise
- Middle: Wallowa
- High: Wallowa,Enterprise
Source: RMLS (OR). This data may not be complete. We recommend contacting the local school district to confirm school assignments for this home.

Similar homes
- $475,0003 bd2 ba1.3k sqft503 S Holmes St, Wallowa, OR 97885Active

 MLS ID #229674979, Mike Lavezzo, Wallowa Mountain Properties. RMLS (OR)
 - $450,0004 bd3 ba2.3k sqft203 N Alder St, Wallowa, OR 97885Active
 MLS ID #304204350, Larrena Overton, Wallowa Mountain Properties. RMLS (OR)
 - $389,0003 bd1 ba1.5k sqft404 N Holmes St, Wallowa, OR 97885Active
 MLS ID #680800896, Robin Despain, Wallowa Mountain Properties. RMLS (OR)
 - $325,0003 bd2 ba1.4k sqft808 W Greenwood St, Enterprise, OR 97828Active
 MLS ID #182063399, Robin Despain, Wallowa Mountain Properties. RMLS (OR)
 - $370,0004 bd2 ba1.8k sqft304 E Park St, Enterprise, OR 97828ActiveMLS ID #530396243, Deidra Ripsom, Homestead Co.. RMLS (OR)
- $349,0002 bd2 ba2.1k sqft203 NE 1st St, Enterprise, OR 97828ActiveMLS ID #258033082, Anette Christoffersen, Ruby Peak Realty, Inc.. RMLS (OR)
- $399,0003 bd2 ba1.8k sqft110 N Holmes St, Enterprise, OR 97828ActiveMLS ID #592281456, Deidra Ripsom, Homestead Co.. RMLS (OR)
- $339,0003 bd1 ba1.6k sqft206 Autim St, Enterprise, OR 97828ActiveMLS ID #729867049, Cassandra Burns, RE/MAX Real Estate Team. RMLS (OR)
- $420,0003 bd2 ba1.5k sqft101 E Park St, Enterprise, OR 97828ActiveMLS ID #705714749, Deidra Ripsom, Homestead Co.. RMLS (OR)
- $220,0003 bd1 ba1.8k sqft605 SE School St, Enterprise, OR 97828For Sale
 MLS ID #220227288, Nickolas Shivers, eXp Realty, LLC. Oregon Datashare
 - $495,0002 bd2 ba1.6k sqft64836 Hurricane Creek Rd, Enterprise, OR 97828ActiveMLS ID #706100123, Diane Daggett, Ruby Peak Realty, Inc.. RMLS (OR)
- $265,0004 bd2 ba1.8k sqft209 N River St, Enterprise, OR 97828ActiveMLS ID #461674791, Deidra Ripsom, Homestead Co.. RMLS (OR)
- $460,0003 bd3 ba1.8k sqft604 SW Mildred Ave, Enterprise, OR 97828ActiveMLS ID #773060881, Anna Goodman, Eagle Cap Realty, Inc. RMLS (OR)
- $449,0004 bd2 ba1.8k sqft701 Tacoma St, Enterprise, OR 97828ActiveMLS ID #233545153, Robin Despain, Wallowa Mountain Properties. RMLS (OR)
- $224,0003 bd1 ba1.1k sqft265 N 4th Ave, Elgin, OR 97827ActiveMLS ID #24172034, Roger Hutson, Valley Realty. RMLS (OR)
- $327,0001 bd2 ba2k sqft105 E Main St, Enterprise, OR 97828ActiveMLS ID #252451123, Kate Crawford, Ruby Peak Realty, Inc.. RMLS (OR)
- $230,0002 bd1 ba1.3k sqft508 W North St, Enterprise, OR 97828ActiveMLS ID #404385629, Felicity Fenton, Ruby Peak Realty, Inc.. RMLS (OR)
