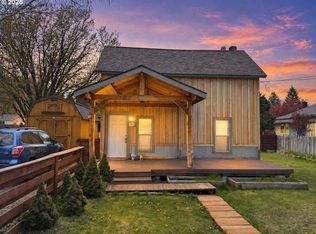
This beautiful Farmhouse sits proudly on a large corner lot in the small quaint town of Wallowa. Enjoy the front covered porch that feels straight out of a storybook. The back covered porch includes a bench and chairs that provide a peaceful retreat overlooking the properties many charms. A fenced garden, fruit trees, chicken coop with gravity feeders, all on almost 1/2 an acre are a rare find in Wallowa, where the streets are quiet, time moves a little slower, and the mountain views, sunrises & sunsets are an added gift! The beautifully updated home offers open spaces and large rooms. The kitchen has abundant storage and all brand new stainless appliances with adjacent mudroom with newer washer and dryer. The large walk-in pantry adds extra convenience.. 3 bedrooms plus 2 bonus rooms(possible 5 bedrooms). A large gathering room upstairs with leather sectional and full bath offer many options.. There are many updates including a new roof, windows and fresh outside paint, added insulation, some electrical and many other updates and upgrades. Fresh paint on the entire main floor. A recent survey has been done and the new owners will have an opportunity to split off 2 buildable lots. So much is offered on this one. Just a few blocks from all the town of Wallowa has to offer and a short distance to great outdoor recreation such as fishing, hiking, and hunting. Pack your bags and move in, this beauty comes fully furnished with beds, leather couches and all the essentials...Even a front porch swing, back patio chairs, bench and a fabulous picnic area!! You will enjoy the carport, new cedar fencing and storage sheds for all your tools and toy! This is a must see opportunity!!
Active
Price cut: $50K (7/17)
$509,000
203 N Alder St, Wallowa, OR 97885
4beds
2,349sqft
:
Get pre-qualified$3,269/mo
Residential, Single Family Residence
Built in ----
0.44 Acres Lot
$-- Zestimate®
$217/sqft
$-- HOA
What's special
Brand new stainless appliancesBeautifully updated homeFruit treesFenced gardenNew cedar fencingLarge corner lotFront covered porch
- 250 days |
- 279 |
- 4 |
Zillow last checked:
Listing updated:
Listed by:
Larrena Overton 541-910-0508,
Wallowa Mountain Properties
Source: RMLS (OR),MLS#: 304204350
Facts & features
Interior
Bedrooms & bathrooms
- Bedrooms: 4
- Bathrooms: 3
- Full bathrooms: 2
- Partial bathrooms: 1
- Main level bathrooms: 2
Rooms
- Room types: Bedroom 2, Bedroom 3, Dining Room, Family Room, Kitchen, Living Room, Primary Bedroom
Primary bedroom
- Level: Main
Heating
- Laser Oil Stove, Wood Stove
Appliances
- Included: Stainless Steel Appliance(s)
Features
- Windows: Double Pane Windows, Vinyl Frames
- Basement: Crawl Space
Interior area
- Total structure area: 2,349
- Total interior livable area: 2,349 sqft
Property
Parking
- Parking features: Covered, Off Street, Carport
- Has carport: Yes
Features
- Levels: Two
- Stories: 2
- Has view: Yes
- View description: Mountain(s)
Lot
- Size: 0.44 Acres
- Dimensions: 175 x 110
- Features: Corner Lot, Level, SqFt 15000 to 19999
Details
- Parcel number: 5441
Construction
Type & style
- Home type: SingleFamily
- Architectural style: Farmhouse
- Property subtype: Residential, Single Family Residence
Materials
- Wood Siding
- Foundation: Block
- Roof: Metal
Condition
- Resale
- New construction: No
Utilities & green energy
- Sewer: Public Sewer
- Water: Public
Community & HOA
HOA
- Has HOA: No
Location
- Region: Wallowa
Financial & listing details
- Price per square foot: $217/sqft
- Tax assessed value: $282,380
- Annual tax amount: $1,847
- Date on market: 11/27/2025
- Listing terms: Cash,Conventional,FHA,VA Loan
- Road surface type: Paved
Estimated market value
Not available
Estimated sales range
Not available
Not available
Price history
| Date | Event | Price |
|---|---|---|
| 7/17/2026 | Price change | $509,000-8.9%$217/sqft |
Source:  RMLS (OR) #304204350 Report a problem RMLS (OR) #304204350 Report a problem | ||
| 11/27/2025 | Listed for sale | $559,000+66.9%$238/sqft |
Source: RMLS (OR) #304204350 Report a problem | ||
| 10/26/2021 | Sold | $335,000$143/sqft |
Source: RMLS (OR) #21036173 Report a problem | ||
| 10/4/2021 | Pending sale | $335,000$143/sqft |
Source: RMLS (OR) #21036173 Report a problem | ||
| 10/1/2021 | Listed for sale | $335,000$143/sqft |
Source: RMLS (OR) #21036173 Report a problem | ||
| 8/28/2019 | Listing removed | $1,200$1/sqft |
Source: Hometown Property Services, LLC Report a problem | ||
| 6/26/2019 | Listed for rent | $1,200$1/sqft |
Source: Hometown Property Services, LLC Report a problem | ||
Public tax history
| Year | Property taxes | Tax assessment |
|---|---|---|
| 2024 | $1,803 +3.2% | $117,959 +3% |
| 2023 | $1,747 +3.1% | $114,524 +3% |
| 2022 | $1,695 +3.7% | $111,189 +3% |
| 2021 | $1,635 +11.7% | $107,951 +3% |
| 2020 | $1,463 +2.8% | $104,807 +3% |
| 2019 | $1,423 +2.8% | $101,755 +3% |
| 2018 | $1,384 +2.8% | $98,792 +3% |
| 2017 | $1,346 +2.9% | $95,915 +3% |
| 2016 | $1,308 +2.8% | $93,122 +3% |
| 2015 | $1,272 +2.8% | $90,410 +3% |
| 2014 | $1,237 +2.9% | $87,777 +3% |
| 2013 | $1,202 +2.9% | $85,221 +3% |
| 2012 | $1,168 +5% | $82,739 +6.1% |
| 2010 | $1,113 +2.6% | $77,991 +3% |
| 2009 | $1,085 | $75,720 |
Find assessor info on the county website
Monthly payment
Est. payment
Payment breakdown
Explore the cost of this home by adjusting the details. Changes won't be saved.Climate risks
Neighborhood: 97885
Nearby schools
GreatSchools rating
- 5/10Wallowa Elementary SchoolGrades: PK-5Distance: 0.2 mi
- 8/10Wallowa Middle SchoolGrades: 6-8Distance: 0.2 mi
- 9/10Wallowa High SchoolGrades: 9-12Distance: 0.2 mi
Schools provided by the listing agent
- Elementary: Wallowa
- Middle: Wallowa
- High: Wallowa
Source: RMLS (OR). This data may not be complete. We recommend contacting the local school district to confirm school assignments for this home.
- $299,2002 bd1 ba1k sqft102 3rd St, Wallowa, OR 97885Off Market
- $306,100-- bd-- ba1.5k sqft101 W 2nd St, Wallowa, OR 97885Off Market
- $224,8002 bd1 ba982 sqft101 3rd St, Wallowa, OR 97885Off Market
- $175,4002 bd1 ba960 sqft105 W 2nd St, Wallowa, OR 97885Off Market
- $291,200-- bd-- ba1.6k sqft103 3rd St, Wallowa, OR 97885Off Market
- $416,7002 bd1 ba2k sqft200 N Alder St, Wallowa, OR 97885Off Market
- $438,600-- bd-- ba2.1k sqft103 W 3rd St, Wallowa, OR 97885Off Market
- $299,0002 bd2 ba2.3k sqft107 W 2nd St, Wallowa, OR 97885Pending
A local agent can set up tours, give advice and negotiate with sellers.
Similar homes
- $475,0003 bd2 ba1.3k sqft503 S Holmes St, Wallowa, OR 97885Active

 MLS ID #718489720, Alma Crow, RE/MAX Real Estate Team. RMLS (OR)
 - $365,0003 bd2 ba2.1k sqft402 3rd St, Wallowa, OR 97885Active
 MLS ID #109110409, Deidra Ripsom, Homestead Co.. RMLS (OR)
 - $339,5003 bd2 ba1.3k sqft302 S Alder St, Wallowa, OR 97885Active
 MLS ID #484878796, Anette Christoffersen, Ruby Peak Realty, Inc.. RMLS (OR)
 - $269,0002 bd2 ba1.2k sqft408 W 1st St, Wallowa, OR 97885Active
 MLS ID #288744848, Lindsey Chrisman, Ruby Peak Realty, Inc.. RMLS (OR)
 - $389,0003 bd1 ba1.5k sqft404 N Holmes St, Wallowa, OR 97885ActiveMLS ID #680800896, Robin Despain, Wallowa Mountain Properties. RMLS (OR)
- $729,0003 bd2 ba1.5k sqft70724 Bear Creek Rd, Wallowa, OR 97885ActiveMLS ID #713025322, Tammi Dutton, Wallowa Mountain Properties. RMLS (OR)
- $525,0003 bd2 ba1.8k sqft109 Highway 82, Lostine, OR 97857ActiveMLS ID #434678958, Lindsey Chrisman, Ruby Peak Realty, Inc.. RMLS (OR)
- $489,0003 bd3 ba1.8k sqft609 SW Depot St, Enterprise, OR 97828For Sale By Owner
- $489,0003 bd3 ba1.8k sqft609 Depot St, Enterprise, OR 97828For Sale By Owner
- $449,0004 bd2 ba1.8k sqft701 Tacoma St, Enterprise, OR 97828ActiveMLS ID #233545153, Robin Despain, Wallowa Mountain Properties. RMLS (OR)
- $425,0003 bd2 ba2.3k sqft609 E Grant St, Enterprise, OR 97828ActiveMLS ID #761302295, Anette Christoffersen, Ruby Peak Realty, Inc.. RMLS (OR)
- $535,0004 bd2 ba1.7k sqft101 NE 3rd St, Enterprise, OR 97828ActiveMLS ID #331863178, Oriana Wandschneider, Wallowa Mountain Properties. RMLS (OR)
- $465,0003 bd3 ba1.8k sqft604 SW Mildred Ave, Enterprise, OR 97828ActiveMLS ID #773060881, Anna Goodman, Eagle Cap Realty, Inc. RMLS (OR)
- $435,0003 bd2 ba1.5k sqft101 E Park St, Enterprise, OR 97828ActiveMLS ID #705714749, Deidra Ripsom, Homestead Co.. RMLS (OR)
- $579,0003 bd2 ba2.1k sqft104 Hyland Dr, Enterprise, OR 97828ActiveMLS ID #335829384, Deidra Ripsom, Homestead Co.. RMLS (OR)
- $695,0003 bd3 ba1.8k sqft72817 Palmer Junction Rd, Elgin, OR 97827ActiveMLS ID #419306922, Amanda May, RE/MAX Real Estate Team. RMLS (OR)
- $370,0004 bd2 ba1.8k sqft304 E Park St, Enterprise, OR 97828ActiveMLS ID #530396243, Deidra Ripsom, Homestead Co.. RMLS (OR)
- $399,0003 bd2 ba1.8k sqft110 N Holmes St, Enterprise, OR 97828ActiveMLS ID #592281456, Deidra Ripsom, Homestead Co.. RMLS (OR)
- $639,0003 bd3 ba1.8k sqft604 E Greenwood St, Enterprise, OR 97828ActiveMLS ID #170728698, Ross Rooper, Wallowa Mountain Properties. RMLS (OR)
- $265,0004 bd2 ba1.8k sqft209 N River St, Enterprise, OR 97828ActiveMLS ID #461674791, Deidra Ripsom, Homestead Co.. RMLS (OR)
