Rare opportunity to own a one-owner, meticulously maintained home on an expansive .72-acre lot with unobstructed views! This spacious 3 bedroom, 2 bath home offers comfortable living and flexibility with an additional flex space in the basement. Ample storage and cabinetry throughout and a 2-car semi-attached garage. The property also includes a lower lot, protecting your views and adding to the sense of space and usability. Plus a detached 1,050sqft shop sits on its own additional tax lot—ideal for hobbies, storage or future potential. There’s plenty of room for your RV, recreational vehicles and all your toys.Recent updates include newer LP lap siding, vinyl windows and an efficient heat pump. Step outside to enjoy the oversized covered back patio, where you can take in the sweeping views year-round. The landscaped yard is designed for easy maintenance and features in-ground sprinklers.This is a unique in-town property offering space, versatility and incredible views—don’t miss it.
Active
Price cut: $20K (7/2)
$579,000
104 Hyland Dr, Enterprise, OR 97828
3beds
2,116sqft
Residential, Single Family Residence
Built in 1970
0.72 Acres Lot
$-- Zestimate®
$274/sqft
$-- HOA
What's special
Unobstructed viewsSweeping views year-roundEfficient heat pumpOversized covered back patioVinyl windowsIn-ground sprinklersNewer lp lap siding
- 86 days |
- 365 |
- 6 |
Zillow last checked:
Listing updated:
Listed by:
Deidra Ripsom 541-432-2212,
Homestead Co.
Source: RMLS (OR),MLS#: 335829384
Facts & features
Interior
Bedrooms & bathrooms
- Bedrooms: 3
- Bathrooms: 2
- Full bathrooms: 2
- Main level bathrooms: 2
Rooms
- Room types: Bedroom 2, Bedroom 3, Dining Room, Family Room, Kitchen, Living Room, Primary Bedroom
Primary bedroom
- Level: Main
Bedroom 2
- Level: Main
Bedroom 3
- Level: Main
Dining room
- Level: Main
Kitchen
- Level: Main
Living room
- Level: Main
Heating
- Heat Pump, Laser Oil Stove
Cooling
- Heat Pump
Appliances
- Included: Dishwasher, Disposal, Free-Standing Range, Microwave, Electric Water Heater, Tank Water Heater
- Laundry: Laundry Room
Features
- Ceiling Fan(s), Kitchen Island
- Flooring: Wall to Wall Carpet
- Windows: Double Pane Windows, Vinyl Frames
- Basement: Crawl Space,Partial,Partially Finished
Interior area
- Total structure area: 2,116
- Total interior livable area: 2,116 sqft
Property
Parking
- Total spaces: 2
- Parking features: Driveway, RV Access/Parking, Garage Door Opener, Attached
- Attached garage spaces: 2
- Has uncovered spaces: Yes
Features
- Stories: 2
- Patio & porch: Covered Patio, Porch
- Exterior features: Yard
- Has view: Yes
- View description: City, Mountain(s)
Lot
- Size: 0.72 Acres
- Features: Corner Lot, Gentle Sloping, Level, Sprinkler, SqFt 20000 to Acres1
Details
- Additional structures: RVParking, ToolShed
- Additional parcels included: 7848
- Parcel number: 571
- Zoning: R-2
Construction
Type & style
- Home type: SingleFamily
- Architectural style: Ranch,Traditional
- Property subtype: Residential, Single Family Residence
Materials
- Lap Siding
- Foundation: Block
Condition
- Resale
- New construction: No
- Year built: 1970
Utilities & green energy
- Sewer: Public Sewer
- Water: Public
Community & HOA
HOA
- Has HOA: No
Location
- Region: Enterprise
Financial & listing details
- Price per square foot: $274/sqft
- Tax assessed value: $506,610
- Annual tax amount: $4,655
- Date on market: 4/28/2026
- Listing terms: Cash,Conventional,FHA,VA Loan
- Road surface type: Paved
Estimated market value
Not available
Estimated sales range
Not available
Not available
Price history
| Date | Event | Price |
|---|---|---|
| 7/2/2026 | Price change | $579,000-3.3%$274/sqft |
Source:  RMLS (OR) #335829384 Report a problem RMLS (OR) #335829384 Report a problem | ||
| 4/28/2026 | Listed for sale | $599,000$283/sqft |
Source: RMLS (OR) #335829384 Report a problem | ||
Public tax history
| Year | Property taxes | Tax assessment |
|---|---|---|
| 2024 | $3,641 +2.9% | $233,646 +3% |
| 2023 | $3,538 +3% | $226,841 +3% |
| 2022 | $3,434 +2.7% | $220,234 +3% |
| 2021 | $3,344 +7.1% | $213,820 +3% |
| 2020 | $3,122 +2.8% | $207,593 +3% |
| 2019 | $3,036 +2.8% | $201,547 +3% |
| 2018 | $2,952 +2.9% | $195,677 +3% |
| 2017 | $2,870 +2.9% | $189,978 +3% |
| 2016 | $2,790 +2.9% | $184,445 +3% |
| 2015 | $2,712 +2.8% | $179,073 +3% |
| 2014 | $2,637 +2.9% | $173,858 +3% |
| 2013 | $2,563 +2.9% | $168,795 +3% |
| 2012 | $2,491 -5.4% | $163,879 +6.1% |
| 2010 | $2,632 +2.8% | $154,472 +3% |
| 2009 | $2,561 | $149,973 |
Find assessor info on the county website
Monthly payment
Est. payment
Payment breakdown
Explore the cost of this home by adjusting the details. Changes won't be saved.Climate risks
Neighborhood: 97828
Nearby schools
GreatSchools rating
- 8/10Enterprise Elementary SchoolGrades: K-6Distance: 0.6 mi
- 6/10Enterprise High SchoolGrades: 7-12Distance: 0.6 mi
Schools provided by the listing agent
- Elementary: Enterprise,Joseph
- Middle: Enterprise
- High: Enterprise,Joseph
Source: RMLS (OR). This data may not be complete. We recommend contacting the local school district to confirm school assignments for this home.
- $197,300-- bd-- ba1k sqft104 Hyland Dr, Enterprise, OR 97828Off Market
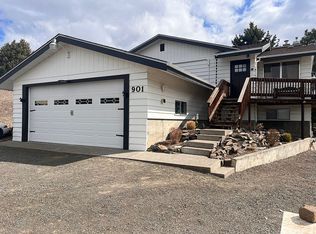
- $521,7005 bd3 ba3k sqft901 N River St, Enterprise, OR 97828Off Market
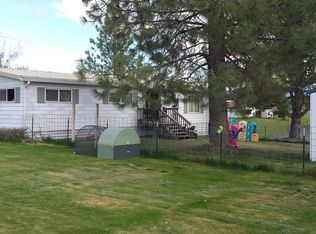
- $137,5003 bd2 ba1.3k sqft108 Hyland Dr, Enterprise, OR 97828Off Market
- $14,7903 bd2 ba1.3k sqft108 Hyland Dr, Enterprise, OR 97828Off Market
- $59,960-- bd-- ba-- sqft108 Hyland Dr, Enterprise, OR 97828Off Market
- $335,1003 bd1 ba1.2k sqft103 Hyland Dr, Enterprise, OR 97828Off Market
- $212,400-- bd-- ba1.2k sqft106 Hyland Dr, Enterprise, OR 97828Off Market
- $399,2003 bd4 ba2.8k sqft201 Glendale Ave, Enterprise, OR 97828Off Market
A local agent can set up tours, give advice and negotiate with sellers.
Similar homes
- $535,0003 bd2 ba1.7k sqft101 NE 3rd St, Enterprise, OR 97828Active

 MLS ID #331863178, Oriana Wandschneider, Wallowa Mountain Properties. RMLS (OR)
 - $639,0003 bd3 ba1.8k sqft604 E Greenwood St, Enterprise, OR 97828Active
 MLS ID #170728698, Ross Rooper, Wallowa Mountain Properties. RMLS (OR)
 - $379,9003 bd2 ba2k sqft505 W Greenwood St, Enterprise, OR 97828Active
 MLS ID #261385060, Linda Shirley, Blue Summit Realty Group. RMLS (OR)
 - $489,0003 bd3 ba1.8k sqft609 SW Depot St, Enterprise, OR 97828For Sale By Owner
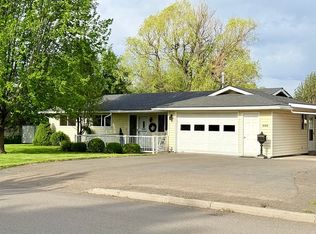
- $489,0003 bd3 ba1.8k sqft609 Depot St, Enterprise, OR 97828For Sale By Owner
- $465,0003 bd3 ba1.8k sqft604 SW Mildred Ave, Enterprise, OR 97828ActiveMLS ID #773060881, Anna Goodman, Eagle Cap Realty, Inc. RMLS (OR)
- $459,0004 bd2 ba1.8k sqft701 Tacoma St, Enterprise, OR 97828ActiveMLS ID #233545153, Robin Despain, Wallowa Mountain Properties. RMLS (OR)
- $399,0003 bd2 ba1.8k sqft110 N Holmes St, Enterprise, OR 97828ActiveMLS ID #592281456, Deidra Ripsom, Homestead Co.. RMLS (OR)
- $370,0004 bd2 ba1.8k sqft304 E Park St, Enterprise, OR 97828ActiveMLS ID #530396243, Deidra Ripsom, Homestead Co.. RMLS (OR)
- $529,0003 bd3 ba2.1k sqft502 N Lake St, Joseph, OR 97846ActiveMLS ID #716114224, John Gorsline, Wallowa Mountain Properties. RMLS (OR)
- $299,0003 bd1 ba1.6k sqft608 SW 2nd St, Enterprise, OR 97828ActiveMLS ID #585037053, Greg Messick, RealtyNET, LLC. RMLS (OR)
- $750,0003 bd2 ba2.2k sqft210 Pace Ave, Enterprise, OR 97828ActiveMLS ID #173146071, Deidra Ripsom, Homestead Co.. RMLS (OR)
- $385,0003 bd2 ba1.4k sqft207 Court St, Enterprise, OR 97828ActiveMLS ID #512229592, Anette Christoffersen, Ruby Peak Realty, Inc.. RMLS (OR)
- $597,0004 bd3 ba2.5k sqft719 N East St, Joseph, OR 97846ActiveMLS ID #654001749, Miranda Micka, Homestead Co.. RMLS (OR)
- $599,0003 bd2 ba1.4k sqft83456 Russell Ln, Joseph, OR 97846ActiveMLS ID #364510338, Robin Despain, Wallowa Mountain Properties. RMLS (OR)
- $545,0004 bd2 ba2.5k sqft403 N Lake St, Joseph, OR 97846ActiveMLS ID #421906006, Adam Saxton, Homestead Co.. RMLS (OR)
- $725,0001 bd1 ba1.5k sqft64782 Alder Slope Rd, Enterprise, OR 97828ActiveMLS ID #595786419, Joshua Barnett, Hayden Outdoors LLC. RMLS (OR)
- $799,0003 bd1 ba2.6k sqft82580 Boner Ln, Enterprise, OR 97828ActiveMLS ID #201758318, Adam Saxton, Homestead Co.. RMLS (OR)
- $525,0003 bd2 ba1.8k sqft109 Highway 82, Lostine, OR 97857ActiveMLS ID #434678958, Lindsey Chrisman, Ruby Peak Realty, Inc.. RMLS (OR)
- $439,0003 bd2 ba1.8k sqft2 S College St, Joseph, OR 97846ActiveMLS ID #548603881, Amanda May, RE/MAX Real Estate Team. RMLS (OR)
