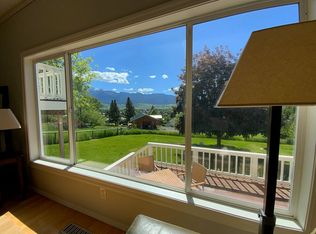
One-of-a-kind Northwest Contemporary Modern home, custom built in 2023 and perfectly positioned just above the heart of Enterprise in a quiet, established neighborhood. This stunning residence showcases artistic design, exceptional craftsmanship and modern finishes throughout. The open-concept floor plan features spacious living, dining and kitchen areas filled with natural light from expansive windows. Ash hardwood flooring and Bedrosians tile flow throughout the home, complemented by solid fir doors, custom built-in nooks and shelving and a striking wood-burning fireplace with designer tile surround and warm wood accents. Enjoy the convenience of single-level living with three bedrooms, two bathrooms and laundry all located on the main floor as well. The lower level offers a finished heated and cooled single-car garage; easily used as an office or home gym, along with generous crawl space storage. Outdoor living is equally impressive with landscaped side and backyard spaces, complete with an underground sprinkler system. A large cedar wraparound deck extends from the front of the home to the back, where a covered deck provides breathtaking views of the awe-inspiring Eagle Cap Mountains—the perfect setting to enjoy your morning coffee or unwind at the end of the day. An additional lower patio creates even more space for entertaining and enjoying the level backyard. Every detail of this remarkable home has been thoughtfully designed and must be experienced in person to be fully appreciated. Come discover this exceptional property and make this beautiful house your next home.
Active
$750,000
210 Pace Ave, Enterprise, OR 97828
3beds
2,213sqft
Residential, Single Family Residence
Built in 2023
0.33 Acres Lot
$-- Zestimate®
$339/sqft
$-- HOA
What's special
Modern finishes throughoutSingle-level livingLevel backyardArtistic designLarge cedar wraparound deckAdditional lower patioExceptional craftsmanship
- 116 days
- 313
- 26
Zillow last checked:
Listing updated:
Listed by:
Deidra Ripsom 541-432-2212,
Homestead Co.
Source: RMLS (OR),MLS#: 173146071
Facts & features
Interior
Bedrooms & bathrooms
- Bedrooms: 3
- Bathrooms: 2
- Full bathrooms: 2
- Main level bathrooms: 2
Rooms
- Room types: Laundry, Bedroom 2, Bedroom 3, Dining Room, Family Room, Kitchen, Living Room, Primary Bedroom
Primary bedroom
- Level: Main
Bedroom 2
- Level: Main
Bedroom 3
- Level: Main
Dining room
- Level: Main
Kitchen
- Level: Main
Living room
- Level: Main
Heating
- Forced Air, Heat Pump
Cooling
- Heat Pump
Appliances
- Included: Dishwasher, Free-Standing Range, Free-Standing Refrigerator, Plumbed For Ice Maker, Range Hood, Electric Water Heater, Tank Water Heater
- Laundry: Laundry Room
Features
- Ceiling Fan(s), High Ceilings, Soaking Tub, Kitchen Island, Pantry, Tile
- Flooring: Tile, Wood
- Windows: Double Pane Windows, Vinyl Frames
- Basement: Crawl Space,Storage Space
- Number of fireplaces: 1
- Fireplace features: Wood Burning
Interior area
- Total structure area: 2,213
- Total interior livable area: 2,213 sqft
Video & virtual tour
Property
Parking
- Total spaces: 1
- Parking features: Driveway, Garage Door Opener, Attached, Tuck Under
- Attached garage spaces: 1
- Has uncovered spaces: Yes
Features
- Stories: 2
- Patio & porch: Covered Deck, Covered Patio, Deck, Porch
- Exterior features: Yard
- Has view: Yes
- View description: City, Mountain(s), Valley
Lot
- Size: 0.33 Acres
- Features: Level, Sloped, Sprinkler, SqFt 10000 to 14999
Details
- Parcel number: 1443
- Zoning: R-1
Construction
Type & style
- Home type: SingleFamily
- Architectural style: NW Contemporary
- Property subtype: Residential, Single Family Residence
Materials
- Lap Siding, Wood Composite, Wood Siding
- Foundation: Concrete Perimeter
- Roof: Metal
Condition
- Resale
- New construction: No
- Year built: 2023
Utilities & green energy
- Sewer: Public Sewer
- Water: Public
Community & HOA
HOA
- Has HOA: No
Location
- Region: Enterprise
Financial & listing details
- Price per square foot: $339/sqft
- Tax assessed value: $629,080
- Annual tax amount: $3,669
- Date on market: 6/17/2026
- Listing terms: Cash,Conventional,FHA,VA Loan
- Road surface type: Paved
Estimated market value
Not available
Estimated sales range
Not available
Not available
Price history
| Date | Event | Price |
|---|---|---|
| 6/17/2026 | Price change | $750,000-1.3%$339/sqft |
Source:  RMLS (OR) #173146071 Report a problem RMLS (OR) #173146071 Report a problem | ||
| 4/9/2026 | Price change | $759,500-4.5%$343/sqft |
Source:  Oregon Datashare #220214789 Report a problem Oregon Datashare #220214789 Report a problem | ||
| 4/2/2026 | Price change | $795,000-2.9%$359/sqft |
Source: Oregon Datashare #220214789 Report a problem | ||
| 3/23/2026 | Price change | $819,000-1.2%$370/sqft |
Source: Oregon Datashare #220214789 Report a problem | ||
| 3/5/2026 | Price change | $829,000-0.7%$375/sqft |
Source: Oregon Datashare #220214789 Report a problem | ||
| 2/5/2026 | Price change | $835,000+5%$377/sqft |
Source: Oregon Datashare #220214789 Report a problem | ||
| 10/20/2025 | Listed for sale | $795,000+4.6%$359/sqft |
Source: Owner Report a problem | ||
| 10/10/2025 | Listing removed | $759,900$343/sqft |
Source: Oregon Datashare #220205687 Report a problem | ||
| 9/16/2025 | Price change | $759,900-2.6%$343/sqft |
Source: Oregon Datashare #220205687 Report a problem | ||
| 9/4/2025 | Price change | $779,900-2.5%$352/sqft |
Source: Oregon Datashare #220205687 Report a problem | ||
| 8/18/2025 | Price change | $799,900-7%$361/sqft |
Source: Oregon Datashare #220205687 Report a problem | ||
| 8/12/2025 | Price change | $859,900-3.3%$389/sqft |
Source: Oregon Datashare #220205687 Report a problem | ||
| 8/6/2025 | Price change | $889,500-1.1%$402/sqft |
Source: Oregon Datashare #220205687 Report a problem | ||
| 7/28/2025 | Price change | $899,500-5.3%$406/sqft |
Source: Oregon Datashare #220205687 Report a problem | ||
| 7/15/2025 | Price change | $949,900-2.6%$429/sqft |
Source: Oregon Datashare #220205687 Report a problem | ||
| 7/11/2025 | Listed for sale | $974,900$441/sqft |
Source: Oregon Datashare #220205687 Report a problem | ||
Public tax history
| Year | Property taxes | Tax assessment |
|---|---|---|
| 2025 | $3,669 +2.9% | $235,767 +3% |
| 2024 | $3,567 +436.8% | $228,900 +437.3% |
| 2023 | $664 +3% | $42,600 +3% |
| 2022 | $645 +2.7% | $41,360 +3% |
| 2021 | $628 +7.1% | $40,156 +3% |
| 2020 | $586 +2.8% | $38,987 +3% |
| 2019 | $570 +2.8% | $37,852 +3% |
| 2018 | $554 +2.9% | $36,750 +3% |
| 2017 | $539 +2.9% | $35,680 +3% |
| 2016 | $524 +2.9% | $34,641 +3% |
| 2015 | $509 +2.8% | $33,633 +3% |
| 2014 | $495 +2.9% | $32,654 +3% |
| 2013 | $481 +2.9% | $31,703 +3% |
| 2012 | $468 -5.4% | $30,780 +6.1% |
| 2010 | $494 +2.8% | $29,014 +3% |
| 2009 | $481 | $28,169 |
Find assessor info on the county website
Monthly payment
Est. payment
Payment breakdown
Explore the cost of this home by adjusting the details. Changes won't be saved.Climate risks
Neighborhood: 97828
Nearby schools
Schools provided by the listing agent
- Elementary: Enterprise,Joseph
- Middle: Enterprise
- High: Enterprise,Joseph
Source: RMLS (OR). This data may not be complete. We recommend contacting the local school district to confirm school assignments for this home.
Similar homes
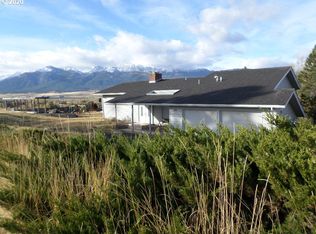
- $639,0003 bd3 ba1.8k sqft604 E Greenwood St, Enterprise, OR 97828Active

 MLS ID #170728698, Ross Rooper, Wallowa Mountain Properties. RMLS (OR)
 - $875,0003 bd3 ba2k sqft88246 Red Hawk Ln, Enterprise, OR 97828Active
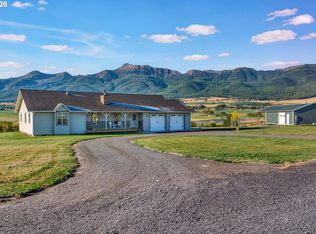 MLS ID #767129886, Kate Crawford, Ruby Peak Realty, Inc.. RMLS (OR)
 - $799,0003 bd1 ba2.6k sqft82580 Boner Ln, Enterprise, OR 97828Active
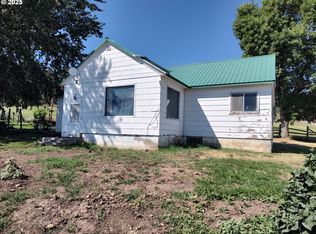 MLS ID #201758318, Adam Saxton, Homestead Co.. RMLS (OR)
 - $579,0003 bd2 ba2.1k sqft104 Hyland Dr, Enterprise, OR 97828Active
 MLS ID #335829384, Deidra Ripsom, Homestead Co.. RMLS (OR)
 - $555,0003 bd2 ba1.6k sqft82168 Eggleson Ln, Enterprise, OR 97828ActiveMLS ID #615825693, Larrena Overton, Wallowa Mountain Properties. RMLS (OR)
- $449,0004 bd2 ba1.8k sqft701 Tacoma St, Enterprise, OR 97828ActiveMLS ID #233545153, Robin Despain, Wallowa Mountain Properties. RMLS (OR)
- $420,0003 bd2 ba1.5k sqft101 E Park St, Enterprise, OR 97828ActiveMLS ID #705714749, Deidra Ripsom, Homestead Co.. RMLS (OR)
- $460,0003 bd3 ba1.8k sqft604 SW Mildred Ave, Enterprise, OR 97828ActiveMLS ID #773060881, Anna Goodman, Eagle Cap Realty, Inc. RMLS (OR)
- $495,0002 bd2 ba1.6k sqft64836 Hurricane Creek Rd, Enterprise, OR 97828ActiveMLS ID #706100123, Diane Daggett, Ruby Peak Realty, Inc.. RMLS (OR)
- $399,0003 bd2 ba1.8k sqft110 N Holmes St, Enterprise, OR 97828ActiveMLS ID #592281456, Deidra Ripsom, Homestead Co.. RMLS (OR)
- $725,0001 bd1 ba1.5k sqft64782 Alder Slope Rd, Enterprise, OR 97828ActiveMLS ID #595786419, Joshua Barnett, Hayden Outdoors LLC. RMLS (OR)
- $945,0003 bd3 ba2.2k sqft64929 Hurricane Creek Rd, Enterprise, OR 97828ActiveMLS ID #716820390, Robin Despain, Wallowa Mountain Properties. RMLS (OR)
- $925,0003 bd3 ba2.4k sqft81897 Reavis Ln, Enterprise, OR 97828ActiveMLS ID #610629340, Robin Despain, Wallowa Mountain Properties. RMLS (OR)
- $765,0003 bd2 ba1.8k sqft60424 River Rd, Joseph, OR 97846ActiveMLS ID #208055907, Deidra Ripsom, Homestead Co.. RMLS (OR)
- $689,0003 bd2 ba1.5k sqft59914 Wallowa Lake Hwy, Joseph, OR 97846ActiveMLS ID #790386345, Deidra Ripsom, Homestead Co.. RMLS (OR)
- $575,0003 bd1 ba1.9k sqft83842 Ollokot Ln, Joseph, OR 97846ActiveMLS ID #785440845, Anette Christoffersen, Ruby Peak Realty, Inc.. RMLS (OR)
- $775,0003 bd3 ba2k sqft84947 Tram Ln, Joseph, OR 97846ActiveMLS ID #564234374, Adam Saxton, Homestead Co.. RMLS (OR)
- $530,0003 bd2 ba2.3k sqft507 S East St, Joseph, OR 97846ActiveMLS ID #374174183, Deidra Ripsom, Homestead Co.. RMLS (OR)
- $899,0633 bd3 ba2.8k sqft60989 Old Ski Run Rd, Joseph, OR 97846ActiveMLS ID #668174500, Deidra Ripsom, Homestead Co.. RMLS (OR)
- $599,0003 bd2 ba1.4k sqft83456 Russell Ln, Joseph, OR 97846ActiveMLS ID #364510338, Robin Despain, Wallowa Mountain Properties. RMLS (OR)
