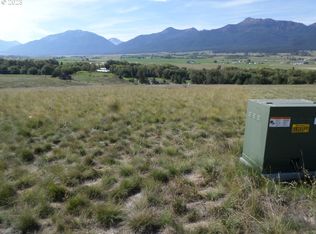
Expansive views of the Wallowa Mountains surround this custom-built 2022 home, privately situated on 6 acres at the end of the road. South-facing windows throughout the home capture the mountain scenery, bringing beautiful views into everyday living. The 3-bedroom, 3-full-bath home offers a comfortable and functional layout with quality finishes throughout. The kitchen features granite countertops, stainless steel appliances, and tile flooring that continues into the dining area. Oak floors add warmth throughout the main living spaces, while a dedicated laundry room and abundant storage provide everyday convenience. The primary bedroom includes two closets, including a spacious walk-in closet. All three bathrooms feature tile floors, with one offering a soaking tub and the other two featuring walk-in showers. Outside, the property offers plenty of room to enjoy the acreage, with a fenced garden and a roundabout driveway. The attached insulated two-car garage provides excellent storage and workspace, while the additional 819-square-foot shop offers even more room for projects, equipment, or hobbies. Heating options include a wood stove, oil-fired furnace and electric zoned heat. With newer construction, a spacious shop and garage, 5 acres, and beautiful Wallowa Mountain views, this property offers a unique opportunity to enjoy the best of the surrounding landscape.
Active
$875,000
88246 Red Hawk Ln, Enterprise, OR 97828
3beds
2,034sqft
Residential, Single Family Residence
Built in 2022
5 Acres Lot
$-- Zestimate®
$430/sqft
$-- HOA
What's special
Quality finishes throughoutSpacious shop and garageBeautiful wallowa mountain viewsAbundant storageDedicated laundry roomAttached insulated two-car garageKitchen features granite countertops
- 11 days
- 548
- 34
Likely to sell faster than
Zillow last checked:
Listing updated:
Listed by:
Kate Crawford 541-231-9714,
Ruby Peak Realty, Inc.,
Michele Baird 541-398-1377,
Ruby Peak Realty, Inc.
Source: RMLS (OR),MLS#: 767129886
Facts & features
Interior
Bedrooms & bathrooms
- Bedrooms: 3
- Bathrooms: 3
- Full bathrooms: 3
- Main level bathrooms: 3
Rooms
- Room types: Bedroom 2, Bedroom 3, Dining Room, Family Room, Kitchen, Living Room, Primary Bedroom
Primary bedroom
- Level: Main
Bedroom 2
- Level: Main
Bedroom 3
- Level: Main
Dining room
- Level: Main
Kitchen
- Level: Main
Living room
- Level: Main
Heating
- Forced Air 90, Wood Stove
Cooling
- None
Appliances
- Included: Built-In Range, Dishwasher, Free-Standing Refrigerator, Microwave, Stainless Steel Appliance(s), Washer/Dryer
Features
- Vaulted Ceiling(s), Granite
- Flooring: Wood
- Windows: Double Pane Windows
- Basement: Crawl Space
- Number of fireplaces: 1
- Fireplace features: Wood Burning
Interior area
- Total structure area: 2,034
- Total interior livable area: 2,034 sqft
Property
Parking
- Total spaces: 2
- Parking features: Driveway, Attached
- Attached garage spaces: 2
- Has uncovered spaces: Yes
Accessibility
- Accessibility features: Garage On Main, Main Floor Bedroom Bath, Accessibility
Features
- Levels: One
- Stories: 1
- Patio & porch: Deck, Porch
- Exterior features: Garden
- Has view: Yes
- View description: City, Mountain(s), Valley
Lot
- Size: 5 Acres
- Features: Cleared, Acres 5 to 7
Details
- Additional structures: Workshop
- Parcel number: 9219
- Zoning: R-1
Construction
Type & style
- Home type: SingleFamily
- Architectural style: Ranch
- Property subtype: Residential, Single Family Residence
Materials
- Lap Siding
- Foundation: Concrete Perimeter
- Roof: Shingle
Condition
- Resale
- New construction: No
- Year built: 2022
Utilities & green energy
- Sewer: Standard Septic
- Water: Well
Community & HOA
Community
- Subdivision: Eagle Ridge Estates
HOA
- Has HOA: No
Location
- Region: Enterprise
Financial & listing details
- Price per square foot: $430/sqft
- Tax assessed value: $748,300
- Annual tax amount: $2,560
- Date on market: 9/29/2026
- Listing terms: Cash,Conventional,FHA,VA Loan
- Road surface type: Gravel
Estimated market value
Not available
Estimated sales range
Not available
Not available
Price history
| Date | Event | Price |
|---|---|---|
| 9/30/2026 | Listed for sale | $875,000$430/sqft |
Source:  RMLS (OR) #767129886 Report a problem RMLS (OR) #767129886 Report a problem | ||
Public tax history
| Year | Property taxes | Tax assessment |
|---|---|---|
| 2025 | $2,482 +2.8% | $235,170 +3% |
| 2024 | $2,414 +2.9% | $228,321 +3% |
| 2023 | $2,347 +127.6% | $221,671 +127.5% |
| 2022 | $1,031 +13% | $97,443 +13.5% |
| 2021 | $912 +9.1% | $85,817 +3% |
| 2020 | $836 +2.8% | $83,318 +3% |
| 2019 | $813 +0.4% | $80,892 +3% |
| 2018 | $810 +2.7% | $78,536 +3% |
| 2017 | $789 +5.3% | $76,249 +3% |
| 2016 | $749 +2.8% | $74,029 +3% |
| 2015 | $729 +2.8% | $71,873 +3% |
| 2014 | $709 +2.8% | $69,780 +3% |
| 2013 | $689 +2.9% | $67,748 +3% |
| 2012 | $670 -10.1% | $65,775 +6.1% |
| 2010 | $746 +200.2% | $62,000 +201% |
| 2009 | $248 | $20,595 |
Find assessor info on the county website
Monthly payment
Est. payment
Payment breakdown
Explore the cost of this home by adjusting the details. Changes won't be saved.Climate risks
Neighborhood: 97828
Nearby schools
Schools provided by the listing agent
- Elementary: Enterprise,Joseph
- Middle: Enterprise
- High: Enterprise,Joseph
Source: RMLS (OR). This data may not be complete. We recommend contacting the local school district to confirm school assignments for this home.
Similar homes
- $925,0003 bd3 ba2.4k sqft81897 Reavis Ln, Enterprise, OR 97828Active
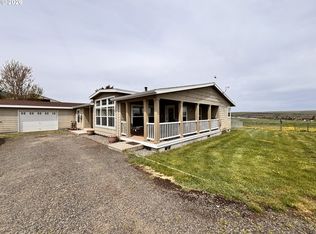
 MLS ID #610629340, Robin Despain, Wallowa Mountain Properties. RMLS (OR)
 - $799,0003 bd1 ba2.6k sqft82580 Boner Ln, Enterprise, OR 97828Active
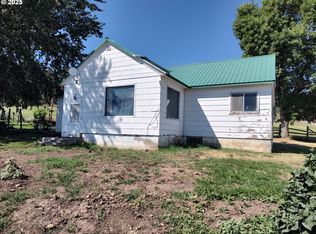 MLS ID #201758318, Adam Saxton, Homestead Co.. RMLS (OR)
 - $945,0003 bd3 ba2.2k sqft64929 Hurricane Creek Rd, Enterprise, OR 97828Active
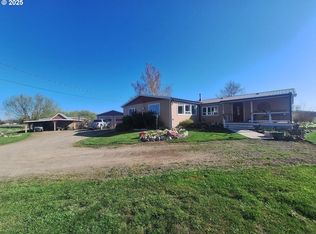 MLS ID #716820390, Robin Despain, Wallowa Mountain Properties. RMLS (OR)
 - $555,0003 bd2 ba1.6k sqft82168 Eggleson Ln, Enterprise, OR 97828Active
 MLS ID #615825693, Larrena Overton, Wallowa Mountain Properties. RMLS (OR)
 - $750,0003 bd2 ba2.2k sqft210 Pace Ave, Enterprise, OR 97828ActiveMLS ID #173146071, Deidra Ripsom, Homestead Co.. RMLS (OR)
- $639,0003 bd3 ba1.8k sqft604 E Greenwood St, Enterprise, OR 97828ActiveMLS ID #170728698, Ross Rooper, Wallowa Mountain Properties. RMLS (OR)
- $579,0003 bd2 ba2.1k sqft104 Hyland Dr, Enterprise, OR 97828ActiveMLS ID #335829384, Deidra Ripsom, Homestead Co.. RMLS (OR)
- $725,0001 bd1 ba1.5k sqft64782 Alder Slope Rd, Enterprise, OR 97828ActiveMLS ID #595786419, Joshua Barnett, Hayden Outdoors LLC. RMLS (OR)
- $460,0003 bd3 ba1.8k sqft604 SW Mildred Ave, Enterprise, OR 97828ActiveMLS ID #773060881, Anna Goodman, Eagle Cap Realty, Inc. RMLS (OR)
- $495,0002 bd2 ba1.6k sqft64836 Hurricane Creek Rd, Enterprise, OR 97828ActiveMLS ID #706100123, Diane Daggett, Ruby Peak Realty, Inc.. RMLS (OR)
- $899,0633 bd3 ba2.8k sqft60989 Old Ski Run Rd, Joseph, OR 97846ActiveMLS ID #668174500, Deidra Ripsom, Homestead Co.. RMLS (OR)
- $449,0004 bd2 ba1.8k sqft701 Tacoma St, Enterprise, OR 97828ActiveMLS ID #233545153, Robin Despain, Wallowa Mountain Properties. RMLS (OR)
- $925,0005 bd4 ba2.8k sqft214 Cole St #1/2, Lostine, OR 97857ActiveMLS ID #341255157, Joe Dawson, Ruby Peak Realty, Inc.. RMLS (OR)
- $1,149,0003 bd3 ba2.4k sqft62730 Hurricane Creek Rd, Joseph, OR 97846ActiveMLS ID #676935088, John Gorsline, Wallowa Mountain Properties. RMLS (OR)
- $575,0003 bd1 ba1.9k sqft83842 Ollokot Ln, Joseph, OR 97846ActiveMLS ID #785440845, Anette Christoffersen, Ruby Peak Realty, Inc.. RMLS (OR)
- $689,0003 bd2 ba1.5k sqft59914 Wallowa Lake Hwy, Joseph, OR 97846ActiveMLS ID #790386345, Deidra Ripsom, Homestead Co.. RMLS (OR)
- $599,0003 bd2 ba1.4k sqft83456 Russell Ln, Joseph, OR 97846ActiveMLS ID #364510338, Robin Despain, Wallowa Mountain Properties. RMLS (OR)
- $775,0003 bd3 ba2k sqft84947 Tram Ln, Joseph, OR 97846ActiveMLS ID #564234374, Adam Saxton, Homestead Co.. RMLS (OR)
- $499,0003 bd3 ba2.1k sqft502 N Lake St, Joseph, OR 97846ActiveMLS ID #716114224, John Gorsline, Wallowa Mountain Properties. RMLS (OR)
- $765,0003 bd2 ba1.8k sqft60424 River Rd, Joseph, OR 97846ActiveMLS ID #208055907, Deidra Ripsom, Homestead Co.. RMLS (OR)
