Custom shop home on 1.88 acres just outside Lostine, Oregon. This custom-built residence showcases incredible carpentry, one owner care with high-end finishes throughout, including a chef’s kitchen with premium appliances, granite counters, custom wood trim, vaulted ceilings with custom beams, and an open-concept layout. The luxurious master bath has a custom-tiled shower. Outside, a covered concrete patio with hot tub offers incredible Wallowa Mountain views. Attached is a 2,000 sq ft shop with drive-through garage doors, an extra-large equipment door, and a Blaze King wood stove. The property also includes a fully equipped ADU which currently has a permit for short-term rentals, water rights for whole property, and is fully fenced, with 600 square foot separate shed with two garage door. A rare opportunity in a beautiful location.
Active
$925,000
214 Cole St #1/2, Lostine, OR 97857
5beds
2,818sqft
Residential, Single Family Residence
Built in 2009
1.88 Acres Lot
$-- Zestimate®
$328/sqft
$-- HOA
What's special
Incredible wallowa mountain viewsExtra-large equipment doorHigh-end finishes throughoutCustom-built residenceCustom wood trimLuxurious master bathBlaze king wood stove
- 110 days
- 232
- 0
Zillow last checked:
Listing updated:
Listed by:
Joe Dawson 541-263-1884,
Ruby Peak Realty, Inc.
Source: RMLS (OR),MLS#: 341255157
Facts & features
Interior
Bedrooms & bathrooms
- Bedrooms: 5
- Bathrooms: 4
- Full bathrooms: 4
- Main level bathrooms: 2
Rooms
- Room types: Bonus Room, Bedroom 2, Bedroom 3, Dining Room, Family Room, Kitchen, Living Room, Primary Bedroom
Primary bedroom
- Features: Walkin Closet
- Level: Main
Bedroom 2
- Features: Walkin Closet
- Level: Upper
Bedroom 3
- Level: Upper
Dining room
- Level: Main
Kitchen
- Level: Main
Living room
- Features: Family Room Kitchen Combo, Fireplace
- Level: Main
Heating
- Heat Pump, Wall Furnace, Fireplace(s)
Cooling
- Central Air, Heat Pump
Appliances
- Included: Built In Oven, Built-In Range, Built-In Refrigerator, Convection Oven, Cooktop, Dishwasher, Down Draft, ENERGY STAR Qualified Appliances, Indoor Grill, Microwave, Plumbed For Ice Maker, Stainless Steel Appliance(s), Washer/Dryer, Electric Water Heater, Tank Water Heater
- Laundry: Laundry Room
Features
- Ceiling Fan(s), Granite, High Ceilings, Vaulted Ceiling(s), Bathroom, Walk-In Closet(s), Family Room Kitchen Combo, Cook Island, Pantry
- Flooring: Vinyl
- Windows: Double Pane Windows, Vinyl Frames
- Basement: Crawl Space
- Number of fireplaces: 2
- Fireplace features: Propane, Wood Burning
Interior area
- Total structure area: 2,818
- Total interior livable area: 2,818 sqft
Property
Parking
- Total spaces: 1
- Parking features: Covered, Driveway, Garage Door Opener, Attached, Extra Deep Garage
- Attached garage spaces: 1
- Has uncovered spaces: Yes
Features
- Stories: 2
- Patio & porch: Covered Patio, Patio
- Exterior features: Garden, Raised Beds, Yard
- Has spa: Yes
- Spa features: Builtin Hot Tub
- Fencing: Fenced
- Has view: Yes
- View description: Mountain(s)
Lot
- Size: 1.88 Acres
- Features: Flag Lot, Level, Private, Acres 1 to 3
Details
- Additional structures: Greenhouse, SecondGarage, SeparateLivingQuartersApartmentAuxLivingUnit
- Parcel number: 9080
- Zoning: UGA
Construction
Type & style
- Home type: SingleFamily
- Architectural style: Other
- Property subtype: Residential, Single Family Residence
Materials
- Metal Siding
- Foundation: Concrete Perimeter, Slab, Stem Wall
- Roof: Metal
Condition
- Resale
- New construction: No
- Year built: 2009
Utilities & green energy
- Gas: Propane
- Sewer: Standard Septic
- Water: Well
- Utilities for property: Other Internet Service
Community & HOA
Community
- Security: None
HOA
- Has HOA: No
Location
- Region: Lostine
Financial & listing details
- Price per square foot: $328/sqft
- Annual tax amount: $2,451
- Date on market: 6/11/2026
- Listing terms: Cash,Conventional,FHA
- Road surface type: Gravel
Estimated market value
Not available
Estimated sales range
Not available
Not available
Price history
| Date | Event | Price |
|---|---|---|
| 6/16/2026 | Listed for sale | $925,000$328/sqft |
Source:  RMLS (OR) #341255157 Report a problem RMLS (OR) #341255157 Report a problem | ||
Public tax history
Tax history is unavailable.
Monthly payment
Est. payment
Payment breakdown
Explore the cost of this home by adjusting the details. Changes won't be saved.Climate risks
Neighborhood: 97857
Nearby schools
Schools provided by the listing agent
- Elementary: Wallowa
- Middle: Wallowa
- High: Wallowa
Source: RMLS (OR). This data may not be complete. We recommend contacting the local school district to confirm school assignments for this home.
Similar homes
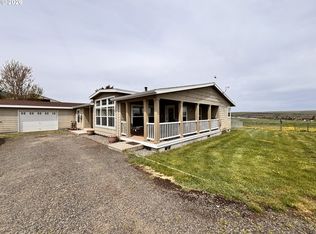
- $925,0003 bd3 ba2.4k sqft81897 Reavis Ln, Enterprise, OR 97828Active
 MLS ID #610629340, Robin Despain, Wallowa Mountain Properties. RMLS (OR)
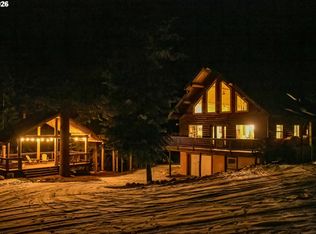
 - $899,0633 bd3 ba2.8k sqft60989 Old Ski Run Rd, Joseph, OR 97846Active
 MLS ID #668174500, Deidra Ripsom, Homestead Co.. RMLS (OR)
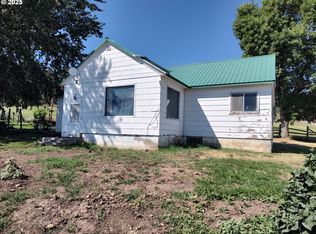
 - $799,0003 bd1 ba2.6k sqft82580 Boner Ln, Enterprise, OR 97828Active
 MLS ID #201758318, Adam Saxton, Homestead Co.. RMLS (OR)
 - $795,0003 bd3 ba1.9k sqft84525 Walker Ln, Joseph, OR 97846Active
 MLS ID #537567592, Kirk Makin, Ruby Peak Realty, Inc.. RMLS (OR)
 - $1,295,0003 bd3 ba2.4k sqft62730 Hurricane Creek Rd, Joseph, OR 97846ActiveMLS ID #676935088, John Gorsline, Wallowa Mountain Properties. RMLS (OR)
- $945,0003 bd3 ba2.2k sqft64929 Hurricane Creek Rd, Enterprise, OR 97828ActiveMLS ID #716820390, Robin Despain, Wallowa Mountain Properties. RMLS (OR)
- $879,0003 bd2 ba1.6k sqft70677 Follett Rd, Elgin, OR 97827ActiveMLS ID #643561361, Roger Hutson, Valley Realty. RMLS (OR)
- $1,170,0003 bd2 ba2.5k sqft76014 Highway 82, Elgin, OR 97827ActiveMLS ID #400032198, Kirk Makin, Ruby Peak Realty, Inc.. RMLS (OR)
- $750,0003 bd2 ba2.2k sqft210 Pace Ave, Enterprise, OR 97828ActiveMLS ID #173146071, Deidra Ripsom, Homestead Co.. RMLS (OR)
- $729,0003 bd2 ba1.5k sqft70724 Bear Creek Rd, Wallowa, OR 97885ActiveMLS ID #713025322, Tammi Dutton, Wallowa Mountain Properties. RMLS (OR)
- $579,0003 bd2 ba2.1k sqft104 Hyland Dr, Enterprise, OR 97828ActiveMLS ID #335829384, Deidra Ripsom, Homestead Co.. RMLS (OR)
- $589,5003 bd1 ba1.9k sqft83842 Ollokot Ln, Joseph, OR 97846ActiveMLS ID #785440845, Anette Christoffersen, Ruby Peak Realty, Inc.. RMLS (OR)
- $495,0002 bd2 ba1.6k sqft64836 Hurricane Creek Rd, Enterprise, OR 97828ActiveMLS ID #706100123, Diane Daggett, Ruby Peak Realty, Inc.. RMLS (OR)
- $1,200,0003 bd2 ba1.6k sqft74822 Lower Diamond Ln, Wallowa, OR 97885ActiveMLS ID #650060183, Caleb Howard, USLANDCO LLC. RMLS (OR)
- $529,0003 bd3 ba2.1k sqft502 N Lake St, Joseph, OR 97846ActiveMLS ID #716114224, John Gorsline, Wallowa Mountain Properties. RMLS (OR)
- $639,0003 bd3 ba1.8k sqft604 E Greenwood St, Enterprise, OR 97828ActiveMLS ID #170728698, Ross Rooper, Wallowa Mountain Properties. RMLS (OR)
- $689,0003 bd2 ba1.5k sqft59914 Wallowa Lake Hwy, Joseph, OR 97846ActiveMLS ID #790386345, Deidra Ripsom, Homestead Co.. RMLS (OR)
- $595,0003 bd3 ba3.9k sqft100 W 10th St, Joseph, OR 97846ActiveMLS ID #610266030, Anette Christoffersen, Ruby Peak Realty, Inc.. RMLS (OR)
- $499,0004 bd2 ba2.5k sqft403 N Lake St, Joseph, OR 97846ActiveMLS ID #421906006, Adam Saxton, Homestead Co.. RMLS (OR)
- $530,0003 bd2 ba2.3k sqft507 S East St, Joseph, OR 97846ActiveMLS ID #374174183, Deidra Ripsom, Homestead Co.. RMLS (OR)
