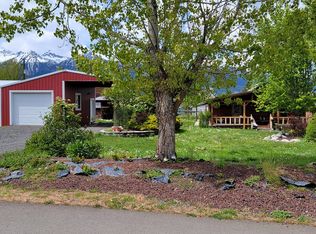
Step inside this well maintained home with an open floor plan designed for effortless single-floor living. The large family room with gas insert fireplace flows seamlessly into a gourmet kitchen featuring granite counter tops and lots of storage. A dining room with built-in cabinets, a formal living room offering mountain and canal views, 3 large bedrooms, 3 baths & roomy utility room all provide plenty of space to spread out! An enclosed breeze-way separates the house from the double car garage with attached shop/craft/storage area. The pristine outdoor grounds border a picturesque canal that supplies irrigation water with a shared pumping system. The backyard has a pleasant patio area with pergola for partial shade. An outside storage building provides room for lawn & yard equipment. Move in ready! Make this beautiful Joseph home, in convenient location, yours today!!
Active
$529,000
502 N Lake St, Joseph, OR 97846
3beds
2,172sqft
Residential, Single Family Residence
Built in 1970
0.43 Acres Lot
$-- Zestimate®
$244/sqft
$-- HOA
What's special
Roomy utility roomEnclosed breeze-wayLots of storage
- 80 days
- 306
- 11
Likely to sell faster than
Zillow last checked:
Listing updated:
Listed by:
John Gorsline 541-263-0888,
Wallowa Mountain Properties
Source: RMLS (OR),MLS#: 716114224
Facts & features
Interior
Bedrooms & bathrooms
- Bedrooms: 3
- Bathrooms: 3
- Full bathrooms: 3
- Main level bathrooms: 3
Rooms
- Room types: Utility Room, Bedroom 2, Bedroom 3, Dining Room, Family Room, Kitchen, Living Room, Primary Bedroom
Primary bedroom
- Level: Main
Bedroom 2
- Level: Main
Bedroom 3
- Level: Main
Dining room
- Level: Main
Family room
- Level: Main
Kitchen
- Level: Main
Living room
- Level: Main
Heating
- Forced Air
Appliances
- Included: Built In Oven, Dishwasher, Double Oven, Propane Water Heater, Tankless Water Heater
Features
- Flooring: Vinyl, Wall to Wall Carpet
- Windows: Double Pane Windows, Vinyl Frames
- Basement: Crawl Space
- Number of fireplaces: 1
- Fireplace features: Wood Burning
Interior area
- Total structure area: 2,172
- Total interior livable area: 2,172 sqft
Property
Parking
- Total spaces: 2
- Parking features: Driveway, On Street, Garage Door Opener, Attached
- Attached garage spaces: 2
- Has uncovered spaces: Yes
Features
- Levels: One
- Stories: 1
- Exterior features: Yard
- Has view: Yes
- View description: Creek/Stream, Mountain(s), Valley
- Has water view: Yes
- Water view: Creek/Stream
- Waterfront features: Other
- Body of water: Canal - Big Bend
Lot
- Size: 0.43 Acres
- Features: Level, Trees, SqFt 15000 to 19999
Details
- Additional structures: Outbuilding
- Parcel number: 2746
- Zoning: R-2
- Other equipment: Irrigation Equipment
Construction
Type & style
- Home type: SingleFamily
- Architectural style: Ranch
- Property subtype: Residential, Single Family Residence
Materials
- Brick, Wood Siding
- Foundation: Concrete Perimeter
- Roof: Metal
Condition
- Resale
- New construction: No
- Year built: 1970
Utilities & green energy
- Gas: Propane
- Sewer: Public Sewer
- Water: Public
Community & HOA
Community
- Security: Fire Sprinkler System
HOA
- Has HOA: No
Location
- Region: Joseph
Financial & listing details
- Price per square foot: $244/sqft
- Tax assessed value: $615,620
- Annual tax amount: $3,489
- Date on market: 7/15/2026
- Listing terms: Cash
- Road surface type: Paved
Estimated market value
Not available
Estimated sales range
Not available
Not available
Price history
| Date | Event | Price |
|---|---|---|
| 7/15/2026 | Listed for sale | $529,000-29.4%$244/sqft |
Source:  RMLS (OR) #716114224 Report a problem RMLS (OR) #716114224 Report a problem | ||
| 6/17/2026 | Sold | $749,000$345/sqft |
Source: RMLS (OR) #108039522 Report a problem | ||
| 5/10/2026 | Pending sale | $749,000$345/sqft |
Source: RMLS (OR) #108039522 Report a problem | ||
| 5/8/2026 | Listed for sale | $749,000+353.9%$345/sqft |
Source: RMLS (OR) #108039522 Report a problem | ||
| 9/22/1999 | Sold | $165,000$76/sqft |
Source: Agent Provided Report a problem | ||
Public tax history
| Year | Property taxes | Tax assessment |
|---|---|---|
| 2025 | $3,490 +3% | $284,284 +3% |
| 2024 | $3,388 +3% | $276,004 +3% |
| 2023 | $3,289 +3% | $267,966 +3% |
| 2022 | $3,194 +3% | $260,162 +3% |
| 2021 | $3,101 -0.6% | $252,585 +3% |
| 2020 | $3,119 +2.8% | $245,229 +3% |
| 2019 | $3,033 +2.8% | $238,087 +3% |
| 2018 | $2,950 +2.8% | $231,153 +3% |
| 2017 | $2,869 +2.9% | $224,421 +3% |
| 2016 | $2,789 +2.8% | $217,885 +3% |
| 2015 | $2,712 +2.8% | $211,539 +3% |
| 2014 | $2,638 +2.9% | $205,378 +3% |
| 2013 | $2,565 +2.9% | $199,397 +3% |
| 2012 | $2,493 +4.9% | $193,590 +6.1% |
| 2010 | $2,377 +2.4% | $182,478 +3% |
| 2009 | $2,321 | $177,164 |
Find assessor info on the county website
Monthly payment
Est. payment
Payment breakdown
Explore the cost of this home by adjusting the details. Changes won't be saved.Climate risks
Neighborhood: 97846
Nearby schools
Schools provided by the listing agent
- Elementary: Joseph,Enterprise
- Middle: Joseph
- High: Joseph,Enterprise
Source: RMLS (OR). This data may not be complete. We recommend contacting the local school district to confirm school assignments for this home.

Similar homes
- $530,0003 bd2 ba2.3k sqft507 S East St, Joseph, OR 97846Active

 MLS ID #374174183, Deidra Ripsom, Homestead Co.. RMLS (OR)
 - $499,0004 bd2 ba2.5k sqft403 N Lake St, Joseph, OR 97846Active
 MLS ID #421906006, Adam Saxton, Homestead Co.. RMLS (OR)
 - $425,0003 bd3 ba1.9k sqft709 N Russell St, Joseph, OR 97846Active
 MLS ID #396293753, Joe Dawson, Ruby Peak Realty, Inc.. RMLS (OR)
 - $589,5003 bd1 ba1.9k sqft83842 Ollokot Ln, Joseph, OR 97846Active
 MLS ID #785440845, Anette Christoffersen, Ruby Peak Realty, Inc.. RMLS (OR)
 - $500,0003 bd2 ba1.8k sqft61216 Old Ski Run Rd, Joseph, OR 97846ActiveMLS ID #403220609, Deidra Ripsom, Homestead Co.. RMLS (OR)
- $599,0003 bd2 ba1.4k sqft83456 Russell Ln, Joseph, OR 97846ActiveMLS ID #364510338, Robin Despain, Wallowa Mountain Properties. RMLS (OR)
- $475,0003 bd1 ba1.4k sqft84166 Alpine Ln, Joseph, OR 97846ActiveMLS ID #459809087, Ross Rooper, Wallowa Mountain Properties. RMLS (OR)
- $489,0003 bd2 ba1.6k sqft84648 Bailey Ln, Joseph, OR 97846ActiveMLS ID #526141923, Joe Dawson, Ruby Peak Realty, Inc.. RMLS (OR)
- $485,0003 bd2 ba1.3k sqft204 N Russell St, Joseph, OR 97846ActiveMLS ID #259365379, Adam Saxton, Homestead Co.. RMLS (OR)
- $299,0004 bd2 ba1.6k sqft604 E Wallowa Ave, Joseph, OR 97846ActiveMLS ID #409928711, Adam Saxton, Homestead Co.. RMLS (OR)
- $425,0003 bd1 ba1.1k sqft83014 Joseph Hwy, Joseph, OR 97846ActiveMLS ID #690490529, Kirk Makin, Ruby Peak Realty, Inc.. RMLS (OR)
- $689,0003 bd2 ba1.5k sqft59914 Wallowa Lake Hwy, Joseph, OR 97846ActiveMLS ID #790386345, Deidra Ripsom, Homestead Co.. RMLS (OR)
- $579,0003 bd2 ba2.1k sqft104 Hyland Dr, Enterprise, OR 97828ActiveMLS ID #335829384, Deidra Ripsom, Homestead Co.. RMLS (OR)
- $495,0002 bd2 ba1.6k sqft64836 Hurricane Creek Rd, Enterprise, OR 97828ActiveMLS ID #706100123, Diane Daggett, Ruby Peak Realty, Inc.. RMLS (OR)
- $295,0003 bd2 ba1.3k sqft608 N Mill St, Joseph, OR 97846ActiveMLS ID #535753079, Robin Despain, Wallowa Mountain Properties. RMLS (OR)
- $399,0003 bd3 ba1.4k sqft107 W Alder St Suite A, Joseph, OR 97846ActiveMLS ID #111683962, Robin Despain, Wallowa Mountain Properties. RMLS (OR)
- $775,0003 bd3 ba2k sqft84947 Tram Ln, Joseph, OR 97846ActiveMLS ID #564234374, Adam Saxton, Homestead Co.. RMLS (OR)
- $535,0004 bd2 ba1.7k sqft101 NE 3rd St, Enterprise, OR 97828ActiveMLS ID #331863178, Oriana Wandschneider, Wallowa Mountain Properties. RMLS (OR)
- $765,0003 bd2 ba1.8k sqft60424 River Rd, Joseph, OR 97846ActiveMLS ID #208055907, Deidra Ripsom, Homestead Co.. RMLS (OR)
- $325,0002 bd2 ba1.2k sqft59761 Wallowa Lake Hwy, Joseph, OR 97846ActiveMLS ID #382644105, Diane Daggett, Ruby Peak Realty, Inc.. RMLS (OR)
