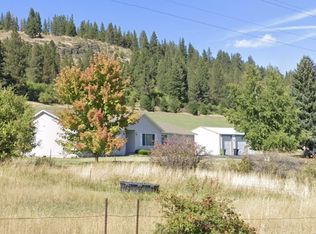
When every season brings a different view, home becomes your favorite destination.Tucked away just north of Elgin, this private 7.46-acre retreat offers sweeping views of the Grande Ronde Valley and the Elkhorn Mountains, where every window seems to frame a different postcard-worthy scene. Built in 2007, the custom 3-bedroom, 2.5-bath home offers more than 1,800 square feet of thoughtfully designed living space, but what truly sets it apart is its second-to-none quality of care. From the immaculate condition to the meticulous maintenance throughout, it's evident this home has been cherished from day one.Life here moves at a different pace. Spend your mornings watching deer and wild turkey wander through the pines, while ducks and other waterfowl make themselves at home on the peaceful pond. Inside, the living room captures panoramic mountain and valley views that change beautifully with every season, while the woodstove creates the kind of warmth that turns winter evenings into something to look forward to.Outside, the amenities continue with a fully insulated and finished 24' x 36' shop, abundant parking for RVs, trailers, and recreational toys, cross-fenced acreage, a garden shed, expansive decking, and plenty of room to explore, relax, or simply enjoy the quiet.If you've been searching for privacy, quality craftsmanship, and a property that feels like your own piece of Eastern Oregon, this is one you'll want to experience in person. Call today!
Active
Price cut: $30K (7/31)
$695,000
72817 Palmer Junction Rd, Elgin, OR 97827
3beds
1,807sqft
Residential, Single Family Residence
Built in 2007
7.46 Acres Lot
$-- Zestimate®
$385/sqft
$-- HOA
What's special
Cross-fenced acreageGarden shedMeticulous maintenance throughoutExpansive deckingImmaculate condition
- 71 days
- 466
- 19
Zillow last checked:
Listing updated:
Listed by:
Amanda May 541-963-1000,
RE/MAX Real Estate Team
Source: RMLS (OR),MLS#: 419306922
Facts & features
Interior
Bedrooms & bathrooms
- Bedrooms: 3
- Bathrooms: 3
- Full bathrooms: 2
- Partial bathrooms: 1
- Main level bathrooms: 3
Rooms
- Room types: Bedroom 2, Bedroom 3, Dining Room, Family Room, Kitchen, Living Room, Primary Bedroom
Primary bedroom
- Level: Main
Heating
- Forced Air, Wood Stove
Cooling
- Air Conditioning Ready
Appliances
- Included: Built In Oven, Cooktop, Free-Standing Refrigerator, Stainless Steel Appliance(s), Washer/Dryer, Electric Water Heater
Features
- Ceiling Fan(s), Vaulted Ceiling(s), Cook Island
- Flooring: Hardwood
- Windows: Vinyl Frames
- Basement: Crawl Space
- Number of fireplaces: 1
- Fireplace features: Wood Burning
Interior area
- Total structure area: 1,807
- Total interior livable area: 1,807 sqft
Video & virtual tour
Property
Parking
- Total spaces: 1
- Parking features: Covered, Driveway, RV Access/Parking, Carport, Detached, Oversized
- Garage spaces: 1
- Has carport: Yes
- Has uncovered spaces: Yes
Accessibility
- Accessibility features: Main Floor Bedroom Bath, One Level, Accessibility
Features
- Levels: One
- Stories: 1
- Patio & porch: Covered Deck, Deck
- Exterior features: Yard
- Fencing: Cross Fenced
- Has view: Yes
- View description: Mountain(s), Valley
- Waterfront features: Pond
Lot
- Size: 7.46 Acres
- Features: Pasture, Sloped, Trees, Acres 7 to 10
Details
- Additional structures: Outbuilding, ToolShed
- Parcel number: 13510
- Zoning: UC-A4
Construction
Type & style
- Home type: SingleFamily
- Architectural style: Custom Style
- Property subtype: Residential, Single Family Residence
Materials
- Cement Siding
- Foundation: Concrete Perimeter
- Roof: Composition
Condition
- Resale
- New construction: No
- Year built: 2007
Utilities & green energy
- Sewer: Standard Septic
- Water: Well
Community & HOA
HOA
- Has HOA: No
Location
- Region: Elgin
Financial & listing details
- Price per square foot: $385/sqft
- Tax assessed value: $437,190
- Annual tax amount: $2,666
- Date on market: 7/6/2026
- Listing terms: Cash,Conventional,Other,VA Loan
Estimated market value
Not available
Estimated sales range
Not available
Not available
Price history
| Date | Event | Price |
|---|---|---|
| 7/31/2026 | Price change | $695,000-4.1%$385/sqft |
Source:  RMLS (OR) #419306922 Report a problem RMLS (OR) #419306922 Report a problem | ||
| 7/6/2026 | Listed for sale | $725,000+137.7%$401/sqft |
Source: RMLS (OR) #419306922 Report a problem | ||
| 7/13/2016 | Sold | $305,000-6.2%$169/sqft |
Source: RMLS (OR) #16365418 Report a problem | ||
| 6/22/2016 | Pending sale | $325,000$180/sqft |
Source: Valley Realty #16365418 Report a problem | ||
| 5/4/2016 | Listed for sale | $325,000-9.6%$180/sqft |
Source: Valley Realty #16365418 Report a problem | ||
| 9/16/2015 | Listing removed | $359,500$199/sqft |
Source: RE/MAX REAL ESTATE TEAM #15016775 Report a problem | ||
| 6/18/2015 | Listed for sale | $359,500$199/sqft |
Source: RE/MAX REAL ESTATE TEAM #15016775 Report a problem | ||
Public tax history
| Year | Property taxes | Tax assessment |
|---|---|---|
| 2025 | $2,667 +3% | $238,860 +3% |
| 2024 | $2,589 +3% | $231,910 +3% |
| 2023 | $2,514 +3% | $225,160 +3% |
| 2022 | $2,441 +3% | $218,608 +3% |
| 2021 | $2,371 +3% | $212,241 +3% |
| 2020 | $2,302 +6% | $206,060 +6.1% |
| 2018 | $2,171 -1.7% | $194,233 +3% |
| 2017 | $2,208 +7.9% | $188,576 +3% |
| 2016 | $2,048 +4.1% | $183,084 +3% |
| 2015 | $1,967 -2.2% | $177,752 +3% |
| 2014 | $2,010 +8.4% | $172,575 +3% |
| 2013 | $1,855 +3% | $167,549 +3% |
| 2012 | $1,802 +3.9% | $162,669 +6.1% |
| 2010 | $1,735 +0.1% | $153,333 +3% |
| 2009 | $1,733 +5.8% | $148,867 +3% |
| 2008 | $1,638 +65% | $144,532 +84.1% |
| 2007 | $993 | $78,488 |
Find assessor info on the county website
Monthly payment
Est. payment
Payment breakdown
Explore the cost of this home by adjusting the details. Changes won't be saved.Climate risks
Neighborhood: 97827
Nearby schools
Schools provided by the listing agent
- Elementary: Stella Mayfield
- Middle: Elgin
- High: Elgin
Source: RMLS (OR). This data may not be complete. We recommend contacting the local school district to confirm school assignments for this home.
Similar homes
- $699,0003 bd3 ba2.5k sqft70502 Valley View Rd, Elgin, OR 97827Active
 MLS ID #427524251, Haley Hines, Blue Summit Realty Group. RMLS (OR)
 - $695,0003 bd2 ba1.5k sqft71564 Palmer Junction Rd, Elgin, OR 97827Active
 MLS ID #354936842, Sharron Langdon, Blue Summit Realty Group. RMLS (OR)
 - $699,0004 bd2 ba1.5k sqft70775 Middle Rd, Elgin, OR 97827Active
 MLS ID #741185454, Lana Anderson, High Country Realty Professionals. RMLS (OR)
 - $825,0003 bd2 ba2.2k sqft74891 Palmer Junction Rd, Elgin, OR 97827Active
 MLS ID #419742235, Kurt Clements, ListWithFreedom.com. RMLS (OR)
 - $879,0003 bd2 ba1.6k sqft70677 Follett Rd, Elgin, OR 97827ActiveMLS ID #643561361, Roger Hutson, Valley Realty. RMLS (OR)
- $665,0001 bd1 ba1k sqft69634 Hallgarth Rd, Elgin, OR 97827ActiveMLS ID #686217628, Haley Hines, Blue Summit Realty Group. RMLS (OR)
- $795,0003 bd2 ba2k sqft67388 Timberline Rd, Summerville, OR 97876ActiveMLS ID #271786801, Alma Crow, RE/MAX Real Estate Team. RMLS (OR)
- $395,0004 bd2 ba2k sqft270 S 17th Ave, Elgin, OR 97827ActiveMLS ID #146464758, John Collins, Ranch-N-Home Realty, Inc. RMLS (OR)
- $729,0003 bd2 ba1.5k sqft70724 Bear Creek Rd, Wallowa, OR 97885ActiveMLS ID #713025322, Tammi Dutton, Wallowa Mountain Properties. RMLS (OR)
- $925,0003 bd3 ba2.4k sqft75336 Upper Diamond Ln, Wallowa, OR 97885ActiveMLS ID #659826732, Deidra Ripsom, Homestead Co.. RMLS (OR)
- $569,0004 bd2 ba2.3k sqft610 Ruckman Ave, Imbler, OR 97841ActiveMLS ID #382991732, Trayse Riggle, Ehrhardt Properties, LLC. RMLS (OR)
- $559,0004 bd3 ba2.4k sqft720 Esther Ave, Imbler, OR 97841ActiveMLS ID #779579667, Trayse Riggle, Ehrhardt Properties, LLC. RMLS (OR)
- $509,0004 bd3 ba2.3k sqft203 N Alder St, Wallowa, OR 97885ActiveMLS ID #304204350, Larrena Overton, Wallowa Mountain Properties. RMLS (OR)
- $389,0003 bd1 ba1.5k sqft404 N Holmes St, Wallowa, OR 97885ActiveMLS ID #680800896, Robin Despain, Wallowa Mountain Properties. RMLS (OR)
- $349,0003 bd2 ba2.1k sqft402 3rd St, Wallowa, OR 97885ActiveMLS ID #109110409, Deidra Ripsom, Homestead Co.. RMLS (OR)
