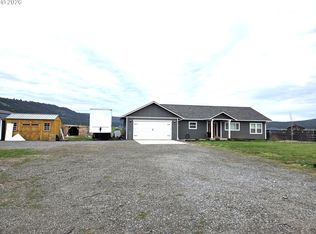
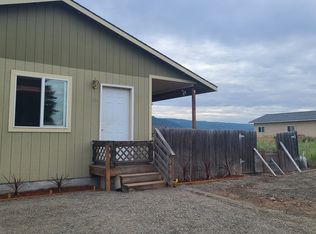
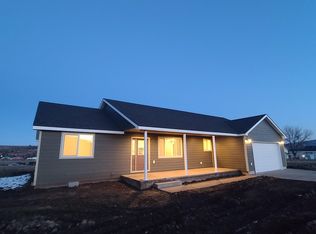
Experience peace and beauty with this almost-new 1,600 sq ft manufactured home set on a full acre. With 3 bedrooms and 2 bathrooms, this property offers the space, comfort, and wide-open skies that make this area so special.Inside, the bright open-concept layout creates an easy flow between the living, kitchen, and dining areas, perfect for everyday living or gathering with friends after a long day. Ceiling fans in most rooms add comfort year-round. The split-bedroom design provides privacy, with a spacious primary suite offering its own bathroom and a peaceful retreat.Step outside and take it all in, sweeping mountain views, quiet surroundings, and sunsets that light up the sky in true Eastern Oregon fashion. The full acre gives you room to breathe and room to grow. Whether you envision a shop, garden, fencing for animals, or simply enjoying the open space, this property is ready for your plans. The detached garage provides secure parking and storage, with plenty of additional space for RVs, trailers, or recreational toys.If you’ve been dreaming of country air, star-filled nights, and the freedom that comes with land, this Elgin property is ready to welcome you home.
Active
Price cut: $10K (7/7)
$345,000
900 N 15th Ave, Elgin, OR 97827
3beds
1,600sqft
Residential, Manufactured Home
Built in 2024
1 Acres Lot
$-- Zestimate®
$216/sqft
$-- HOA
What's special
Sweeping mountain viewsQuiet surroundingsBright open-concept layout
- 203 days
- 209
- 9
Zillow last checked:
Listing updated:
Listed by:
Tina Robertson 541-281-8390,
Eagle Cap Realty, Inc
Source: RMLS (OR),MLS#: 330849850
Facts & features
Interior
Bedrooms & bathrooms
- Bedrooms: 3
- Bathrooms: 2
- Full bathrooms: 2
- Main level bathrooms: 2
Rooms
- Room types: Bedroom 2, Bedroom 3, Dining Room, Family Room, Kitchen, Living Room, Primary Bedroom
Primary bedroom
- Level: Main
Bedroom 2
- Level: Main
Bedroom 3
- Level: Main
Dining room
- Level: Main
Family room
- Level: Main
Kitchen
- Level: Main
Living room
- Level: Main
Heating
- Forced Air
Cooling
- Central Air
Appliances
- Included: Dishwasher, Free-Standing Range, Free-Standing Refrigerator, Plumbed For Ice Maker, Range Hood, Washer/Dryer, Electric Water Heater
Features
- Vaulted Ceiling(s), Kitchen Island
- Flooring: Engineered Hardwood, Wall to Wall Carpet
- Windows: Vinyl Frames
- Basement: Crawl Space
Interior area
- Total structure area: 1,600
- Total interior livable area: 1,600 sqft
Property
Parking
- Total spaces: 2
- Parking features: Driveway, RV Access/Parking, RV Boat Storage, Detached, Extra Deep Garage
- Garage spaces: 2
- Has uncovered spaces: Yes
Accessibility
- Accessibility features: Minimal Steps, One Level, Walkin Shower, Accessibility
Features
- Stories: 1
- Patio & porch: Deck
- Has view: Yes
- View description: Mountain(s)
Lot
- Size: 1 Acres
- Dimensions: 210 x 207
- Features: Level, Acres 1 to 3
Details
- Additional structures: RVBoatStorage
- Parcel number: 19103
- Zoning: EL-R2
Construction
Type & style
- Home type: MobileManufactured
- Property subtype: Residential, Manufactured Home
Materials
- T111 Siding
- Foundation: Concrete Perimeter
- Roof: Composition
Condition
- Resale
- New construction: No
- Year built: 2024
Utilities & green energy
- Sewer: Public Sewer
- Water: Public
Community & HOA
Community
- Security: None
HOA
- Has HOA: No
Location
- Region: Elgin
Financial & listing details
- Price per square foot: $216/sqft
- Annual tax amount: $5,115
- Date on market: 2/19/2026
- Listing terms: Cash,Conventional,FHA,USDA Loan,VA Loan
- Road surface type: Gravel
Estimated market value
Not available
Estimated sales range
Not available
Not available
Price history
| Date | Event | Price |
|---|---|---|
| 7/7/2026 | Price change | $345,000-2.8%$216/sqft |
Source:  RMLS (OR) #330849850 Report a problem RMLS (OR) #330849850 Report a problem | ||
| 6/2/2026 | Price change | $355,000-2.7%$222/sqft |
Source: RMLS (OR) #330849850 Report a problem | ||
| 4/29/2026 | Price change | $365,000-2.7%$228/sqft |
Source: RMLS (OR) #330849850 Report a problem | ||
| 2/19/2026 | Listed for sale | $375,000+650%$234/sqft |
Source: RMLS (OR) #330849850 Report a problem | ||
| 1/20/2021 | Listing removed | -- |
Source:  RMLS (OR) Report a problem RMLS (OR) Report a problem | ||
| 10/21/2020 | Listed for sale | $50,000$31/sqft |
Source: John J Howard & Associates #18607455 Report a problem | ||
Public tax history
Tax history is unavailable.
Monthly payment
Climate risks
Neighborhood: 97827
Nearby schools
Schools provided by the listing agent
- Elementary: Stella Mayfield
- Middle: Elgin
- High: Elgin
Source: RMLS (OR). This data may not be complete. We recommend contacting the local school district to confirm school assignments for this home.

Similar homes
- $304,9993 bd2 ba1.4k sqft740 N 11th Ave, Elgin, OR 97827Active

 MLS ID #766613509, Shawna McKinnis, RE/MAX Real Estate Team. RMLS (OR)
 - $259,0003 bd2 ba1.6k sqft503 N 11th Ave, Elgin, OR 97827Active
 MLS ID #539295088, Teresa Uriarte, eXp Realty, LLC. RMLS (OR)
 - $249,9003 bd2 ba1.5k sqft1800 Cedar St, Elgin, OR 97827Active
 MLS ID #400477416, Kari White, Village Realty. RMLS (OR)
 - $325,0002 bd1 ba1k sqft1390 Alder St, Elgin, OR 97827Active
 MLS ID #623323285, Fran Zerbel, Valley Realty. RMLS (OR)
 - $395,0004 bd2 ba2k sqft270 S 17th Ave, Elgin, OR 97827ActiveMLS ID #146464758, John Collins, Ranch-N-Home Realty, Inc. RMLS (OR)
- $239,0003 bd1 ba1.1k sqft265 N 4th Ave, Elgin, OR 97827ActiveMLS ID #24172034, Roger Hutson, Valley Realty. RMLS (OR)
- $309,0002 bd2 ba950 sqft69443 Wickens Ln, Elgin, OR 97827ActiveMLS ID #393405066, Larrena Overton, Wallowa Mountain Properties. RMLS (OR)
- $355,0003 bd2 ba1.6k sqft10301 Emily Dr, Island City, OR 97850ActiveMLS ID #136964857, Randall McKinnis, RE/MAX Real Estate Team. RMLS (OR)
- $374,0003 bd2 ba1.3k sqft10107 Emily Dr, Island City, OR 97850ActiveMLS ID #319120929, Marlo Thomas, Red Leaf Realty. RMLS (OR)
- $317,5003 bd2 ba1.2k sqft1302 Jackson Ave, La Grande, OR 97850ActiveMLS ID #722234130, Cody McKinnis, RE/MAX Real Estate Team. RMLS (OR)
- $395,0004 bd2 ba2.3k sqft2912 N 1st St, La Grande, OR 97850ActiveMLS ID #487449521, John Collins, Ranch-N-Home Realty, Inc. RMLS (OR)
- $293,0002 bd2 ba1.9k sqft2708 N Cherry St, La Grande, OR 97850ActiveMLS ID #770353664, Valerie Alderson, Seaquist Real Estate. RMLS (OR)
- $480,0004 bd2 ba2.1k sqft701 Z Ave, La Grande, OR 97850ActiveMLS ID #456300657, Toni Burton, High Country Realty Professionals. RMLS (OR)
- $435,0004 bd2 ba1.9k sqft2704 N Greenwood St, La Grande, OR 97850ActiveMLS ID #676967674, Anna Goodman, Eagle Cap Realty, Inc. RMLS (OR)
- $290,0002 bd3 ba1.6k sqft10710 S McAlister Rd, Island City, OR 97850ActiveMLS ID #788309941, Todd McAndie, Blue Summit Realty Group. RMLS (OR)
- $209,9003 bd2 ba1.4k sqft3111 Q Ave #4, La Grande, OR 97850ActiveMLS ID #387403705, Roger Lowe, Lowes Flat Fee Realty A Homezu Partner. RMLS (OR)
- $294,9003 bd2 ba1.1k sqft1102 Y Ave, La Grande, OR 97850ActiveMLS ID #769526185, Shawna McKinnis, RE/MAX Real Estate Team. RMLS (OR)
