Properties offering this combination of house, multiple shops and an approximate one acre of land in La Grande city limits is increasingly hard to find! Located in North La Grande, this property comes with 3 total city tax lots (zoned LG-R2) with multiple possibilities within city guidelines. At over 2,100 Sq. Ft. in the home, this house offers a remodeled kitchen, large addition living room with 14 ft vaulted ceilings, a dining room and lots of storage! On the main floor, the primary bedroom is spacious and features a half bath, and the second main floor bedroom is located conveniently down the hall by the full bathroom. The upper floor features two bedrooms and a bonus/flex room for an office, playroom or extra storage. The rare offerings of the property include years of improvements in mature landscaping, multiple types of tree planting (including a mini orchard of several fruit trees), irrigation wells, new fencing, sheds, garage with an add on shop space, and an oversized second shop. The first outbuilding is a double sided garage and shop measuring approx. 28x40 with 3 roll up doors and 220 power. The second outbuilding has plenty of paved parking and trailer areas, is 24 x 36, has 220 power, gas heat and is fully insulated with a loft area and bathroom. Don't forget the additional storage shed and a wild game shed with cooler, deck and hoist poles! There is so much to see with this property and home! Ask your real estate agent for a tour and the amenity list of everything this home and property offers!
Active
Price cut: $30K (9/29)
$499,000
3201 N 4th St, La Grande, OR 97850
4beds
2,132sqft
Residential, Single Family Residence
Built in 1900
0.94 Acres Lot
$-- Zestimate®
$234/sqft
$-- HOA
What's special
New fencingOversized second shopRemodeled kitchenDining roomLots of storageMature landscapingAdditional storage shed
- 67 days
- 331
- 17
Zillow last checked:
Listing updated:
Listed by:
Sharron Langdon 541-913-4306,
Blue Summit Realty Group
Source: RMLS (OR),MLS#: 274147876
Facts & features
Interior
Bedrooms & bathrooms
- Bedrooms: 4
- Bathrooms: 2
- Full bathrooms: 1
- Partial bathrooms: 1
- Main level bathrooms: 2
Rooms
- Room types: Bedroom 4, Bonus Room, Laundry, Bedroom 2, Bedroom 3, Dining Room, Family Room, Kitchen, Living Room, Primary Bedroom
Primary bedroom
- Level: Main
Bedroom 2
- Level: Main
Bedroom 3
- Level: Upper
Bedroom 4
- Level: Upper
Dining room
- Level: Main
Kitchen
- Level: Main
Living room
- Level: Main
Heating
- Forced Air
Cooling
- Central Air
Appliances
- Included: Free-Standing Gas Range, Free-Standing Refrigerator, Stainless Steel Appliance(s), Washer/Dryer, Gas Water Heater
Features
- Ceiling Fan(s), Granite, Vaulted Ceiling(s), Pantry
- Windows: Double Pane Windows
- Basement: Crawl Space
Interior area
- Total structure area: 2,132
- Total interior livable area: 2,132 sqft
Property
Parking
- Total spaces: 2
- Parking features: Driveway, Parking Pad, RV Access/Parking, Detached, Oversized
- Garage spaces: 2
- Has uncovered spaces: Yes
Features
- Levels: Two
- Stories: 2
- Patio & porch: Porch
- Exterior features: Garden
- Fencing: Fenced
- Has view: Yes
- View description: Trees/Woods
Lot
- Size: 0.94 Acres
- Features: Level, Trees, Sprinkler, SqFt 20000 to Acres1
Details
- Additional structures: Outbuilding, RVParking
- Additional parcels included: 16079,5644
- Parcel number: 5645
- Zoning: LG- R2
Construction
Type & style
- Home type: SingleFamily
- Property subtype: Residential, Single Family Residence
Materials
- Vinyl Siding
- Foundation: Block, Concrete Perimeter
- Roof: Metal
Condition
- Resale
- New construction: No
- Year built: 1900
Utilities & green energy
- Gas: Gas
- Sewer: Public Sewer
- Water: Public
Community & HOA
HOA
- Has HOA: No
Location
- Region: La Grande
Financial & listing details
- Price per square foot: $234/sqft
- Tax assessed value: $337,600
- Annual tax amount: $1,766
- Date on market: 7/30/2026
- Listing terms: Cash,Conventional,FHA
- Road surface type: Paved
Estimated market value
Not available
Estimated sales range
Not available
Not available
Price history
| Date | Event | Price |
|---|---|---|
| 9/29/2026 | Price change | $499,000-5.7%$234/sqft |
Source:  RMLS (OR) #274147876 Report a problem RMLS (OR) #274147876 Report a problem | ||
| 9/4/2026 | Price change | $529,000-6.4%$248/sqft |
Source: RMLS (OR) #274147876 Report a problem | ||
| 7/30/2026 | Listed for sale | $565,000+545.7%$265/sqft |
Source: RMLS (OR) #274147876 Report a problem | ||
| 3/7/2000 | Sold | $87,500$41/sqft |
Source: Agent Provided Report a problem | ||
Public tax history
| Year | Property taxes | Tax assessment |
|---|---|---|
| 2025 | $1,704 +3.9% | $178,550 +3% |
| 2024 | $1,641 +1.1% | $173,350 +3% |
| 2023 | $1,623 +2.6% | $168,310 +3% |
| 2022 | $1,582 +2.4% | $163,430 +3% |
| 2021 | $1,545 +4.9% | $158,670 +3% |
| 2020 | $1,473 -14.2% | $154,049 +6.1% |
| 2018 | $1,717 | $145,207 +3% |
| 2017 | $1,717 +6.1% | $140,978 +3% |
| 2016 | $1,618 | $136,872 +3% |
| 2015 | $1,618 +28.3% | $132,886 +3% |
| 2014 | $1,261 | $129,016 +3% |
| 2013 | $1,261 +2.6% | $125,259 +3% |
| 2012 | $1,229 +4.8% | $121,611 +6.1% |
| 2010 | $1,173 +3% | $114,631 +3% |
| 2009 | $1,139 +3.8% | $111,293 +3% |
| 2008 | $1,097 +3.2% | $108,052 +3% |
| 2007 | $1,062 | $104,905 |
Find assessor info on the county website
Monthly payment
Est. payment
Payment breakdown
Explore the cost of this home by adjusting the details. Changes won't be saved.Climate risks
Neighborhood: 97850
Nearby schools
Schools provided by the listing agent
- Elementary: Greenwood
- Middle: La Grande
- High: La Grande
Source: RMLS (OR). This data may not be complete. We recommend contacting the local school district to confirm school assignments for this home.
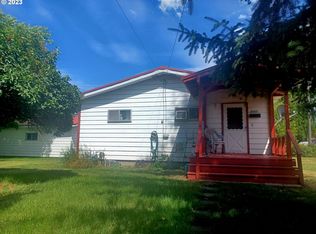
Similar homes
- $395,0004 bd2 ba2.3k sqft2912 N 1st St, La Grande, OR 97850Active
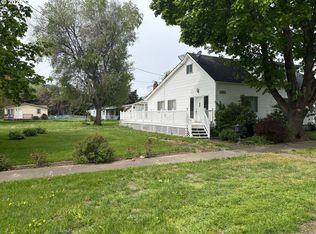
 MLS ID #487449521, John Collins, Ranch-N-Home Realty, Inc. RMLS (OR)
 - $465,0004 bd2 ba2.1k sqft701 Z Ave, La Grande, OR 97850Active
 MLS ID #456300657, Toni Burton, High Country Realty Professionals. RMLS (OR)
 - $463,7976 bd3 ba2.5k sqft911 Division Ave, La Grande, OR 97850Active
 MLS ID #780896531, Gabriel Tritchka, Eagle Cap Realty, Inc. RMLS (OR)
 - $449,0007 bd4 ba2.9k sqft2708 N Depot St, La Grande, OR 97850Active
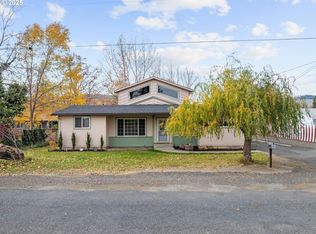 MLS ID #602201122, Marlo Thomas, Red Leaf Realty. RMLS (OR)
 - $438,0004 bd3 ba1.9k sqft2002 Scorpio Dr, La Grande, OR 97850ActiveMLS ID #657645815, Todd McAndie, Blue Summit Realty Group. RMLS (OR)
- $474,8505 bd2 ba2.1k sqft410 F Ave, La Grande, OR 97850ActiveMLS ID #143248777, Keisha Anderson, Blue Summit Realty Group. RMLS (OR)
- $425,0004 bd2 ba1.9k sqft2704 N Greenwood St, La Grande, OR 97850ActiveMLS ID #676967674, Anna Goodman, Eagle Cap Realty, Inc. RMLS (OR)
- $419,0004 bd3 ba2.3k sqft2212 Cedar St, La Grande, OR 97850ActiveMLS ID #326044314, Jeffrey Clark, Blue Summit Realty Group. RMLS (OR)
- $535,0005 bd3 ba2.6k sqft306 B Ave, La Grande, OR 97850ActiveMLS ID #525733903, Kelli Hildebrandt, Blue Summit Realty Group. RMLS (OR)
- $444,0003 bd2 ba2k sqft502 1st St, La Grande, OR 97850ActiveMLS ID #444601730, Jon McLagan, The Oregon Realty Group. RMLS (OR)
- $379,0005 bd2 ba2.5k sqft907 4th St, La Grande, OR 97850ActiveMLS ID #629384827, Devon Myer, Keller Williams Four Rivers LLC. RMLS (OR)
- $260,0004 bd2 ba2k sqft2104 1st St, La Grande, OR 97850ActiveMLS ID #550160052, Ashley O'Toole, High Country Realty Professionals. RMLS (OR)
- $629,9004 bd3 ba2.8k sqft11002 Kristin Way, Island City, OR 97850ActiveMLS ID #620495499, Devon Myer, Keller Williams Four Rivers LLC. RMLS (OR)
- $278,5002 bd2 ba1.9k sqft2708 N Cherry St, La Grande, OR 97850ActiveMLS ID #770353664, Valerie Alderson, Seaquist Real Estate. RMLS (OR)
- $315,0003 bd2 ba1.6k sqft1710 1st St, La Grande, OR 97850ActiveMLS ID #126444665, Anna Goodman, Eagle Cap Realty, Inc. RMLS (OR)
- $325,0003 bd2 ba1.3k sqft2707 N 4th St, La Grande, OR 97850ActiveMLS ID #230480046, Christopher Jones, Blue Summit Realty Group. RMLS (OR)
- $399,0003 bd2 ba2k sqft2309 E M Ct, La Grande, OR 97850ActiveMLS ID #447176585, Devon Myer, Keller Williams Four Rivers LLC. RMLS (OR)
- $649,9004 bd3 ba2.8k sqft1902 Highland Dr, La Grande, OR 97850ActiveMLS ID #196927357, Patricia Glaze, Blue Summit Realty Group. RMLS (OR)
- $319,9003 bd2 ba1.9k sqft404 1st St, La Grande, OR 97850ActiveMLS ID #182571474, Kelli Hildebrandt, Blue Summit Realty Group. RMLS (OR)
- $418,7003 bd2 ba1.3k sqft912 Lane Ave, La Grande, OR 97850ActiveMLS ID #716996409, Randall McKinnis, RE/MAX Real Estate Team. RMLS (OR)
