Discover the ideal combination of comfort, functionality, and investment potential. This inviting three-bedroom, two-and-a-half-bathroom home boasts hardwood floors, granite counter top, an expansive two-car garage, and a fully fenced yard that provides ample space for relaxation, entertainment, and outdoor living. Enhance your living experience with an additional shop featuring a 406 square foot, move in ready studio, offering exceptional flexibility for a workspace, hobby area, guest quarters, or potential rental income stream. Explore the possibilities of hosting guests or establishing an Airbnb style rental, subject to applicable local regulations and requirements. Whether you seek additional space, a haven for your hobbies, or an opportunity to generate supplemental income, this property offers versatility and possibilities that align with your lifestyle. Call your realtor and get scheduled for a tour today!!
Active
$490,000
1307 22nd St, La Grande, OR 97850
3beds
1,936sqft
Residential, Single Family Residence
Built in 2002
0.28 Acres Lot
$-- Zestimate®
$253/sqft
$-- HOA
What's special
Fully fenced yardMove in ready studioExpansive two-car garageHardwood floorsGranite countertop
- 2 days
- 237
- 13
Zillow last checked:
Listing updated:
Listed by:
Marlo Thomas 509-948-9987,
Red Leaf Realty
Source: RMLS (OR),MLS#: 618910667
Facts & features
Interior
Bedrooms & bathrooms
- Bedrooms: 3
- Bathrooms: 3
- Full bathrooms: 2
- Partial bathrooms: 1
- Main level bathrooms: 3
Rooms
- Room types: Laundry, Guest Quarters, Bedroom 2, Bedroom 3, Dining Room, Family Room, Kitchen, Living Room, Primary Bedroom
Primary bedroom
- Level: Main
Bedroom 2
- Level: Main
Bedroom 3
- Level: Main
Dining room
- Level: Main
Kitchen
- Level: Main
Living room
- Level: Main
Heating
- Forced Air
Cooling
- Central Air
Appliances
- Included: Dishwasher, Free-Standing Range, Free-Standing Refrigerator, Microwave, Stainless Steel Appliance(s), Electric Water Heater, Gas Water Heater
- Laundry: Laundry Room
Features
- Granite, Vaulted Ceiling(s), Bathroom, Kitchen
- Flooring: Concrete, Hardwood, Vinyl, Wood
- Doors: Storm Door(s)
- Windows: Double Pane Windows, Vinyl Frames
- Basement: Crawl Space
- Number of fireplaces: 1
- Fireplace features: Gas
Interior area
- Total structure area: 1,936
- Total interior livable area: 1,936 sqft
Property
Parking
- Total spaces: 3
- Parking features: Driveway, Off Street, Garage Door Opener, Attached, Detached
- Attached garage spaces: 3
- Has uncovered spaces: Yes
Features
- Levels: One
- Stories: 1
- Patio & porch: Patio
- Exterior features: Garden, Raised Beds, Yard
- Fencing: Fenced
- Has view: Yes
- View description: Mountain(s)
Lot
- Size: 0.28 Acres
- Features: Level, Sprinkler, SqFt 10000 to 14999
Details
- Additional structures: GuestQuarters, SecondGarage, ToolShed, SeparateLivingQuartersApartmentAuxLivingUnit
- Parcel number: 16448
Construction
Type & style
- Home type: SingleFamily
- Property subtype: Residential, Single Family Residence
Materials
- Cement Siding
- Foundation: Concrete Perimeter
- Roof: Composition,Shingle
Condition
- Resale
- New construction: No
- Year built: 2002
Utilities & green energy
- Gas: Gas
- Sewer: Public Sewer
- Water: Public
Community & HOA
Community
- Security: Fire Sprinkler System
HOA
- Has HOA: No
Location
- Region: La Grande
Financial & listing details
- Price per square foot: $253/sqft
- Tax assessed value: $523,630
- Annual tax amount: $5,226
- Date on market: 11/4/2026
- Listing terms: Cash,Conventional,FHA,USDA Loan,VA Loan
- Road surface type: Concrete, Paved
Estimated market value
Not available
Estimated sales range
Not available
Not available
Price history
| Date | Event | Price |
|---|---|---|
| 11/4/2026 | Listed for sale | $490,000+100.1%$253/sqft |
Source:  RMLS (OR) #618910667 Report a problem | ||
| 12/10/2013 | Sold | $244,900-0.4%$126/sqft |
Source: Public Record Report a problem | ||
| 4/25/2012 | Sold | $246,000-1.2%$127/sqft |
Source: RMLS (OR) #11512371 Report a problem | ||
| 2/27/2012 | Price change | $249,000-3.9%$129/sqft |
Source: Ranch-N-Home Realty, Inc #11512371 Report a problem | ||
| 2/2/2012 | Price change | $259,000-5.8%$134/sqft |
Source: Ranch-N-Home Realty, Inc #11512371 Report a problem | ||
| 10/26/2011 | Listed for sale | $275,000$142/sqft |
Source: Ranch-N-Home Realty, Inc #11512371 Report a problem | ||
Public tax history
| Year | Property taxes | Tax assessment |
|---|---|---|
| 2025 | $5,226 +3.5% | $288,770 +3% |
| 2024 | $5,047 +1.8% | $280,360 +3% |
| 2023 | $4,958 +2.7% | $272,200 +3% |
| 2022 | $4,826 +2.6% | $264,285 +3% |
| 2021 | $4,704 +4.2% | $256,588 +3% |
| 2020 | $4,515 +4.9% | $249,115 +6.1% |
| 2018 | $4,303 | $234,816 +3% |
| 2017 | $4,303 +6.1% | $227,977 +3% |
| 2016 | $4,055 | $221,337 +3% |
| 2015 | $4,055 +19.4% | $214,891 +3% |
| 2014 | $3,396 | $208,633 +3% |
| 2013 | $3,396 +4% | $202,557 +3% |
| 2012 | $3,266 +5.1% | $196,658 +6.1% |
| 2010 | $3,107 +20.1% | $185,370 +23% |
| 2009 | $2,587 +2.5% | $150,692 +3% |
| 2008 | $2,524 +3.7% | $146,303 +3% |
| 2007 | $2,435 | $142,042 |
Find assessor info on the county website
Monthly payment
Est. payment
Payment breakdown
Explore the cost of this home by adjusting the details. Changes won't be saved.Climate risks
Neighborhood: 97850
Nearby schools
Schools provided by the listing agent
- Elementary: Greenwood
- Middle: La Grande
- High: La Grande
Source: RMLS (OR). This data may not be complete. We recommend contacting the local school district to confirm school assignments for this home.
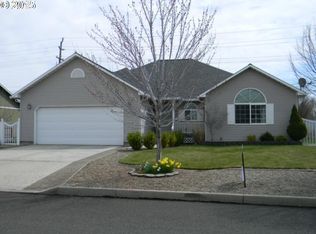
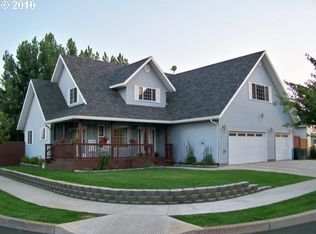
Similar homes
- $434,0003 bd2 ba2k sqft502 1st St, La Grande, OR 97850Active
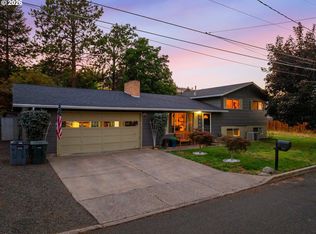
 MLS ID #444601730, Jon McLagan, The Oregon Realty Group. RMLS (OR)
- $438,0004 bd3 ba1.9k sqft2002 Scorpio Dr, La Grande, OR 97850Active
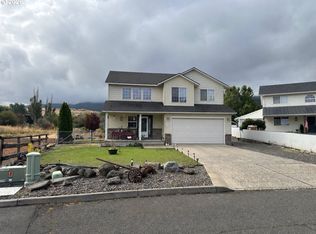 MLS ID #657645815, Todd McAndie, Blue Summit Realty Group. RMLS (OR)
- $499,0004 bd2 ba2.1k sqft3201 N 4th St, La Grande, OR 97850Active
 MLS ID #274147876, Sharron Langdon, Blue Summit Realty Group. RMLS (OR)
- $450,0004 bd2 ba2.1k sqft701 Z Ave, La Grande, OR 97850Active
 MLS ID #456300657, Toni Burton, High Country Realty Professionals. RMLS (OR)
- $380,0003 bd2 ba1.4k sqft114 18th St, La Grande, OR 97850ActiveMLS ID #568043115, Anna Goodman, Eagle Cap Realty, Inc. RMLS (OR)
- $620,0004 bd3 ba2.8k sqft1902 Highland Dr, La Grande, OR 97850ActiveMLS ID #196927357, Patricia Glaze, Blue Summit Realty Group. RMLS (OR)
- $463,7976 bd3 ba2.5k sqft911 Division Ave, La Grande, OR 97850ActiveMLS ID #780896531, Gabriel Tritchka, Eagle Cap Realty, Inc. RMLS (OR)
- $629,9004 bd3 ba2.8k sqft11002 Kristin Way, Island City, OR 97850ActiveMLS ID #620495499, Devon Myer, Keller Williams Four Rivers LLC. RMLS (OR)
- $535,0005 bd3 ba2.6k sqft306 B Ave, La Grande, OR 97850ActiveMLS ID #525733903, Kelli Hildebrandt, Blue Summit Realty Group. RMLS (OR)
- $425,0004 bd2 ba1.9k sqft2704 N Greenwood St, La Grande, OR 97850ActiveMLS ID #676967674, Anna Goodman, Eagle Cap Realty, Inc. RMLS (OR)
- $379,0005 bd2 ba2.5k sqft907 4th St, La Grande, OR 97850ActiveMLS ID #629384827, Devon Myer, Keller Williams Four Rivers LLC. RMLS (OR)
- $369,0003 bd2 ba1.3k sqft10107 Emily Dr, Island City, OR 97850ActiveMLS ID #319120929, Marlo Thomas, Red Leaf Realty. RMLS (OR)
- $459,0003 bd2 ba1.5k sqft60923 Overlook Dr, Cove, OR 97824ActiveMLS ID #752337562, Michael Sattem, Eagle Cap Realty, Inc. RMLS (OR)
- $315,0003 bd2 ba1.3k sqft2707 N 4th St, La Grande, OR 97850ActiveMLS ID #230480046, Christopher Jones, Blue Summit Realty Group. RMLS (OR)
- $349,9003 bd1 ba1.1k sqft95 Cedar St, La Grande, OR 97850ActiveMLS ID #207652664, Anna Goodman, Eagle Cap Realty, Inc. RMLS (OR)
- $319,9003 bd2 ba1.9k sqft404 1st St, La Grande, OR 97850ActiveMLS ID #182571474, Kelli Hildebrandt, Blue Summit Realty Group. RMLS (OR)
- $339,0003 bd2 ba1.2k sqft10501 G Ct, Island City, OR 97850ActiveMLS ID #471067739, Lana Anderson, High Country Realty Professionals. RMLS (OR)
- $265,0002 bd2 ba1.9k sqft2708 N Cherry St, La Grande, OR 97850ActiveMLS ID #770353664, Valerie Alderson, Seaquist Real Estate. RMLS (OR)
- $597,0003 bd2 ba2.7k sqft63411 Bond Ln, La Grande, OR 97850ActiveMLS ID #346868250, John Collins, Ranch-N-Home Realty, Inc. RMLS (OR)
- $444,9003 bd3 ba2.6k sqft54508 Coombs Loop, La Grande, OR 97850ActiveMLS ID #306403735, Mack Spear, Kelly Right Real Estate of Portland, LLC. RMLS (OR)
