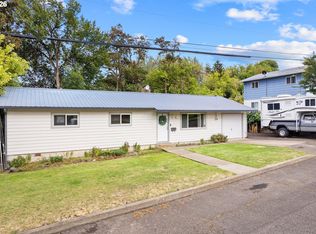
Welcome to this well-maintained 3-bedroom, 2-bath home in a convenient South La Grande location! The comfortable floor plan features both a spacious living room and separate family room, offering plenty of room. Recent updates include new exterior paint, new vinyl plank flooring, new water heater and a newer roof. The expansive primary suite features a beautifully updated private bath with a walk-in, tiled shower and walk-in closet. Outside, enjoy a large patio and fully fenced, private backyard with mature trees. A double garage and large storage shed provide plenty of space for vehicles, tools and outdoor gear. Conveniently located near Grande Ronde Hospital, Eastern Oregon University and La Grande High School. With numerous recent updates and a great South La Grande location, this spotless gem is ready for its next owner. Schedule your showing today!
Active
Price cut: $5K (9/26)
$444,000
502 1st St, La Grande, OR 97850
3beds
2,050sqft
Residential, Single Family Residence
Built in 1971
0.25 Acres Lot
$435,300 Zestimate®
$217/sqft
$-- HOA
What's special
Fully fenced private backyardLarge patioBeautifully updated private bathWalk-in closetSeparate family roomMature treesExpansive primary suite
- 39 days
- 724
- 24
Zillow last checked:
Listing updated:
Listed by:
Jon McLagan elkjon@gmail.com,
The Oregon Realty Group
Source: RMLS (OR),MLS#: 444601730
Facts & features
Interior
Bedrooms & bathrooms
- Bedrooms: 3
- Bathrooms: 2
- Full bathrooms: 2
Rooms
- Room types: Bedroom 2, Bedroom 3, Dining Room, Family Room, Kitchen, Living Room, Primary Bedroom
Primary bedroom
- Level: Upper
Bedroom 2
- Level: Upper
Bedroom 3
- Level: Lower
Dining room
- Level: Main
Family room
- Level: Lower
Kitchen
- Level: Main
Living room
- Level: Main
Heating
- Forced Air
Cooling
- Central Air
Appliances
- Included: Dishwasher, Disposal, Free-Standing Range, Free-Standing Refrigerator, Washer/Dryer, Gas Water Heater, Tank Water Heater
- Laundry: Laundry Room
Features
- Flooring: Luxury Vinyl Plank, Wall to Wall Carpet
- Windows: Double Pane Windows, Vinyl Frames
- Basement: Finished,Partial
- Number of fireplaces: 1
- Fireplace features: Wood Burning
Interior area
- Total structure area: 2,050
- Total interior livable area: 2,050 sqft
Video & virtual tour
Property
Parking
- Total spaces: 2
- Parking features: Driveway, Off Street, RV Access/Parking
- Garage spaces: 2
- Has uncovered spaces: Yes
Features
- Levels: Multi/Split,Tri Level
- Stories: 3
- Patio & porch: Patio, Porch
- Exterior features: Yard
- Fencing: Fenced
Lot
- Size: 0.25 Acres
- Dimensions: 110 x 100
- Features: Level, SqFt 10000 to 14999
Details
- Additional structures: RVParking, ToolShed
- Parcel number: 2717
Construction
Type & style
- Home type: SingleFamily
- Property subtype: Residential, Single Family Residence
Materials
- Board & Batten Siding, Cement Siding
- Foundation: Concrete Perimeter, Slab
- Roof: Composition
Condition
- Resale
- New construction: No
- Year built: 1971
Utilities & green energy
- Gas: Gas
- Sewer: Public Sewer
- Water: Public
Community & HOA
HOA
- Has HOA: No
Location
- Region: La Grande
Financial & listing details
- Price per square foot: $217/sqft
- Tax assessed value: $412,160
- Annual tax amount: $4,609
- Date on market: 8/25/2026
- Listing terms: Cash,Conventional,FHA,USDA Loan,VA Loan
- Road surface type: Paved
Estimated market value
$435,300
$414,000 - $457,000
$2,092/mo
Price history
| Date | Event | Price |
|---|---|---|
| 9/26/2026 | Price change | $444,000-1.1%$217/sqft |
Source:  RMLS (OR) #444601730 Report a problem RMLS (OR) #444601730 Report a problem | ||
| 8/26/2026 | Listed for sale | $449,000+12.5%$219/sqft |
Source: RMLS (OR) #444601730 Report a problem | ||
| 5/16/2024 | Sold | $399,000$195/sqft |
Source: RMLS (OR) #24082958 Report a problem | ||
| 3/12/2024 | Pending sale | $399,000$195/sqft |
Source: RMLS (OR) #24082958 Report a problem | ||
| 3/5/2024 | Price change | $399,000-2.7%$195/sqft |
Source: RMLS (OR) #24082958 Report a problem | ||
| 2/12/2024 | Listed for sale | $409,900+57.7%$200/sqft |
Source: RMLS (OR) #24082958 Report a problem | ||
| 3/31/2010 | Sold | $260,000$127/sqft |
Source: Public Record Report a problem | ||
Public tax history
| Year | Property taxes | Tax assessment |
|---|---|---|
| 2025 | $4,610 +3.5% | $254,710 +3% |
| 2024 | $4,452 +1.8% | $247,300 +3% |
| 2023 | $4,374 +2.8% | $240,100 +3% |
| 2022 | $4,256 +2.6% | $233,105 +3% |
| 2021 | $4,149 +4.2% | $226,316 +3% |
| 2020 | $3,982 +4.9% | $219,725 +6.1% |
| 2018 | $3,796 | $207,113 +3% |
| 2017 | $3,796 +6.1% | $201,081 +3% |
| 2016 | $3,577 | $195,225 +3% |
| 2015 | $3,577 +19.4% | $189,539 +3% |
| 2014 | $2,996 | $184,019 +3% |
| 2013 | $2,996 +4% | $178,660 +3% |
| 2012 | $2,881 +5.1% | $173,457 +6.1% |
| 2010 | $2,741 +0.6% | $163,500 +3% |
| 2009 | $2,725 +2.5% | $158,738 +3% |
| 2008 | $2,659 +3.7% | $154,115 +3% |
| 2007 | $2,565 | $149,627 |
Find assessor info on the county website
Monthly payment
Est. payment
Payment breakdown
Explore the cost of this home by adjusting the details. Changes won't be saved.Climate risks
Neighborhood: 97850
Nearby schools
Schools provided by the listing agent
- Elementary: Central
- Middle: La Grande
- High: La Grande
Source: RMLS (OR). This data may not be complete. We recommend contacting the local school district to confirm school assignments for this home.
Similar homes
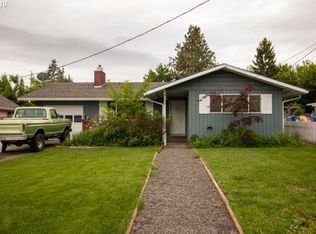
- $474,8505 bd2 ba2.1k sqft410 F Ave, La Grande, OR 97850Active
 MLS ID #143248777, Keisha Anderson, Blue Summit Realty Group. RMLS (OR)
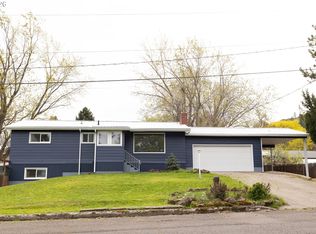
 - $379,0005 bd2 ba2.5k sqft907 4th St, La Grande, OR 97850Active
 MLS ID #629384827, Devon Myer, Keller Williams Four Rivers LLC. RMLS (OR)
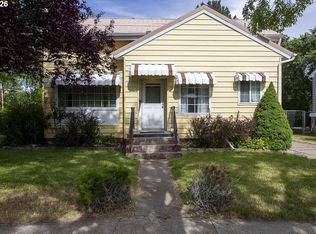
 - $450,0004 bd3 ba1.9k sqft2002 Scorpio Dr, La Grande, OR 97850Active
 MLS ID #657645815, Todd McAndie, Blue Summit Realty Group. RMLS (OR)
 - $360,0003 bd1 ba1.1k sqft95 Cedar St, La Grande, OR 97850Active
 MLS ID #207652664, Anna Goodman, Eagle Cap Realty, Inc. RMLS (OR)
 - $465,0004 bd2 ba2.1k sqft701 Z Ave, La Grande, OR 97850ActiveMLS ID #456300657, Toni Burton, High Country Realty Professionals. RMLS (OR)
- $319,9003 bd2 ba1.9k sqft404 1st St, La Grande, OR 97850ActiveMLS ID #182571474, Kelli Hildebrandt, Blue Summit Realty Group. RMLS (OR)
- $399,0003 bd2 ba2k sqft2309 E M Ct, La Grande, OR 97850ActiveMLS ID #447176585, Devon Myer, Keller Williams Four Rivers LLC. RMLS (OR)
- $535,0005 bd3 ba2.6k sqft306 B Ave, La Grande, OR 97850ActiveMLS ID #525733903, Kelli Hildebrandt, Blue Summit Realty Group. RMLS (OR)
- $332,5003 bd2 ba1.6k sqft10301 Emily Dr, Island City, OR 97850ActiveMLS ID #179950459, Sharron Langdon, Blue Summit Realty Group. RMLS (OR)
- $425,0004 bd2 ba1.9k sqft2704 N Greenwood St, La Grande, OR 97850ActiveMLS ID #676967674, Anna Goodman, Eagle Cap Realty, Inc. RMLS (OR)
- $467,0006 bd3 ba2.5k sqft911 Division Ave, La Grande, OR 97850ActiveMLS ID #780896531, Gabriel Tritchka, Eagle Cap Realty, Inc. RMLS (OR)
- $425,0004 bd3 ba2.3k sqft2212 Cedar St, La Grande, OR 97850ActiveMLS ID #326044314, Jeffrey Clark, Blue Summit Realty Group. RMLS (OR)
- $499,0004 bd2 ba2.1k sqft3201 N 4th St, La Grande, OR 97850ActiveMLS ID #274147876, Sharron Langdon, Blue Summit Realty Group. RMLS (OR)
- $395,0004 bd2 ba2.3k sqft2912 N 1st St, La Grande, OR 97850ActiveMLS ID #487449521, John Collins, Ranch-N-Home Realty, Inc. RMLS (OR)
- $380,0003 bd2 ba1.4k sqft114 18th St, La Grande, OR 97850ActiveMLS ID #568043115, Anna Goodman, Eagle Cap Realty, Inc. RMLS (OR)
- $369,0003 bd2 ba1.3k sqft10107 Emily Dr, Island City, OR 97850ActiveMLS ID #319120929, Marlo Thomas, Red Leaf Realty. RMLS (OR)
- $325,0003 bd2 ba1.3k sqft2707 N 4th St, La Grande, OR 97850ActiveMLS ID #230480046, Christopher Jones, Blue Summit Realty Group. RMLS (OR)
- $649,9004 bd3 ba2.8k sqft1902 Highland Dr, La Grande, OR 97850ActiveMLS ID #196927357, Patricia Glaze, Blue Summit Realty Group. RMLS (OR)
- $419,0003 bd2 ba1.5k sqft66916 Hunter Rd, Summerville, OR 97876ActiveMLS ID #382295627, Randall McKinnis, RE/MAX Real Estate Team. RMLS (OR)
- $418,7003 bd2 ba1.3k sqft912 Lane Ave, La Grande, OR 97850ActiveMLS ID #716996409, Randall McKinnis, RE/MAX Real Estate Team. RMLS (OR)
