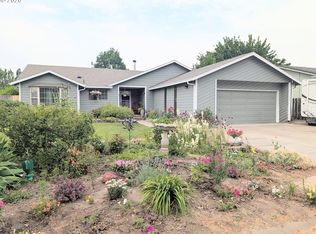
This well maintained single level home, built in 1967, offers a 1341 sqft of comfortable living space with 3 bedrooms, 2 bathrooms. Situated on a large lot the property provides plenty of room for outdoor living, gardening, or the potential to add and ADU. (Buyer to do their own due diligence.) Enjoy outdoor living year around on the spacious covered back deck. Inside you'll find a warm and inviting living area featuring a cozy wood stove, perfect for relaxing on cooler evenings. The functional floor plan offers comfortable living with great natural light throughout. Located in a great neighborhood, this home combines convenience, charm, and opportunity. Whether you're looking for a move in ready home or a property with room to expand, this is an exceptional find in a great area. Call your realtor and come check it out!!!
Active
$379,000
10107 Emily Dr, Island City, OR 97850
3beds
1,341sqft
:
Get pre-qualified$2,530/mo
Residential, Single Family Residence
Built in 1967
0.27 Acres Lot
$-- Zestimate®
$283/sqft
$-- HOA
What's special
Functional floor planLarge lotSpacious covered back deckGreat natural light throughoutCozy wood stove
- 8 days |
- 589 |
- 31 |
Likely to sell faster than
Zillow last checked:
Listing updated:
Listed by:
Marlo Thomas 509-948-9987,
Red Leaf Realty
Source: RMLS (OR),MLS#: 319120929
Facts & features
Interior
Bedrooms & bathrooms
- Bedrooms: 3
- Bathrooms: 2
- Full bathrooms: 2
- Main level bathrooms: 2
Rooms
- Room types: Bedroom 2, Bedroom 3, Dining Room, Family Room, Kitchen, Living Room, Primary Bedroom
Primary bedroom
- Level: Main
Bedroom 2
- Level: Main
Bedroom 3
- Level: Main
Dining room
- Level: Main
Kitchen
- Level: Main
Living room
- Level: Main
Heating
- Forced Air, Wood Stove
Cooling
- Wall Unit(s)
Appliances
- Included: Dishwasher, Free-Standing Range, Free-Standing Refrigerator, Microwave, Gas Water Heater, Tank Water Heater
Features
- Ceiling Fan(s)
- Flooring: Luxury Vinyl Plank
- Windows: Double Pane Windows, Vinyl Frames
- Basement: Crawl Space
- Number of fireplaces: 1
- Fireplace features: Wood Burning
Interior area
- Total structure area: 1,341
- Total interior livable area: 1,341 sqft
Property
Parking
- Total spaces: 2
- Parking features: Driveway, Off Street, Garage Door Opener, Attached
- Attached garage spaces: 2
- Has uncovered spaces: Yes
Features
- Levels: One
- Stories: 1
- Patio & porch: Covered Deck, Deck
- Exterior features: Yard
- Has view: Yes
- View description: Mountain(s)
Lot
- Size: 0.27 Acres
- Features: Level, SqFt 10000 to 14999
Details
- Parcel number: 7599
- Zoning: IC-R1
Construction
Type & style
- Home type: SingleFamily
- Property subtype: Residential, Single Family Residence
Materials
- Wood Siding
- Foundation: Concrete Perimeter
- Roof: Composition,Shingle
Condition
- Resale
- New construction: No
- Year built: 1967
Utilities & green energy
- Gas: Gas
- Sewer: Public Sewer
- Water: Public
Community & HOA
HOA
- Has HOA: No
Location
- Region: Island City
Financial & listing details
- Price per square foot: $283/sqft
- Tax assessed value: $346,940
- Annual tax amount: $3,070
- Date on market: 7/20/2026
- Listing terms: Cash,Conventional,FHA,USDA Loan,VA Loan
- Road surface type: Concrete, Paved
Estimated market value
Not available
Estimated sales range
Not available
Not available
Price history
| Date | Event | Price |
|---|---|---|
| 7/20/2026 | Listed for sale | $379,000+5.3%$283/sqft |
Source:  RMLS (OR) #319120929 Report a problem RMLS (OR) #319120929 Report a problem | ||
| 12/2/2024 | Sold | $360,000-2.4%$268/sqft |
Source: RMLS (OR) #24300835 Report a problem | ||
| 11/1/2024 | Pending sale | $369,000$275/sqft |
Source: RMLS (OR) #24300835 Report a problem | ||
| 10/23/2024 | Listed for sale | $369,000+19%$275/sqft |
Source: RMLS (OR) #24300835 Report a problem | ||
| 11/12/2021 | Sold | $310,000+1.7%$231/sqft |
Source: RMLS (OR) #21364868 Report a problem | ||
| 9/11/2021 | Pending sale | $304,900$227/sqft |
Source: RMLS (OR) #21364868 Report a problem | ||
| 9/4/2021 | Listed for sale | $304,900+52.4%$227/sqft |
Source: RMLS (OR) #21364868 Report a problem | ||
| 11/7/2018 | Sold | $200,000-7%$149/sqft |
Source: RMLS (OR) #18383639 Report a problem | ||
| 9/30/2018 | Pending sale | $215,000$160/sqft |
Source: CENTURY 21 Eagle Cap Realty #18383639 Report a problem | ||
| 9/18/2018 | Price change | $215,000-6.5%$160/sqft |
Source: CENTURY 21 Eagle Cap Realty #18383639 Report a problem | ||
| 7/26/2018 | Listed for sale | $230,000$172/sqft |
Source: Century 21 Eagle Cap Realty #18383639 Report a problem | ||
Public tax history
| Year | Property taxes | Tax assessment |
|---|---|---|
| 2025 | $3,070 +3.7% | $227,400 +3% |
| 2024 | $2,960 +1.4% | $220,780 +3% |
| 2023 | $2,920 +2.7% | $214,350 +3% |
| 2022 | $2,844 +2.5% | $208,115 +3% |
| 2021 | $2,776 +4.6% | $202,054 +3% |
| 2020 | $2,654 +4.5% | $196,169 +6.1% |
| 2018 | $2,539 | $184,909 +3% |
| 2017 | $2,539 +7.1% | $179,524 +3% |
| 2016 | $2,371 | $174,296 +3% |
| 2015 | $2,371 +23.5% | $169,220 +3% |
| 2014 | $1,920 | $164,292 +3% |
| 2013 | $1,920 -0.3% | $159,507 +3% |
| 2012 | $1,925 +4.3% | $154,862 +6.1% |
| 2010 | $1,846 +1.8% | $145,973 +3% |
| 2009 | $1,814 +3.8% | $141,722 +3% |
| 2008 | $1,749 +2% | $137,595 +3% |
| 2007 | $1,715 | $133,588 |
Find assessor info on the county website
Monthly payment
Est. payment
Payment breakdown
Explore the cost of this home by adjusting the details. Changes won't be saved.Climate risks
Neighborhood: 97850
Nearby schools
GreatSchools rating
- 9/10Island City Elementary SchoolGrades: K-5Distance: 0.5 mi
- 6/10La Grande Middle SchoolGrades: 6-8Distance: 2.5 mi
- 5/10La Grande High SchoolGrades: 9-12Distance: 2.7 mi
Schools provided by the listing agent
- Elementary: Island City
- Middle: La Grande
- High: La Grande
Source: RMLS (OR). This data may not be complete. We recommend contacting the local school district to confirm school assignments for this home.
- $388,0003 bd2 ba1.4k sqft10905 Harris St, Island City, OR 97850Off Market

- $335,4003 bd2 ba1.3k sqft10106 Mount Fanny Ave, Island City, OR 97850Off Market
- $353,4004 bd1 ba1.2k sqft10907 Harris St, Island City, OR 97850Off Market
- $367,0003 bd2 ba1.9k sqft10105 Emily Dr, Island City, OR 97850Off Market
- $439,5003 bd2 ba1.4k sqft10109 Emily Dr, Island City, OR 97850Off Market
- $535,4007 bd4 ba1.8k sqft10108 Emily Dr, La Grande, OR 97850Off Market
- $438,6004 bd3 ba2.5k sqft10104 Emily Dr, Island City, OR 97850Off Market
- $364,3004 bd2 ba1.4k sqft10906 Harris St, La Grande, OR 97850Off Market
A local agent can set up tours, give advice and negotiate with sellers.
Similar homes
- $379,9003 bd2 ba1.6k sqft10408 S East St, Island City, OR 97850Active
 MLS ID #184008258, Sharron Langdon, Blue Summit Realty Group. RMLS (OR)
 - $385,0003 bd2 ba1.2k sqft2808 Athens Ct, La Grande, OR 97850Active
 MLS ID #104877484, Shawna McKinnis, RE/MAX Real Estate Team. RMLS (OR)
 - $419,0003 bd2 ba1.4k sqft114 18th St, La Grande, OR 97850Active
 MLS ID #633092854, Candice Mouritsen, Keller Williams Four Rivers LLC. RMLS (OR)
 - $300,0003 bd2 ba1.5k sqft1703 Jefferson Ave, La Grande, OR 97850Active
 MLS ID #692539127, Amanda May, RE/MAX Real Estate Team. RMLS (OR)
 - $429,9003 bd2 ba1.6k sqft2503 E O Ave, La Grande, OR 97850ActiveMLS ID #777801610, Kelli Hildebrandt, Blue Summit Realty Group. RMLS (OR)
- $335,0002 bd3 ba1.6k sqft10710 S McAlister Rd, Island City, OR 97850ActiveMLS ID #788309941, Todd McAndie, Blue Summit Realty Group. RMLS (OR)
- $435,0004 bd2 ba1.9k sqft2704 N Greenwood St, La Grande, OR 97850ActiveMLS ID #676967674, Anna Goodman, Eagle Cap Realty, Inc. RMLS (OR)
- $340,0004 bd2 ba1.7k sqft2225 Terra Lea Ct, La Grande, OR 97850ActiveMLS ID #377233842, Haley Hines, Blue Summit Realty Group. RMLS (OR)
- $249,9004 bd1 ba1.3k sqft1702 Y Ave, La Grande, OR 97850ActiveMLS ID #453478436, Kimberly Westenskow, High Country Realty Professionals. RMLS (OR)
- $350,0003 bd2 ba1.7k sqft141 E Bryan Ave, Union, OR 97883ActiveMLS ID #186205859, Linda Shirley, Blue Summit Realty Group. RMLS (OR)
- $294,9003 bd2 ba1.1k sqft1102 Y Ave, La Grande, OR 97850ActiveMLS ID #769526185, Shawna McKinnis, RE/MAX Real Estate Team. RMLS (OR)
- $275,0002 bd1 ba1.4k sqft1903 Cedar St, La Grande, OR 97850ActiveMLS ID #232596666, Lana Anderson, High Country Realty Professionals. RMLS (OR)
- $255,0002 bd2 ba1.1k sqft1615 4th St, La Grande, OR 97850ActiveMLS ID #429872776, Kelli Hildebrandt, Blue Summit Realty Group. RMLS (OR)
- $--3 bd2 ba1.6k sqft968 S 1st St, Union, OR 97883ActiveMLS ID #376829740, Andrea Butcher, REALHome Services & Solutions, Inc. RMLS (OR)
- $190,0002 bd1 ba936 sqft1207 10th St, La Grande, OR 97850ActiveMLS ID #690853421, Jeffrey Clark, Blue Summit Realty Group. RMLS (OR)
- $314,5003 bd2 ba1.4k sqft740 N 11th Ave, Elgin, OR 97827ActiveMLS ID #766613509, Shawna McKinnis, RE/MAX Real Estate Team. RMLS (OR)
- $279,9003 bd1 ba1.3k sqft1020 N Bellwood Ave, Union, OR 97883ActiveMLS ID #625579827, Mitchell Grove, The Grove Team, Ltd.. RMLS (OR)
- $286,0002 bd1 ba1.4k sqft527 S Dewey St, Union, OR 97883ActiveMLS ID #719444068, Dan Cosner, A-1 Realty NW. RMLS (OR)
- $259,0002 bd2 ba1.1k sqft865 N Gale St, Union, OR 97883ActiveMLS ID #523516883, Jon McLagan, The Oregon Realty Group. RMLS (OR)
- $345,0003 bd2 ba1.6k sqft900 N 15th Ave, Elgin, OR 97827ActiveMLS ID #330849850, Tina Robertson, Eagle Cap Realty, Inc. RMLS (OR)
