Built in 2021, this beautifully maintained single-level contemporary ranch offers 1,975 sq. ft. of thoughtfully designed living space with 4 bedrooms and 2 bathrooms. The open-concept floor plan creates a spacious feel, featuring a large living area that flows seamlessly into the kitchen and dining space. The kitchen is designed for both everyday living and entertaining with a center island, ample cabinetry, and generous workspace. The primary suite provides a comfortable retreat with an en-suite bathroom, while three additional bedrooms offer flexibility for guests, a home office, or hobbies. Central air conditioning and forced-air gas heat provide year-round comfort. Outside, enjoy a fully fenced backyard complete with a patio, underground sprinklers, and plenty of space for outdoor entertaining, gardening, or pets. The attached two-car garage and additional off-street parking add convenience, while the level lot and attractive fiber cement siding enhance the home's curb appeal. Located in a desirable La Grande neighborhood near schools and everyday amenities, this move-in ready home combines modern construction with the ease of single-level living. Don't miss your opportunity to make this exceptional property your next home!
Active
$435,000
2704 N Greenwood St, La Grande, OR 97850
4beds
1,975sqft
:
Get pre-qualified$2,876/mo
Residential, Single Family Residence
Built in 2021
7,405 Square Feet Lot
$-- Zestimate®
$220/sqft
$-- HOA
What's special
Fully fenced backyardLevel lotGenerous workspaceOpen-concept floor planForced-air gas heatCentral air conditioningAttractive fiber cement siding
- 15 days |
- 475 |
- 28 |
Zillow last checked:
Listing updated:
Listed by:
Anna Goodman 541-805-5288,
Eagle Cap Realty, Inc
Source: RMLS (OR),MLS#: 676967674
Facts & features
Interior
Bedrooms & bathrooms
- Bedrooms: 4
- Bathrooms: 2
- Full bathrooms: 2
- Main level bathrooms: 2
Rooms
- Room types: Bedroom 4, Laundry, Bedroom 2, Bedroom 3, Dining Room, Family Room, Kitchen, Living Room, Primary Bedroom
Primary bedroom
- Level: Main
Bedroom 2
- Level: Main
Bedroom 3
- Level: Main
Bedroom 4
- Level: Main
Dining room
- Level: Main
Kitchen
- Level: Main
Living room
- Level: Main
Heating
- Forced Air
Cooling
- Central Air
Appliances
- Included: Dishwasher, Free-Standing Range, Microwave, Plumbed For Ice Maker, Electric Water Heater
- Laundry: Laundry Room
Features
- Kitchen Island
- Windows: Vinyl Frames
- Basement: Crawl Space
Interior area
- Total structure area: 1,975
- Total interior livable area: 1,975 sqft
Video & virtual tour
Property
Parking
- Total spaces: 2
- Parking features: Driveway, Off Street, Attached
- Attached garage spaces: 2
- Has uncovered spaces: Yes
Accessibility
- Accessibility features: Minimal Steps, One Level, Accessibility
Features
- Stories: 1
- Patio & porch: Patio
- Exterior features: Yard
- Fencing: Fenced
- Has view: Yes
- View description: Territorial
Lot
- Size: 7,405 Square Feet
- Dimensions: 71 x 102
- Features: Level, Sprinkler, SqFt 7000 to 9999
Details
- Parcel number: 19405
- Zoning: LG-R2
Construction
Type & style
- Home type: SingleFamily
- Architectural style: Contemporary,Ranch
- Property subtype: Residential, Single Family Residence
Materials
- Cement Siding
- Foundation: Concrete Perimeter
- Roof: Composition
Condition
- Resale
- New construction: No
- Year built: 2021
Utilities & green energy
- Gas: Gas
- Sewer: Public Sewer
- Water: Public
Community & HOA
HOA
- Has HOA: No
Location
- Region: La Grande
Financial & listing details
- Price per square foot: $220/sqft
- Annual tax amount: $3,595
- Date on market: 7/23/2026
- Listing terms: Cash,Conventional,FHA,VA Loan
- Road surface type: Paved
Estimated market value
Not available
Estimated sales range
Not available
Not available
Price history
| Date | Event | Price |
|---|---|---|
| 7/23/2026 | Listed for sale | $435,000+22.5%$220/sqft |
Source:  RMLS (OR) #676967674 Report a problem RMLS (OR) #676967674 Report a problem | ||
| 8/13/2022 | Listing removed | -- |
Source:  RE/MAX International Report a problem RE/MAX International Report a problem | ||
| 7/6/2022 | Pending sale | $355,000$180/sqft |
Source: RE/MAX International #22335680 Report a problem | ||
| 6/28/2022 | Price change | $355,000-2.7%$180/sqft |
Source: RE/MAX International #22335680 Report a problem | ||
| 6/7/2022 | Price change | $365,000-3.9%$185/sqft |
Source: RE/MAX International #22335680 Report a problem | ||
| 5/18/2022 | Listed for sale | $380,000$192/sqft |
Source: RE/MAX International #22335680 Report a problem | ||
Public tax history
Tax history is unavailable.
Monthly payment
Est. payment
Payment breakdown
Explore the cost of this home by adjusting the details. Changes won't be saved.Climate risks
Neighborhood: 97850
Nearby schools
GreatSchools rating
- 3/10Greenwood Elementary SchoolGrades: K-5Distance: 0.2 mi
- 6/10La Grande Middle SchoolGrades: 6-8Distance: 1.2 mi
- 5/10La Grande High SchoolGrades: 9-12Distance: 1.3 mi
Schools provided by the listing agent
- Elementary: Greenwood
- Middle: La Grande
- High: La Grande
Source: RMLS (OR). This data may not be complete. We recommend contacting the local school district to confirm school assignments for this home.
- $373,5004 bd3 ba2.2k sqft2702 N Greenwood St, La Grande, OR 97850Off Market

- $280,9003 bd1 ba1.3k sqft2703 N Greenwood St, La Grande, OR 97850Off Market
- $362,7003 bd2 ba1.9k sqft2708 N Greenwood St, La Grande, OR 97850Off Market
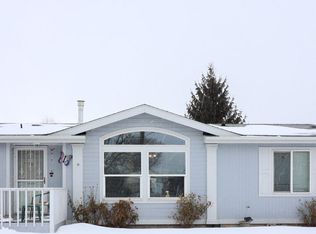
- $370,2004 bd3 ba2.8k sqft2705 N Greenwood St, La Grande, OR 97850Off Market
- $285,9003 bd1 ba1.4k sqft1511 Z Ave, La Grande, OR 97850Off Market
- $92,160-- bd-- ba-- sqft2703 N Greenwood St, La Grande, OR 97850Off Market
- $385,2003 bd2 ba1.9k sqft1411 Z Ave, La Grande, OR 97850Off Market
- $403,6003 bd2 ba1.9k sqft2710 N Greenwood St, La Grande, OR 97850Off Market
A local agent can set up tours, give advice and negotiate with sellers.
Similar homes
- $510,0004 bd3 ba2.3k sqft61764 Blackhawk Trail Ln, Union, OR 97850Active
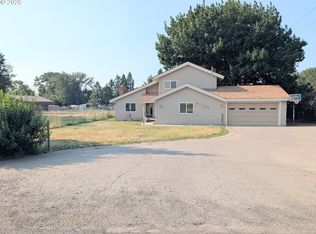
 MLS ID #681148107, Sharron Langdon, Blue Summit Realty Group. RMLS (OR)
 - $409,0005 bd2 ba2.4k sqft2901 N 4th St, La Grande, OR 97850Active
 MLS ID #358272245, Amanda May, RE/MAX Real Estate Team. RMLS (OR)
 - $395,0004 bd2 ba2.3k sqft2912 N 1st St, La Grande, OR 97850Active
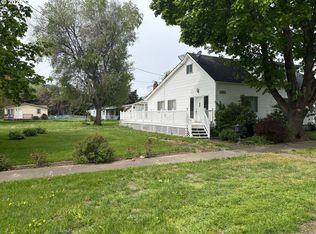 MLS ID #487449521, John Collins, Ranch-N-Home Realty, Inc. RMLS (OR)
 - $465,0007 bd4 ba2.9k sqft2708 N Depot St, La Grande, OR 97850Active
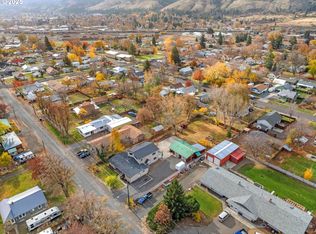 MLS ID #602201122, Marlo Thomas, Red Leaf Realty. RMLS (OR)
 - $429,9003 bd2 ba1.6k sqft2503 E O Ave, La Grande, OR 97850ActiveMLS ID #777801610, Kelli Hildebrandt, Blue Summit Realty Group. RMLS (OR)
- $565,0004 bd2 ba2.1k sqft3201 N 4th St, La Grande, OR 97850ActiveMLS ID #274147876, Sharron Langdon, Blue Summit Realty Group. RMLS (OR)
- $350,0004 bd1 ba1.5k sqft1101 F Ave, La Grande, OR 97850ActiveMLS ID #515689093, Anna Goodman, Eagle Cap Realty, Inc. RMLS (OR)
- $495,0006 bd3 ba2.5k sqft911 Division Ave, La Grande, OR 97850ActiveMLS ID #780896531, Gabriel Tritchka, Eagle Cap Realty, Inc. RMLS (OR)
- $419,0003 bd2 ba1.4k sqft114 18th St, La Grande, OR 97850ActiveMLS ID #633092854, Candice Mouritsen, Keller Williams Four Rivers LLC. RMLS (OR)
- $307,5002 bd2 ba1.9k sqft2708 N Cherry St, La Grande, OR 97850ActiveMLS ID #770353664, Valerie Alderson, Seaquist Real Estate. RMLS (OR)
- $489,9005 bd2 ba2.1k sqft410 F Ave, La Grande, OR 97850ActiveMLS ID #143248777, Keisha Anderson, Blue Summit Realty Group. RMLS (OR)
- $269,0004 bd2 ba2k sqft2104 1st St, La Grande, OR 97850ActiveMLS ID #550160052, Ashley O'Toole, High Country Realty Professionals. RMLS (OR)
- $399,0003 bd2 ba2.5k sqft907 4th St, La Grande, OR 97850ActiveMLS ID #495353092, Devon Myer, Keller Williams Four Rivers LLC. RMLS (OR)
- $339,5003 bd2 ba1.2k sqft1302 Jackson Ave, La Grande, OR 97850ActiveMLS ID #722234130, Cody McKinnis, RE/MAX Real Estate Team. RMLS (OR)
- $365,0003 bd2 ba1.6k sqft10301 Emily Dr, Island City, OR 97850ActiveMLS ID #136964857, Randall McKinnis, RE/MAX Real Estate Team. RMLS (OR)
- $338,5003 bd2 ba1.7k sqft1106 I Ave, La Grande, OR 97850ActiveMLS ID #268918821, Lana Anderson, High Country Realty Professionals. RMLS (OR)
- $379,0003 bd2 ba1.3k sqft10107 Emily Dr, Island City, OR 97850ActiveMLS ID #319120929, Marlo Thomas, Red Leaf Realty. RMLS (OR)
- $294,9003 bd2 ba1.1k sqft1102 Y Ave, La Grande, OR 97850ActiveMLS ID #769526185, Shawna McKinnis, RE/MAX Real Estate Team. RMLS (OR)
- $458,5003 bd2 ba2k sqft1805 Jasper St, Cove, OR 97824ActiveMLS ID #640533690, Sharron Langdon, Blue Summit Realty Group. RMLS (OR)
- $335,0003 bd4 ba2.6k sqft1508 N Ave, La Grande, OR 97850ActiveMLS ID #566695327, Michael Sattem, Eagle Cap Realty, Inc. RMLS (OR)
