Calling all potential homeowners, be the first to own this beautiful, newly constructed manufactured home in La Grande, Oregon! This thoughtfully designed 3-bedroom, 2-bath home offers modern finishes throughout, an open-concept floor plan, and a laundry room and tool shed (8x10) The spacious kitchen features rich cabinetry, brand new energy efficient appliances, a center island with additional prep space, and plenty of storage, making it perfect for everyday living and entertaining alike. The private primary suite includes a dual-sink vanity, walk-in shower, and generous space to unwind. Outside, you'll appreciate the expansive and deep covered double carport, inviting front porch, and a fresh, ready to landscape yard around it. Brand-new construction, stylish finishes, and move-in-ready convenience, this home is one you won't want to miss. Schedule your showing today!
Active
Price cut: $10K (9/8)
$317,500
1302 Jackson Ave, La Grande, OR 97850
3beds
1,270sqft
Residential
Built in 2026
5,662 Square Feet Lot
$-- Zestimate®
$250/sqft
$-- HOA
What's special
Modern finishes throughoutStylish finishesGenerous space to unwindOpen-concept floor planWalk-in showerPrivate primary suitePlenty of storage
- 49 days
- 293
- 11
Zillow last checked:
Listing updated:
Listed by:
Cody McKinnis 541-963-1000,
RE/MAX Real Estate Team
Source: RMLS (OR),MLS#: 722234130
Facts & features
Interior
Bedrooms & bathrooms
- Bedrooms: 3
- Bathrooms: 2
- Full bathrooms: 2
- Main level bathrooms: 2
Rooms
- Room types: Bedroom 2, Bedroom 3, Dining Room, Family Room, Kitchen, Living Room, Primary Bedroom
Primary bedroom
- Features: Bathroom, Walkin Closet
- Level: Main
Bedroom 2
- Level: Main
Bedroom 3
- Level: Main
Dining room
- Level: Main
Kitchen
- Features: Builtin Features
- Level: Main
Living room
- Level: Main
Heating
- ENERGY STAR Qualified Equipment, Forced Air
Cooling
- Central Air
Appliances
- Included: Built-In Range, Built-In Refrigerator, Dishwasher, Microwave, Electric Water Heater, ENERGY STAR Qualified Water Heater, ENERGY STAR Qualified Appliances
Features
- Built-in Features, Bathroom, Walk-In Closet(s)
- Windows: Vinyl Frames
- Basement: Crawl Space
Interior area
- Total structure area: 1,270
- Total interior livable area: 1,270 sqft
Property
Parking
- Parking features: Carport, On Street
- Has carport: Yes
- Has uncovered spaces: Yes
Accessibility
- Accessibility features: One Level, Accessibility
Features
- Levels: One
- Stories: 1
- Has view: Yes
- View description: City, Mountain(s)
Lot
- Size: 5,662 Square Feet
- Dimensions: 52.85 x 109.95
- Features: Corner Lot, Level, SqFt 5000 to 6999
Details
- Additional structures: ToolShed
- Parcel number: New Construction
- Zoning: Res
Construction
Type & style
- Home type: MobileManufactured
- Property subtype: Residential
Materials
- T111 Siding
- Foundation: Concrete Perimeter
- Roof: Composition
Condition
- New Construction
- New construction: Yes
- Year built: 2026
Utilities & green energy
- Sewer: Public Sewer
- Water: Public
Community & HOA
HOA
- Has HOA: No
Location
- Region: La Grande
Financial & listing details
- Price per square foot: $250/sqft
- Annual tax amount: $2,600
- Date on market: 8/6/2026
- Listing terms: Cash,Conventional,FHA,Owner Will Carry,USDA Loan,VA Loan
- Road surface type: Paved
Estimated market value
Not available
Estimated sales range
Not available
Not available
Price history
| Date | Event | Price |
|---|---|---|
| 9/8/2026 | Price change | $317,500-3.1%$250/sqft |
Source:  RMLS (OR) #722234130 Report a problem RMLS (OR) #722234130 Report a problem | ||
| 8/18/2026 | Price change | $327,500-3.5%$258/sqft |
Source: RMLS (OR) #722234130 Report a problem | ||
| 8/7/2026 | Listed for sale | $339,500$267/sqft |
Source: RMLS (OR) #722234130 Report a problem | ||
Public tax history
Tax history is unavailable.
Monthly payment
Climate risks
Neighborhood: 97850
Nearby schools
Schools provided by the listing agent
- Elementary: Greenwood
- Middle: La Grande
- High: La Grande
Source: RMLS (OR). This data may not be complete. We recommend contacting the local school district to confirm school assignments for this home.
Similar homes
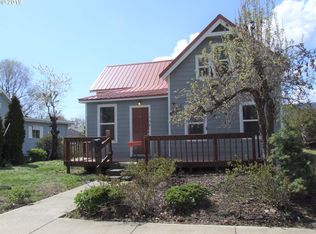
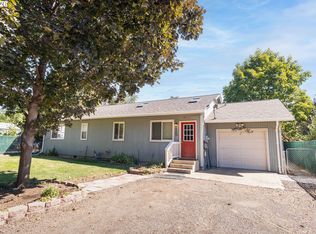
- $335,0003 bd2 ba1.3k sqft2707 N 4th St, La Grande, OR 97850Active
 MLS ID #230480046, Christopher Jones, Blue Summit Realty Group. RMLS (OR)
 - $350,0004 bd1 ba1.5k sqft1101 F Ave, La Grande, OR 97850Active
 MLS ID #515689093, Anna Goodman, Eagle Cap Realty, Inc. RMLS (OR)
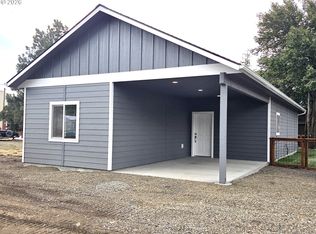
 - $289,5003 bd2 ba1.1k sqft1102 Y Ave, La Grande, OR 97850Active
 MLS ID #769526185, Shawna McKinnis, RE/MAX Real Estate Team. RMLS (OR)
 - $360,0003 bd1 ba1.1k sqft95 Cedar St, La Grande, OR 97850Active
 MLS ID #207652664, Anna Goodman, Eagle Cap Realty, Inc. RMLS (OR)
 - $399,9003 bd2 ba1.4k sqft114 18th St, La Grande, OR 97850ActiveMLS ID #568043115, Anna Goodman, Eagle Cap Realty, Inc. RMLS (OR)
- $355,0003 bd2 ba1.6k sqft10301 Emily Dr, Island City, OR 97850ActiveMLS ID #136964857, Randall McKinnis, RE/MAX Real Estate Team. RMLS (OR)
- $369,0003 bd2 ba1.3k sqft10107 Emily Dr, Island City, OR 97850ActiveMLS ID #319120929, Marlo Thomas, Red Leaf Realty. RMLS (OR)
- $209,9003 bd2 ba1.4k sqft3111 Q Ave #4, La Grande, OR 97850ActiveMLS ID #387403705, Roger Lowe, Lowes Flat Fee Realty A Homezu Partner. RMLS (OR)
- $418,7003 bd2 ba1.3k sqft912 Lane Ave, La Grande, OR 97850ActiveMLS ID #716996409, Randall McKinnis, RE/MAX Real Estate Team. RMLS (OR)
- $184,9003 bd2 ba1.4k sqft3111 Q Ave #5, La Grande, OR 97850ActiveMLS ID #293234940, Roger Lowe, Lowes Flat Fee Realty A Homezu Partner. RMLS (OR)
- $290,0002 bd3 ba1.6k sqft10710 S McAlister Rd, Island City, OR 97850ActiveMLS ID #788309941, Todd McAndie, Blue Summit Realty Group. RMLS (OR)
- $330,0003 bd1 ba1.4k sqft1107 Jasper St, Cove, OR 97824ActiveMLS ID #634978206, Todd McAndie, Blue Summit Realty Group. RMLS (OR)
- $314,9002 bd2 ba1k sqft845 W Arch St, Union, OR 97883ActiveMLS ID #619163673, Shawna McKinnis, RE/MAX Real Estate Team. RMLS (OR)
- $345,0003 bd2 ba1.6k sqft900 N 15th Ave, Elgin, OR 97827ActiveMLS ID #330849850, Tina Robertson, Eagle Cap Realty, Inc. RMLS (OR)
- $--3 bd2 ba1.6k sqft968 S 1st St, Union, OR 97883ActiveMLS ID #376829740, Andrea Butcher, REALHome Services & Solutions, Inc. RMLS (OR)
- $354,9003 bd2 ba1.2k sqft867 S 3rd St, Union, OR 97883ActiveMLS ID #563322064, Greg Messick, RealtyNET, LLC. RMLS (OR)
- $259,0003 bd2 ba1.6k sqft503 N 11th Ave, Elgin, OR 97827ActiveMLS ID #539295088, Teresa Uriarte, eXp Realty, LLC. RMLS (OR)
- $314,9002 bd1 ba1.1k sqft1790 Cedar St, Elgin, OR 97827ActiveMLS ID #764351340, Micah Anderson, High Country Realty Professionals. RMLS (OR)
- $249,9003 bd2 ba1.5k sqft1800 Cedar St, Elgin, OR 97827ActiveMLS ID #400477416, Kari White, Village Realty. RMLS (OR)
- $350,0003 bd2 ba1.7k sqft141 E Bryan Ave, Union, OR 97883ActiveMLS ID #186205859, Linda Shirley, Blue Summit Realty Group. RMLS (OR)
