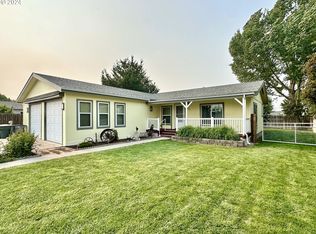
A quiet Island City setting, Mount Emily views, and updates that go beyond the surface. This three bedroom, two bath home sits on a corner lot and features an impressive list of improvements, including updated plumbing throughout, a new 35 year architectural shingle roof in 2025, triple pane windows, custom flooring, granite countertops in the kitchen and bathrooms, updated fixtures, fresh interior and exterior paint, and updated asphalt. Natural light brightens the interior, while the primary suite and spacious closets in all three bedrooms add to the appeal. Forced-air heating and AC provide year round comfort, and the attached double car garage offers over 700 SF of space. Outside, established low maintenance landscaping, a fenced backyard, and a detached shed round out the property. With care evident in everything from major improvements to the finishing touches, this home is ready for its next owner! Call today for more information!
Active
$339,000
10501 G Ct, Island City, OR 97850
3beds
1,294sqft
Residential
Built in 1996
7,405 Square Feet Lot
$-- Zestimate®
$262/sqft
$-- HOA
What's special
Fenced backyardMount emily viewsUpdated fixturesCustom flooringPrimary suiteDetached shedTriple pane windows
- 22 days
- 566
- 32
Likely to sell faster than
Zillow last checked:
Listing updated:
Listed by:
Lana Anderson 541-962-5413,
High Country Realty Professionals
Source: RMLS (OR),MLS#: 471067739
Facts & features
Interior
Bedrooms & bathrooms
- Bedrooms: 3
- Bathrooms: 2
- Full bathrooms: 2
- Main level bathrooms: 2
Rooms
- Room types: Laundry, Bedroom 2, Bedroom 3, Dining Room, Family Room, Kitchen, Living Room, Primary Bedroom
Primary bedroom
- Level: Main
Bedroom 2
- Level: Main
Bedroom 3
- Level: Main
Kitchen
- Level: Main
Living room
- Level: Main
Heating
- Forced Air
Cooling
- Central Air
Appliances
- Included: Free-Standing Range, Free-Standing Refrigerator, Stainless Steel Appliance(s), Electric Water Heater
- Laundry: Laundry Room
Features
- Granite
- Flooring: Vinyl, Wall to Wall Carpet
- Windows: Triple Pane Windows
- Basement: Crawl Space
Interior area
- Total structure area: 1,294
- Total interior livable area: 1,294 sqft
Property
Parking
- Total spaces: 2
- Parking features: Driveway, Off Street, Attached, Oversized
- Attached garage spaces: 2
- Has uncovered spaces: Yes
Features
- Levels: One
- Stories: 1
- Patio & porch: Patio
- Exterior features: Yard
- Fencing: Fenced
- Has view: Yes
- View description: Mountain(s), Trees/Woods
Lot
- Size: 7,405 Square Feet
- Features: Corner Lot, Level, Trees, SqFt 7000 to 9999
Details
- Additional structures: Outbuilding, ToolShed
- Parcel number: 16720
Construction
Type & style
- Home type: MobileManufactured
- Property subtype: Residential
Materials
- T111 Siding
- Foundation: Concrete Perimeter
- Roof: Composition
Condition
- Resale
- New construction: No
- Year built: 1996
Utilities & green energy
- Sewer: Public Sewer
- Water: Public
Community & HOA
HOA
- Has HOA: No
Location
- Region: Island City
Financial & listing details
- Price per square foot: $262/sqft
- Tax assessed value: $262,830
- Annual tax amount: $2,327
- Date on market: 10/19/2026
- Listing terms: Cash,Conventional,FHA,VA Loan
- Road surface type: Paved
Estimated market value
Not available
Estimated sales range
Not available
Not available
Price history
| Date | Event | Price |
|---|---|---|
| 10/20/2026 | Listed for sale | $339,000+165.9%$262/sqft |
Source:  RMLS (OR) #471067739 Report a problem | ||
| 3/16/2020 | Sold | $127,500-16.7%$99/sqft |
Source: RMLS (OR) #20337315 Report a problem | ||
| 2/17/2020 | Pending sale | $153,000$118/sqft |
Source: John J Howard & Associates #20337315 Report a problem | ||
| 2/6/2020 | Listed for sale | $153,000+23.4%$118/sqft |
Source: John J Howard & Associates #20337315 Report a problem | ||
| 9/21/2007 | Sold | $124,000+7.8%$96/sqft |
Source: Public Record Report a problem | ||
| 11/22/2006 | Sold | $115,000$89/sqft |
Source: Public Record Report a problem | ||
Public tax history
| Year | Property taxes | Tax assessment |
|---|---|---|
| 2025 | $2,328 +3.7% | $172,390 +3% |
| 2024 | $2,244 +1.4% | $167,370 +3% |
| 2023 | $2,213 +2.7% | $162,500 +3% |
| 2022 | $2,156 +2.5% | $157,779 +3% |
| 2021 | $2,104 +4.6% | $153,184 +3% |
| 2020 | $2,012 +6.1% | $148,723 +6.1% |
| 2018 | $1,896 | $140,187 +3% |
| 2017 | $1,896 +6.4% | $136,104 +3% |
| 2016 | $1,782 | $132,140 +0.6% |
| 2015 | $1,782 +42.1% | $131,370 +1% |
| 2014 | $1,254 | $130,120 -0.5% |
| 2013 | $1,254 -6.6% | $130,810 +1.1% |
| 2012 | $1,342 +0.6% | $129,442 +3% |
| 2010 | $1,333 +86.7% | $125,672 +66.5% |
| 2009 | $714 -23.3% | $75,469 +3% |
| 2008 | $931 +37.9% | $73,271 +3% |
| 2007 | $675 | $71,137 |
Find assessor info on the county website
Monthly payment
Climate risks
Neighborhood: 97850
Nearby schools
Schools provided by the listing agent
- Elementary: Island City
- Middle: La Grande
- High: La Grande
Source: RMLS (OR). This data may not be complete. We recommend contacting the local school district to confirm school assignments for this home.

Similar homes
- $469,0003 bd2 ba1.4k sqft10411 S E St, La Grande, OR 97850Active
 MLS ID #289175851, Patricia Glaze, Blue Summit Realty Group. RMLS (OR)
- $369,0003 bd2 ba1.3k sqft10107 Emily Dr, Island City, OR 97850Active
 MLS ID #319120929, Marlo Thomas, Red Leaf Realty. RMLS (OR)
- $219,0003 bd2 ba1.1k sqft10413 F Ave, Island City, OR 97850Active
 MLS ID #171136866, Simon Maille, Blue Summit Realty Group. RMLS (OR)
- $315,0003 bd2 ba1.3k sqft2707 N 4th St, La Grande, OR 97850Active
 MLS ID #230480046, Christopher Jones, Blue Summit Realty Group. RMLS (OR)
- $349,9003 bd1 ba1.1k sqft95 Cedar St, La Grande, OR 97850ActiveMLS ID #207652664, Anna Goodman, Eagle Cap Realty, Inc. RMLS (OR)
- $380,0003 bd2 ba1.4k sqft114 18th St, La Grande, OR 97850ActiveMLS ID #568043115, Anna Goodman, Eagle Cap Realty, Inc. RMLS (OR)
- $490,0003 bd3 ba1.9k sqft1307 22nd St, La Grande, OR 97850ActiveMLS ID #618910667, Marlo Thomas, Red Leaf Realty. RMLS (OR)
- $319,9003 bd2 ba1.9k sqft404 1st St, La Grande, OR 97850ActiveMLS ID #182571474, Kelli Hildebrandt, Blue Summit Realty Group. RMLS (OR)
- $309,9003 bd2 ba1.2k sqft1302 Jackson Ave, La Grande, OR 97850ActiveMLS ID #722234130, Cody McKinnis, RE/MAX Real Estate Team. RMLS (OR)
- $240,0002 bd1 ba744 sqft2504 N Depot St, La Grande, OR 97850ActiveMLS ID #483586887, Ashley O'Toole, High Country Realty Professionals. RMLS (OR)
- $209,9003 bd2 ba1.4k sqft3111 Q Ave #4, La Grande, OR 97850ActiveMLS ID #387403705, Roger Lowe, Lowes Flat Fee Realty A Homezu Partner. RMLS (OR)
- $184,9003 bd2 ba1.4k sqft3111 Q Ave #5, La Grande, OR 97850ActiveMLS ID #293234940, Roger Lowe, Lowes Flat Fee Realty A Homezu Partner. RMLS (OR)
- $410,0003 bd2 ba1.3k sqft912 Lane Ave, La Grande, OR 97850ActiveMLS ID #716996409, Randall McKinnis, RE/MAX Real Estate Team. RMLS (OR)
- $314,9002 bd2 ba1k sqft845 W Arch St, Union, OR 97883ActiveMLS ID #619163673, Shawna McKinnis, RE/MAX Real Estate Team. RMLS (OR)
- $354,9003 bd2 ba1.2k sqft867 S 3rd St, Union, OR 97883ActiveMLS ID #563322064, Greg Messick, RealtyNET, LLC. RMLS (OR)
- $315,0003 bd1 ba1.4k sqft1107 Jasper St, Cove, OR 97824ActiveMLS ID #634978206, Todd McAndie, Blue Summit Realty Group. RMLS (OR)
- $--3 bd2 ba1.6k sqft968 S 1st St, Union, OR 97883ActiveMLS ID #376829740, Andrea Butcher, REALHome Services & Solutions, Inc. RMLS (OR)
- $345,0003 bd2 ba1.7k sqft141 E Bryan Ave, Union, OR 97883ActiveMLS ID #186205859, Linda Shirley, Blue Summit Realty Group. RMLS (OR)
- $345,0003 bd2 ba1.6k sqft900 N 15th Ave, Elgin, OR 97827ActiveMLS ID #330849850, Tina Robertson, Eagle Cap Realty, Inc. RMLS (OR)
- $195,0001 bd1 ba705 sqft2801 N 3rd St, La Grande, OR 97850ActiveMLS ID #206793857, Kelli Hildebrandt, Blue Summit Realty Group. RMLS (OR)
