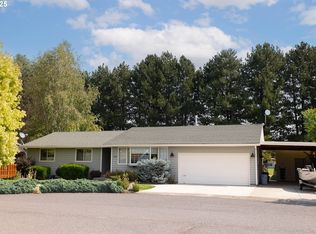
Welcome to this Island City (La Grande School District) home. It is hard to find such a rare, well-cared-for 1-level home, and this one is in a desired cul-de-sac neighborhood. Entering the living area, you will find a high vaulted ceiling with a gas fireplace that warms you right up and laminate flooring in a wood tone. There is a primary ensuite bedroom and 2 additional bedrooms with a full bathroom in the hallway. The dining area opens to the kitchen and exits to a delightful, fully fenced and new gates for the back yard creating great privacy, along with patios and mature landscaping. The sprinkler system has new valves there is also Ziply Fiber. Back into the home, the kitchen has a convenient breakfast bar, and adjacent is the laundry room that exits to a garage, an attached additional carport that has a storage workspace, and then a separate general-purpose storage building for gear. The home has all new interior professional paint plus quite a few of the outlets have been updated, new blinds and lighting in most rooms. All in all, this property is convenient yet private; the golf course is nearby, the Island City School is nearby, and easy access to shopping or outdoor activities. Super well cared for. Fresh interior paint and very clean; please feel free to call and schedule an appointment!
Active
$469,000
10411 S E St, La Grande, OR 97850
3beds
1,474sqft
Residential, Single Family Residence
Built in 1985
9,583 Square Feet Lot
$-- Zestimate®
$318/sqft
$-- HOA
What's special
Gas fireplaceDesired cul-de-sac neighborhoodPrimary ensuite bedroomHigh vaulted ceilingMature landscaping
- 4 days
- 243
- 6
Likely to sell faster than
Zillow last checked:
Listing updated:
Listed by:
Patricia Glaze 541-786-0038,
Blue Summit Realty Group
Source: RMLS (OR),MLS#: 289175851
Facts & features
Interior
Bedrooms & bathrooms
- Bedrooms: 3
- Bathrooms: 2
- Full bathrooms: 2
- Main level bathrooms: 2
Rooms
- Room types: Laundry, Bedroom 2, Bedroom 3, Dining Room, Family Room, Kitchen, Living Room, Primary Bedroom
Primary bedroom
- Features: Ensuite, Wallto Wall Carpet
- Level: Main
Bedroom 2
- Features: Wallto Wall Carpet
- Level: Main
Bedroom 3
- Level: Main
Dining room
- Features: Exterior Entry
- Level: Main
Kitchen
- Features: Dishwasher, Disposal, Eat Bar, Free Standing Range, Free Standing Refrigerator
- Level: Main
Living room
- Features: Fireplace, High Ceilings
- Level: Main
Heating
- Forced Air, Fireplace(s)
Cooling
- Central Air
Appliances
- Included: Dishwasher, Disposal, Free-Standing Range, Free-Standing Refrigerator, Gas Water Heater
Features
- Ceiling Fan(s), High Ceilings, Vaulted Ceiling(s), Wainscoting, Eat Bar
- Flooring: Wall to Wall Carpet
- Windows: Vinyl Frames
- Basement: Crawl Space
- Number of fireplaces: 1
- Fireplace features: Gas
Interior area
- Total structure area: 1,474
- Total interior livable area: 1,474 sqft
Property
Parking
- Total spaces: 2
- Parking features: Carport, Driveway, RV Access/Parking, Garage Door Opener, Attached
- Attached garage spaces: 2
- Has carport: Yes
- Has uncovered spaces: Yes
Accessibility
- Accessibility features: Garage On Main, One Level, Utility Room On Main, Accessibility
Features
- Levels: One
- Stories: 1
- Patio & porch: Patio, Porch
- Exterior features: Yard, Exterior Entry
- Fencing: Fenced
- Has view: Yes
- View description: Mountain(s), Valley
Lot
- Size: 9,583 Square Feet
- Features: Cul-De-Sac, Level, Private, Trees, Sprinkler, SqFt 7000 to 9999
Details
- Additional structures: Outbuilding, RVParking, ToolShed
- Parcel number: 15145
Construction
Type & style
- Home type: SingleFamily
- Architectural style: Ranch
- Property subtype: Residential, Single Family Residence
Materials
- Lap Siding
- Foundation: Concrete Perimeter
- Roof: Composition
Condition
- Resale
- New construction: No
- Year built: 1985
Utilities & green energy
- Gas: Gas
- Sewer: Public Sewer
- Water: Public
Community & HOA
HOA
- Has HOA: No
Location
- Region: La Grande
Financial & listing details
- Price per square foot: $318/sqft
- Annual tax amount: $3,415
- Date on market: 11/6/2026
- Listing terms: Cash,Conventional,FHA,VA Loan
- Road surface type: Paved
Estimated market value
Not available
Estimated sales range
Not available
Not available
Price history
| Date | Event | Price |
|---|---|---|
| 11/6/2026 | Listed for sale | $469,000$318/sqft |
Source:  RMLS (OR) #289175851 Report a problem | ||
Public tax history
Tax history is unavailable.
Monthly payment
Est. payment
Payment breakdown
Explore the cost of this home by adjusting the details. Changes won't be saved.Climate risks
Neighborhood: 97850
Nearby schools
Schools provided by the listing agent
- Elementary: Island City
- Middle: La Grande
- High: La Grande
Source: RMLS (OR). This data may not be complete. We recommend contacting the local school district to confirm school assignments for this home.
Similar homes
- $490,0003 bd3 ba1.9k sqft1307 22nd St, La Grande, OR 97850Active

 MLS ID #618910667, Marlo Thomas, Red Leaf Realty. RMLS (OR)
- $369,0003 bd2 ba1.3k sqft10107 Emily Dr, Island City, OR 97850Active
 MLS ID #319120929, Marlo Thomas, Red Leaf Realty. RMLS (OR)
- $339,0003 bd2 ba1.2k sqft10501 G Ct, Island City, OR 97850Active
 MLS ID #471067739, Lana Anderson, High Country Realty Professionals. RMLS (OR)
- $434,0003 bd2 ba2k sqft502 1st St, La Grande, OR 97850Active
 MLS ID #444601730, Jon McLagan, The Oregon Realty Group. RMLS (OR)
- $499,0004 bd2 ba2.1k sqft3201 N 4th St, La Grande, OR 97850ActiveMLS ID #274147876, Sharron Langdon, Blue Summit Realty Group. RMLS (OR)
- $450,0004 bd2 ba2.1k sqft701 Z Ave, La Grande, OR 97850ActiveMLS ID #456300657, Toni Burton, High Country Realty Professionals. RMLS (OR)
- $438,0004 bd3 ba1.9k sqft2002 Scorpio Dr, La Grande, OR 97850ActiveMLS ID #657645815, Todd McAndie, Blue Summit Realty Group. RMLS (OR)
- $380,0003 bd2 ba1.4k sqft114 18th St, La Grande, OR 97850ActiveMLS ID #568043115, Anna Goodman, Eagle Cap Realty, Inc. RMLS (OR)
- $315,0003 bd2 ba1.3k sqft2707 N 4th St, La Grande, OR 97850ActiveMLS ID #230480046, Christopher Jones, Blue Summit Realty Group. RMLS (OR)
- $425,0004 bd2 ba1.9k sqft2704 N Greenwood St, La Grande, OR 97850ActiveMLS ID #676967674, Anna Goodman, Eagle Cap Realty, Inc. RMLS (OR)
- $349,9003 bd1 ba1.1k sqft95 Cedar St, La Grande, OR 97850ActiveMLS ID #207652664, Anna Goodman, Eagle Cap Realty, Inc. RMLS (OR)
- $240,0002 bd1 ba744 sqft2504 N Depot St, La Grande, OR 97850ActiveMLS ID #483586887, Ashley O'Toole, High Country Realty Professionals. RMLS (OR)
- $459,0003 bd2 ba1.5k sqft60923 Overlook Dr, Cove, OR 97824ActiveMLS ID #752337562, Michael Sattem, Eagle Cap Realty, Inc. RMLS (OR)
- $265,0002 bd2 ba1.9k sqft2708 N Cherry St, La Grande, OR 97850ActiveMLS ID #770353664, Valerie Alderson, Seaquist Real Estate. RMLS (OR)
- $319,9003 bd2 ba1.9k sqft404 1st St, La Grande, OR 97850ActiveMLS ID #182571474, Kelli Hildebrandt, Blue Summit Realty Group. RMLS (OR)
- $410,0003 bd2 ba1.3k sqft912 Lane Ave, La Grande, OR 97850ActiveMLS ID #716996409, Randall McKinnis, RE/MAX Real Estate Team. RMLS (OR)
- $--3 bd2 ba1.6k sqft968 S 1st St, Union, OR 97883ActiveMLS ID #376829740, Andrea Butcher, REALHome Services & Solutions, Inc. RMLS (OR)
- $260,0004 bd2 ba2k sqft2104 1st St, La Grande, OR 97850ActiveMLS ID #550160052, Ashley O'Toole, High Country Realty Professionals. RMLS (OR)
- $309,9003 bd2 ba1.2k sqft1302 Jackson Ave, La Grande, OR 97850ActiveMLS ID #722234130, Cody McKinnis, RE/MAX Real Estate Team. RMLS (OR)
- $315,0003 bd1 ba1.4k sqft1107 Jasper St, Cove, OR 97824ActiveMLS ID #634978206, Todd McAndie, Blue Summit Realty Group. RMLS (OR)
