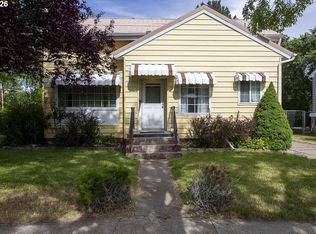
Check it out! If you're hoping your next home is in a great location, you may have found it! Whether you're heading into downtown La Grande, nearby Pioneer Park, or need easy access to Interstate 84, it's all just a couple of minutes away! The house has plenty of room with four bedrooms, and one and a half bathrooms totaling a little over 2,000 square feet. A spacious kitchen and living room give you space to stretch out, and tons of natural daylight will brighten up your day. The partial basement offers room for laundry, and lots of extra storage space. It's also where you will find the nearly new furnace installed in 2025. Most of the windows are double-pane vinyl, and did mention the recently redone half-bathroom? Out back is a good-sized but manageable yard, and a 440sf detached garage/shop. With all of it coming in under $300,000 why wouldn't you buy this one!? Contact your Realtor now for more information, or to set up your private showing.
Active
Price cut: $9K (8/10)
$260,000
2104 1st St, La Grande, OR 97850
4beds
2,087sqft
Residential, Single Family Residence
Built in 1900
4,791 Square Feet Lot
$-- Zestimate®
$125/sqft
$-- HOA
What's special
Good-sized but manageable yardRecently redone half-bathroomSpacious kitchenTons of natural daylightFour bedrooms
- 72 days
- 1,027
- 64
Likely to sell faster than
Zillow last checked:
Listing updated:
Listed by:
Ashley O'Toole 541-663-7187,
High Country Realty Professionals
Source: RMLS (OR),MLS#: 550160052
Facts & features
Interior
Bedrooms & bathrooms
- Bedrooms: 4
- Bathrooms: 2
- Full bathrooms: 1
- Partial bathrooms: 1
- Main level bathrooms: 1
Rooms
- Room types: Bedroom 2, Bedroom 3, Dining Room, Family Room, Kitchen, Living Room, Primary Bedroom
Primary bedroom
- Level: Upper
Bedroom 2
- Level: Upper
Bedroom 3
- Level: Main
Heating
- Forced Air 95 Plus
Cooling
- None
Appliances
- Included: Dishwasher, Free-Standing Range, Free-Standing Refrigerator, Gas Water Heater
Features
- Ceiling Fan(s)
- Flooring: Laminate, Vinyl, Wood
- Doors: Storm Door(s)
- Windows: Double Pane Windows, Storm Window(s), Vinyl Frames, Wood Frames
- Basement: Partial,Unfinished
Interior area
- Total structure area: 2,087
- Total interior livable area: 2,087 sqft
Property
Parking
- Total spaces: 1
- Parking features: Driveway, Off Street, Detached
- Garage spaces: 1
- Has uncovered spaces: Yes
Features
- Levels: Two
- Stories: 3
- Patio & porch: Porch
- Exterior features: Yard
- Fencing: Fenced
- Has view: Yes
- View description: City, Mountain(s), Trees/Woods
Lot
- Size: 4,791 Square Feet
- Features: Corner Lot, Level, SqFt 3000 to 4999
Details
- Additional structures: Workshop
- Parcel number: 1836
Construction
Type & style
- Home type: SingleFamily
- Property subtype: Residential, Single Family Residence
Materials
- Vinyl Siding
- Foundation: Concrete Perimeter
- Roof: Metal
Condition
- Resale
- New construction: No
- Year built: 1900
Utilities & green energy
- Gas: Gas
- Sewer: Public Sewer
- Water: Public
Community & HOA
HOA
- Has HOA: No
Location
- Region: La Grande
Financial & listing details
- Price per square foot: $125/sqft
- Tax assessed value: $237,880
- Annual tax amount: $1,689
- Date on market: 7/23/2026
- Listing terms: Cash,Conventional,Other
- Road surface type: Paved
Estimated market value
Not available
Estimated sales range
Not available
Not available
Price history
| Date | Event | Price |
|---|---|---|
| 8/10/2026 | Price change | $260,000-3.3%$125/sqft |
Source:  RMLS (OR) #550160052 Report a problem RMLS (OR) #550160052 Report a problem | ||
| 7/23/2026 | Listed for sale | $269,000+17%$129/sqft |
Source: RMLS (OR) #550160052 Report a problem | ||
| 12/23/2024 | Sold | $230,000-6.1%$110/sqft |
Source: RMLS (OR) #24558907 Report a problem | ||
| 7/17/2024 | Pending sale | $245,000$117/sqft |
Source: RMLS (OR) #24558907 Report a problem | ||
| 7/11/2024 | Listed for sale | $245,000+108.5%$117/sqft |
Source: RMLS (OR) #24558907 Report a problem | ||
| 2/15/2011 | Sold | $117,500+1.7%$56/sqft |
Source: Public Record Report a problem | ||
| 10/16/2010 | Listed for sale | $115,500$55/sqft |
Source: CENTURY 21 Eagle Cap Realty #10080368 Report a problem | ||
Public tax history
| Year | Property taxes | Tax assessment |
|---|---|---|
| 2025 | $1,690 +3.5% | $93,370 +3% |
| 2024 | $1,632 +1.8% | $90,660 +3% |
| 2023 | $1,603 +2.7% | $88,020 +3% |
| 2022 | $1,561 +2.6% | $85,463 +3% |
| 2021 | $1,521 +4.2% | $82,974 +3% |
| 2020 | $1,460 +4.9% | $80,558 +6.1% |
| 2018 | $1,392 | $75,934 +3% |
| 2017 | $1,392 +6.1% | $73,723 +3% |
| 2016 | $1,311 | $71,576 +3% |
| 2015 | $1,311 +19.4% | $69,492 +3% |
| 2014 | $1,098 | $67,468 +3% |
| 2013 | $1,098 +4% | $65,503 +3% |
| 2012 | $1,056 +5.1% | $63,596 +6.1% |
| 2010 | $1,005 +0.6% | $59,946 +3% |
| 2009 | $999 +2.5% | $58,200 +3% |
| 2008 | $975 +3.7% | $56,505 +3% |
| 2007 | $940 | $54,860 |
Find assessor info on the county website
Monthly payment
Est. payment
Payment breakdown
Explore the cost of this home by adjusting the details. Changes won't be saved.Climate risks
Neighborhood: 97850
Nearby schools
Schools provided by the listing agent
- Elementary: Central
- Middle: La Grande
- High: La Grande
Source: RMLS (OR). This data may not be complete. We recommend contacting the local school district to confirm school assignments for this home.


Similar homes
- $379,0005 bd2 ba2.5k sqft907 4th St, La Grande, OR 97850Active
 MLS ID #629384827, Devon Myer, Keller Williams Four Rivers LLC. RMLS (OR)
 - $278,5002 bd2 ba1.9k sqft2708 N Cherry St, La Grande, OR 97850Active
 MLS ID #770353664, Valerie Alderson, Seaquist Real Estate. RMLS (OR)
 - $332,5003 bd2 ba1.6k sqft10301 Emily Dr, Island City, OR 97850Active
 MLS ID #179950459, Sharron Langdon, Blue Summit Realty Group. RMLS (OR)
 - $319,9003 bd2 ba1.9k sqft404 1st St, La Grande, OR 97850Active
 MLS ID #182571474, Kelli Hildebrandt, Blue Summit Realty Group. RMLS (OR)
 - $325,0003 bd2 ba1.3k sqft2707 N 4th St, La Grande, OR 97850ActiveMLS ID #230480046, Christopher Jones, Blue Summit Realty Group. RMLS (OR)
- $165,0005 bd3 ba2.8k sqft2203 N Fir St, La Grande, OR 97850ActiveMLS ID #295611588, Patricia Glaze, Blue Summit Realty Group. RMLS (OR)
- $380,0003 bd2 ba1.4k sqft114 18th St, La Grande, OR 97850ActiveMLS ID #568043115, Anna Goodman, Eagle Cap Realty, Inc. RMLS (OR)
- $360,0003 bd1 ba1.1k sqft95 Cedar St, La Grande, OR 97850ActiveMLS ID #207652664, Anna Goodman, Eagle Cap Realty, Inc. RMLS (OR)
- $317,5003 bd2 ba1.2k sqft1302 Jackson Ave, La Grande, OR 97850ActiveMLS ID #722234130, Cody McKinnis, RE/MAX Real Estate Team. RMLS (OR)
- $369,0003 bd2 ba1.3k sqft10107 Emily Dr, Island City, OR 97850ActiveMLS ID #319120929, Marlo Thomas, Red Leaf Realty. RMLS (OR)
- $290,0002 bd3 ba1.6k sqft10710 S McAlister Rd, Island City, OR 97850ActiveMLS ID #788309941, Todd McAndie, Blue Summit Realty Group. RMLS (OR)
- $--3 bd2 ba1.6k sqft968 S 1st St, Union, OR 97883ActiveMLS ID #376829740, Andrea Butcher, REALHome Services & Solutions, Inc. RMLS (OR)
- $209,9003 bd2 ba1.4k sqft3111 Q Ave #4, La Grande, OR 97850ActiveMLS ID #387403705, Roger Lowe, Lowes Flat Fee Realty A Homezu Partner. RMLS (OR)
- $269,9003 bd1 ba1.3k sqft1020 N Bellwood Ave, Union, OR 97883ActiveMLS ID #625579827, Mitchell Grove, The Grove Team, Ltd.. RMLS (OR)
- $330,0003 bd1 ba1.4k sqft1107 Jasper St, Cove, OR 97824ActiveMLS ID #634978206, Todd McAndie, Blue Summit Realty Group. RMLS (OR)
- $184,9003 bd2 ba1.4k sqft3111 Q Ave #5, La Grande, OR 97850ActiveMLS ID #293234940, Roger Lowe, Lowes Flat Fee Realty A Homezu Partner. RMLS (OR)
- $286,0002 bd1 ba1.4k sqft527 S Dewey St, Union, OR 97883ActiveMLS ID #719444068, Dan Cosner, A-1 Realty NW. RMLS (OR)
- $248,0003 bd2 ba1.5k sqft1800 Cedar St, Elgin, OR 97827ActiveMLS ID #400477416, Kari White, Village Realty. RMLS (OR)
- $350,0003 bd2 ba1.7k sqft141 E Bryan Ave, Union, OR 97883ActiveMLS ID #186205859, Linda Shirley, Blue Summit Realty Group. RMLS (OR)
- $314,9002 bd1 ba1.1k sqft1790 Cedar St, Elgin, OR 97827ActiveMLS ID #764351340, Micah Anderson, High Country Realty Professionals. RMLS (OR)
