Step into a beautifully restored piece of Union, Oregon history. Originally built in 1890, this charming vintage home has been thoughtfully renovated from top to bottom, preserving its original character while adding the modern updates today’s buyers want. The home features three bedrooms and two bathrooms, including a stunning second-floor primary suite with a private ensuite featuring a full bath/shower, double vanity, and elegant LED mirror. Throughout the renovation, special care was taken to highlight the home’s timeless architectural details, including 9-foot ceilings, oversized windows, and the beautiful living room bay window. The kitchen has been completely refreshed with soft-close Kemper cabinetry, generous pantry space, plenty of storage, and butcher block counters. Behind the beautiful finishes are extensive professional upgrades designed to provide peace of mind for years to come, including new PEX plumbing, new electrical, professionally updated post-and-pier foundation, vapor barrier, and an improved 18" crawlspace designed to meet lending requirements. New Milgard windows, Hardie Plank siding, gutters, and underground downspout drainage further enhance the home’s durability and efficiency. Comfort is covered year-round with a dual-head ductless heating and cooling system, zonal heating in the downstairs bedrooms and bathrooms, and ceiling fans in each bedroom. Outside, enjoy a new 10' x 20' rear patio, a new front porch, and a spacious quarter-acre corner lot with room for RV parking, a future shop, gardening, light agricultural use, or simply creating the yard you’ve always wanted. A 10' x 20' lofted Hickory shed is also included. With extensive structural, mechanical, interior, and exterior improvements already completed, this home offers something rare: the charm and craftsmanship of a 135-year-old home without the long list of projects that often comes with one. Move in, settle in, and enjoy—this beautifully revived Union home is ready.
Active
Price cut: $19.6K (8/17)
$354,900
867 S 3rd St, Union, OR 97883
3beds
1,299sqft
Residential, Single Family Residence
Built in 1890
10,454 Square Feet Lot
$-- Zestimate®
$273/sqft
$-- HOA
What's special
Wonderful garden and yardNewly poured rear patioLarge windowsTall ceilingsQuarter-acre corner lotNew front porch
- 54 days
- 285
- 13
Zillow last checked:
Listing updated:
Listed by:
Greg Messick 503-300-6330,
RealtyNET, LLC
Source: RMLS (OR),MLS#: 563322064
Facts & features
Interior
Bedrooms & bathrooms
- Bedrooms: 3
- Bathrooms: 2
- Full bathrooms: 2
- Main level bathrooms: 1
Rooms
- Room types: Laundry, Bedroom 2, Bedroom 3, Dining Room, Family Room, Kitchen, Living Room, Primary Bedroom
Primary bedroom
- Level: Upper
Bedroom 2
- Level: Main
Bedroom 3
- Level: Main
Kitchen
- Level: Main
Living room
- Level: Main
Heating
- Ductless, Mini Split
Cooling
- Has cooling: Yes
Appliances
- Included: Dishwasher, Disposal, Microwave, Electric Water Heater
Features
- Ceiling Fan(s)
- Flooring: Wall to Wall Carpet
- Windows: Double Pane Windows, Vinyl Frames
- Basement: Crawl Space
Interior area
- Total structure area: 1,299
- Total interior livable area: 1,299 sqft
Property
Parking
- Parking features: Off Street, RV Access/Parking
Features
- Levels: Two
- Stories: 2
- Patio & porch: Patio, Porch
- Exterior features: Yard
- Has view: Yes
- View description: Mountain(s)
Lot
- Size: 10,454 Square Feet
- Features: Corner Lot, SqFt 10000 to 14999
Details
- Additional structures: RVParking, ToolShed
- Parcel number: 8669
Construction
Type & style
- Home type: SingleFamily
- Property subtype: Residential, Single Family Residence
Materials
- Cement Siding
- Foundation: Concrete Perimeter
- Roof: Metal
Condition
- Updated/Remodeled
- New construction: No
- Year built: 1890
Utilities & green energy
- Gas: Gas
- Sewer: Public Sewer
- Water: Public
Community & HOA
HOA
- Has HOA: No
Location
- Region: Union
Financial & listing details
- Price per square foot: $273/sqft
- Tax assessed value: $149,440
- Annual tax amount: $917
- Date on market: 7/29/2026
- Listing terms: Cash,Conventional
- Road surface type: Paved
Estimated market value
Not available
Estimated sales range
Not available
Not available
Price history
| Date | Event | Price |
|---|---|---|
| 9/21/2026 | Listing removed | $1,900$1/sqft |
Source: Zillow Rentals Report a problem | ||
| 8/31/2026 | Listed for rent | $1,900$1/sqft |
Source: Zillow Rentals Report a problem | ||
| 8/17/2026 | Price change | $354,900-5.2%$273/sqft |
Source:  RMLS (OR) #563322064 Report a problem RMLS (OR) #563322064 Report a problem | ||
| 8/3/2026 | Price change | $374,500-3.9%$288/sqft |
Source: RMLS (OR) #563322064 Report a problem | ||
| 7/29/2026 | Listed for sale | $389,500+389.9%$300/sqft |
Source: RMLS (OR) #563322064 Report a problem | ||
| 7/25/2025 | Sold | $79,500$61/sqft |
Source: RMLS (OR) #712321913 Report a problem | ||
| 6/5/2025 | Pending sale | $79,500$61/sqft |
Source: RMLS (OR) #712321913 Report a problem | ||
| 5/31/2025 | Listed for sale | $79,500$61/sqft |
Source: RMLS (OR) #712321913 Report a problem | ||
Public tax history
| Year | Property taxes | Tax assessment |
|---|---|---|
| 2025 | $917 +12.6% | $64,530 +3% |
| 2024 | $814 +3.3% | $62,660 +3% |
| 2023 | $788 +0.6% | $60,840 +3% |
| 2022 | $784 +2.8% | $59,073 +3% |
| 2021 | $762 +3.2% | $57,353 +3% |
| 2020 | $738 +13.8% | $55,683 +6.1% |
| 2018 | $649 | $52,488 +3% |
| 2017 | $649 +12.2% | $50,960 +3% |
| 2016 | $578 | $49,476 +3% |
| 2015 | $578 +7% | $48,035 +3% |
| 2014 | $541 | $46,636 +3% |
| 2013 | $541 +5.8% | $45,278 +3% |
| 2012 | $511 +9.9% | $43,960 +6.1% |
| 2010 | $465 -3.1% | $41,437 +3% |
| 2009 | $480 +2.5% | $40,231 +3% |
| 2008 | $468 +3% | $39,060 +3% |
| 2007 | $454 | $37,923 |
Find assessor info on the county website
Monthly payment
Est. payment
Payment breakdown
Explore the cost of this home by adjusting the details. Changes won't be saved.Climate risks
Neighborhood: 97883
Nearby schools
Schools provided by the listing agent
- Elementary: Union
- Middle: Union
- High: Union
Source: RMLS (OR). This data may not be complete. We recommend contacting the local school district to confirm school assignments for this home.
Similar homes


- $--3 bd2 ba1.6k sqft968 S 1st St, Union, OR 97883Active
 MLS ID #376829740, Andrea Butcher, REALHome Services & Solutions, Inc. RMLS (OR)
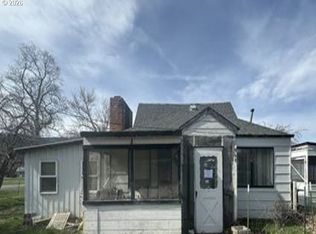
 - $350,0003 bd2 ba1.7k sqft141 E Bryan Ave, Union, OR 97883Active
 MLS ID #186205859, Linda Shirley, Blue Summit Realty Group. RMLS (OR)
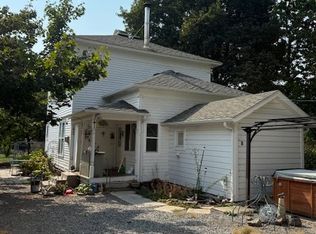
 - $378,0003 bd2 ba1.7k sqft1120 W Birch St, Union, OR 97883Active
 MLS ID #456227967, Anna Goodman, Eagle Cap Realty, Inc. RMLS (OR)
 - $286,0002 bd1 ba1.4k sqft527 S Dewey St, Union, OR 97883Active
 MLS ID #719444068, Dan Cosner, A-1 Realty NW. RMLS (OR)
 - $314,9002 bd2 ba1k sqft845 W Arch St, Union, OR 97883ActiveMLS ID #619163673, Shawna McKinnis, RE/MAX Real Estate Team. RMLS (OR)
- $259,0002 bd2 ba1.1k sqft865 N Gale St, Union, OR 97883ActiveMLS ID #523516883, Jon McLagan, The Oregon Realty Group. RMLS (OR)
- $269,9003 bd1 ba1.3k sqft1020 N Bellwood Ave, Union, OR 97883ActiveMLS ID #625579827, Mitchell Grove, The Grove Team, Ltd.. RMLS (OR)
- $330,0003 bd1 ba1.4k sqft1107 Jasper St, Cove, OR 97824ActiveMLS ID #634978206, Todd McAndie, Blue Summit Realty Group. RMLS (OR)
- $355,0003 bd2 ba1.6k sqft10301 Emily Dr, Island City, OR 97850ActiveMLS ID #136964857, Randall McKinnis, RE/MAX Real Estate Team. RMLS (OR)
- $399,9003 bd2 ba1.4k sqft114 18th St, La Grande, OR 97850ActiveMLS ID #568043115, Anna Goodman, Eagle Cap Realty, Inc. RMLS (OR)
- $354,9003 bd2 ba1.9k sqft404 1st St, La Grande, OR 97850ActiveMLS ID #182571474, Kelli Hildebrandt, Blue Summit Realty Group. RMLS (OR)
- $374,0003 bd2 ba1.3k sqft10107 Emily Dr, Island City, OR 97850ActiveMLS ID #319120929, Marlo Thomas, Red Leaf Realty. RMLS (OR)
- $335,0003 bd2 ba1.3k sqft2707 N 4th St, La Grande, OR 97850ActiveMLS ID #230480046, Christopher Jones, Blue Summit Realty Group. RMLS (OR)
- $350,0004 bd1 ba1.5k sqft1101 F Ave, La Grande, OR 97850ActiveMLS ID #515689093, Anna Goodman, Eagle Cap Realty, Inc. RMLS (OR)
- $360,0003 bd1 ba1.1k sqft95 Cedar St, La Grande, OR 97850ActiveMLS ID #207652664, Anna Goodman, Eagle Cap Realty, Inc. RMLS (OR)
- $485,0003 bd2 ba1.5k sqft60923 Overlook Dr, Cove, OR 97824ActiveMLS ID #752337562, Michael Sattem, Eagle Cap Realty, Inc. RMLS (OR)
- $315,0002 bd1 ba1.1k sqft395 Center St, North Powder, OR 97867ActiveMLS ID #111916856, Christina Smith, Sunfire Real Estate. RMLS (OR)
- $317,5003 bd2 ba1.2k sqft1302 Jackson Ave, La Grande, OR 97850ActiveMLS ID #722234130, Cody McKinnis, RE/MAX Real Estate Team. RMLS (OR)
- $418,7003 bd2 ba1.3k sqft912 Lane Ave, La Grande, OR 97850ActiveMLS ID #716996409, Randall McKinnis, RE/MAX Real Estate Team. RMLS (OR)
- $185,0002 bd1 ba1k sqft970 2nd St, North Powder, OR 97867ActiveMLS ID #730156930, Marty Lien, High Country Realty Professionals. RMLS (OR)
