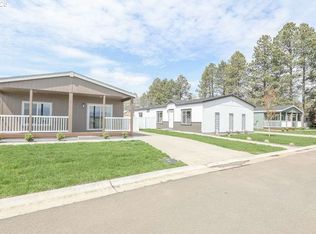
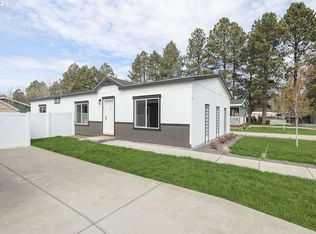
STUNNING NEW MANUFACTURED HOME IN LA GRANDE! Step into premium living with this new construction Waverly Crest Prestige 'Clearwater' model (230WI28563C). This beautiful 3-bedroom, 2-bathroom home sits on a concrete perimeter foundation on a rented lot, offering the ideal blend of modern style and durability. Excellent curb appeal greets you with a large covered front porch (perfect for morning coffee), a paved driveway, and a complete vinyl fenced yard. The sale includes a handy storage shed. The bright, 1492 sq ft interior features an open layout. Relax in the spacious living room with large windows, or entertain in the chef-inspired kitchen. The kitchen boasts modern plank flooring, extensive white cabinetry, stainless steel appliances, and a convenient center island with breakfast bar seating and stylish pendant lights. Great location with easy access to local amenities. Schedule your tour of this turn-key opportunity today! Note: Sale is for the home only; lot rental is separate and requires community approval.
Active
$209,900
3111 Q Ave #4, La Grande, OR 97850
3beds
1,492sqft
Residential, Manufactured Home
Built in 2026
-- sqft lot
$-- Zestimate®
$141/sqft
$-- HOA
What's special
Stylish pendant lightsHandy storage shedComplete vinyl fenced yardChef-inspired kitchenModern plank flooringStainless steel appliancesPaved driveway
- 51 days
- 314
- 21
Zillow last checked:
Listing updated:
Listed by:
Roger Lowe 208-602-0055,
Lowes Flat Fee Realty A Homezu Partner
Source: RMLS (OR),MLS#: 387403705
Facts & features
Interior
Bedrooms & bathrooms
- Bedrooms: 3
- Bathrooms: 2
- Full bathrooms: 2
- Main level bathrooms: 2
Rooms
- Room types: Bedroom 2, Bedroom 3, Dining Room, Family Room, Kitchen, Living Room, Primary Bedroom
Primary bedroom
- Features: Bathroom, Closet, Walkin Shower
- Level: Main
- Area: 182
- Dimensions: 14 x 13
Bedroom 2
- Features: Closet
- Level: Main
- Area: 121
- Dimensions: 11 x 11
Bedroom 3
- Features: Closet
- Level: Main
- Area: 132
- Dimensions: 12 x 11
Kitchen
- Features: Island
- Level: Main
- Area: 143
- Width: 13
Living room
- Level: Main
- Area: 273
- Dimensions: 21 x 13
Heating
- Forced Air
Cooling
- Central Air, ENERGY STAR Qualified Equipment
Appliances
- Included: Stainless Steel Appliance(s)
Features
- Closet, Kitchen Island, Bathroom, Walkin Shower
Interior area
- Total structure area: 1,492
- Total interior livable area: 1,492 sqft
Property
Parking
- Parking features: Parking Pad
- Has uncovered spaces: Yes
Features
- Stories: 1
Lot
- Features: SqFt 0K to 2999
Details
- Parcel number: Not Found
- On leased land: Yes
- Lease amount: $595
- Land lease expiration date: 1788134400000
Construction
Type & style
- Home type: MobileManufactured
- Property subtype: Residential, Manufactured Home
Materials
- Wood Composite
- Foundation: Concrete Perimeter
Condition
- Resale
- New construction: No
- Year built: 2026
Utilities & green energy
- Sewer: Public Sewer
- Water: Public
Community & HOA
HOA
- Has HOA: No
- Amenities included: Unknown
Location
- Region: La Grande
Financial & listing details
- Price per square foot: $141/sqft
- Date on market: 8/14/2026
- Listing terms: Cash,Conventional
- Body type: Double Wide
Estimated market value
Not available
Estimated sales range
Not available
Not available
Price history
| Date | Event | Price |
|---|---|---|
| 8/14/2026 | Listed for sale | $209,900$141/sqft |
Source:  RMLS (OR) #387403705 Report a problem RMLS (OR) #387403705 Report a problem | ||
Public tax history
Tax history is unavailable.
Monthly payment
Climate risks
Neighborhood: 97850
Nearby schools
Schools provided by the listing agent
- Elementary: Island City
- Middle: La Grande
- High: La Grande
Source: RMLS (OR). This data may not be complete. We recommend contacting the local school district to confirm school assignments for this home.
Similar homes
- $184,9003 bd2 ba1.4k sqft3111 Q Ave #5, La Grande, OR 97850Active

 MLS ID #293234940, Roger Lowe, Lowes Flat Fee Realty A Homezu Partner. RMLS (OR)
 - $260,0004 bd2 ba2k sqft2104 1st St, La Grande, OR 97850Active
 MLS ID #550160052, Ashley O'Toole, High Country Realty Professionals. RMLS (OR)
 - $278,5002 bd2 ba1.9k sqft2708 N Cherry St, La Grande, OR 97850Active
 MLS ID #770353664, Valerie Alderson, Seaquist Real Estate. RMLS (OR)
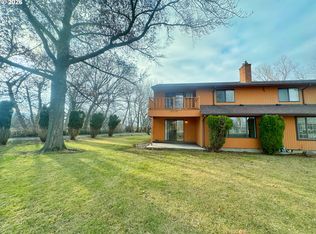
 - $290,0002 bd3 ba1.6k sqft10710 S McAlister Rd, Island City, OR 97850Active
 MLS ID #788309941, Todd McAndie, Blue Summit Realty Group. RMLS (OR)
 - $130,0002 bd1 ba962 sqft1503 R Ave, La Grande, OR 97850ActiveMLS ID #554921694, Keisha Anderson, Blue Summit Realty Group. RMLS (OR)
- $--3 bd2 ba1.6k sqft968 S 1st St, Union, OR 97883ActiveMLS ID #376829740, Andrea Butcher, REALHome Services & Solutions, Inc. RMLS (OR)
- $248,0003 bd2 ba1.5k sqft1800 Cedar St, Elgin, OR 97827ActiveMLS ID #400477416, Kari White, Village Realty. RMLS (OR)
- $224,0003 bd1 ba1.1k sqft265 N 4th Ave, Elgin, OR 97827ActiveMLS ID #24172034, Roger Hutson, Valley Realty. RMLS (OR)
- $269,9003 bd1 ba1.3k sqft1020 N Bellwood Ave, Union, OR 97883ActiveMLS ID #625579827, Mitchell Grove, The Grove Team, Ltd.. RMLS (OR)
- $139,9003 bd1 ba1.2k sqft1380 Alder St, Elgin, OR 97827ActiveMLS ID #264960450, Anna Goodman, Eagle Cap Realty, Inc. RMLS (OR)
- $286,0002 bd1 ba1.4k sqft527 S Dewey St, Union, OR 97883ActiveMLS ID #719444068, Dan Cosner, A-1 Realty NW. RMLS (OR)
