Skip main navigation
Sold
  • $199,900

    3111 E Q Ave #2, La Grande, OR 97850

    3beds
    1,600sqft
    Residential, Manufactured Home
    Built in 2024
    -- sqft lot
    $200,400 Zestimate®
    $125/sqft
    $-- Estimated rent

    Home value

    $200,400

    Estimated sales range

    Not available

    Not available

    Zestimate® history
    Loading
    Loading...

    Owner options

    List your home for rent

    Find your next renter with Zillow Rental Manager. Plus, with online applications, you can quickly screen prospective tenants – for free.

    Learn more
    Refinance and save

    $1,278/mo

    Est. payment

    Refinancing to a lower rate could help reduce your monthly payments and save thousands over the life of the loan.

    See today's rates

    $1,278/mo

    Est. payment

    Explore your selling options

    Work with a Zillow partner agent

    Leverage their expertise and Zillow's premium Showcase listings to get your home seen by more buyers.

    Get started

    List with your own agent

    Get your home in front of millions of buyers by listing it on Zillow.

    Learn how to do it

    Sell it yourself

    Take full control of how buyers see your home on Zillow by listing For Sale by Owner (FSBO).

    List your home

    What's special

    Fenced yardHigh-quality finishesEnergy-efficient vinyl windowsEnergy-efficient appliancesSmart thermostatLed lightingCenter island
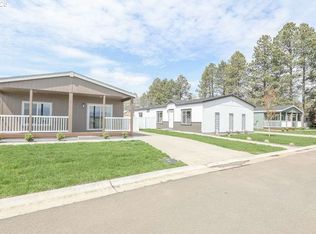
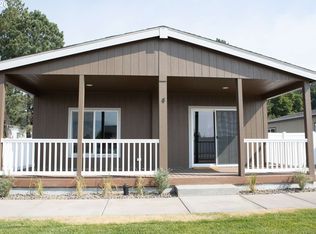
    Be the first to own this brand new home (Model WI28563N) in a well-maintained manufactured home community. This spacious 1,600 sq ft home features the popular Sunbeam floor plan with a smart split-bedroom layout - the primary suite on one end, and two bedrooms, another full bath, and utility room on the other. The open-concept living, dining, and kitchen area includes a center island and a huge walk-in pantry, perfect for entertaining or everyday living. Built for efficiency and convenience, this home includes energy-efficient appliances, a smart thermostat, LED lighting, and high-quality finishes throughout. It's constructed with LP Smart Panel exterior siding, energy-efficient vinyl windows, 200 Amp all-electric service, 2x6 exterior walls, 19/32” OSB floor decking, and a 3:12 roof pitch with Class A fire-rated shingles—making it both durable and energy-efficient. Outside, you'll enjoy a fenced yard, storage shed, and space to relax or garden. Lot rent: $595/month. Park approval required for residency Located near schools, shopping, and outdoor recreation, this is a move-in ready home offering comfort, style, and lasting value. This is a rare opportunity to own a brand new, move-in ready home at an affordable price. Schedule your tour today!

    Zillow last checked:

    Listing updated:

    Listed by:

    Roger Lowe 208-602-0055,

    Lowes Flat Fee Realty A Homezu Partner

    Bought with:

    OR and WA Non Rmls, NA

    Non Rmls Broker

    Source: RMLS (OR),MLS#: 276376395MLS Logo

    Facts & features

    Interior

    Bedrooms & bathrooms
    • Bedrooms: 3
    • Bathrooms: 2
    • Full bathrooms: 2
    • Main level bathrooms: 2
    Primary bedroom
    • Features: Bathroom, Double Sinks, Walkin Closet, Walkin Shower
    • Level: Main
    • Area: 195
    • Dimensions: 15 x 13
    Bedroom 2
    • Level: Main
    • Area: 143
    • Dimensions: 11 x 13
    Bedroom 3
    • Level: Main
    • Area: 143
    • Dimensions: 11 x 13
    Dining room
    • Level: Main
    • Area: 130
    • Dimensions: 10 x 13
    Kitchen
    • Features: Disposal, Island, Pantry, E N E R G Y S T A R Qualified Appliances, Free Standing Range, Free Standing Refrigerator
    • Level: Main
    Living room
    • Level: Main
    • Area: 273
    • Dimensions: 21 x 13
    Heating
    • ENERGY STAR Qualified Equipment, Forced Air
    Cooling
    • Central Air, ENERGY STAR Qualified Equipment
    Appliances
    • Included: ENERGY STAR Qualified Appliances, Free-Standing Range, Free-Standing Refrigerator, Stainless Steel Appliance(s), Disposal, Electric Water Heater, ENERGY STAR Qualified Water Heater
    Features
    • Kitchen Island, Pantry, Bathroom, Double Vanity, Walk-In Closet(s), Walkin Shower
    • Windows: Double Pane Windows
    Interior area
    • Total structure area: 1,600
    • Total interior livable area: 1,600 sqft

    Property

    Parking
    • Parking features: Off Street
    Features
    • Levels: One
    • Stories: 1
    • Fencing: Fenced
    Lot
    • Features: Level, SqFt 0K to 2999
    Details
    • Additional structures: ToolShed
    • Parcel number: 17169
    • On leased land: Yes
    • Lease amount: $595
    • Land lease expiration date: 1748649600000

    Construction

    Type & style
    • Home type: MobileManufactured
    • Property subtype: Residential, Manufactured Home
    Materials
    • Wood Composite
    • Roof: Composition
    Condition
    • Resale
    • New construction: No
    • Year built: 2024

    Utilities & green energy

    • Sewer: Public Sewer
    • Water: Public

    Community & neighborhood

    Location
    • Region: La Grande

    Other

    Other facts
    • Body type: Double Wide
    • Listing terms: Cash,Conventional,Lease Option
    • Road surface type: Paved

    Price history

    DateEventPrice
    8/25/2025Sold$199,900$125/sqft
    Source: RMLS (OR) #276376395 Report a problem
    6/12/2025Pending sale$199,900$125/sqft
    Source: RMLS (OR) #276376395 Report a problem
    4/24/2025Listed for sale$199,900$125/sqft
    Source: RMLS (OR) #276376395 Report a problem

    Public tax history

    Tax history is unavailable.

    Neighborhood: 97850

    Nearby schools

    GreatSchools rating
    Schools provided by the listing agent
    • Elementary: Island City
    • Middle: La Grande
    • High: La Grande

    Source: RMLS (OR). This data may not be complete. We recommend contacting the local school district to confirm school assignments for this home.