Charming rustic 4-bedroom home featuring beautiful log-style and cedar wall coverings and a remodeled kitchen with granite countertops. Enjoy durable vinyl flooring throughout and a cedar updated bathroom that adds cozy warmth. Brand new siding and inviting covered decks at both front and back offer perfect spaces to relax and take in mountain views. Plenty of room to park your RV. This home combines peaceful country living and a perfect blend of style, comfort, and functionality!
Active
$259,000
330 S 17th Ave, Elgin, OR 97827
4beds
1,344sqft
Residential, Single Family Residence, Manufactured Home
Built in 1978
7,405 Square Feet Lot
$-- Zestimate®
$193/sqft
$-- HOA
What's special
Durable vinyl flooring throughoutBrand new siding
- 12 days
- 429
- 14
Likely to sell faster than
Zillow last checked:
Listing updated:
Listed by:
Paulette Wright 541-910-3183,
Eagle Cap Realty, Inc
Source: RMLS (OR),MLS#: 743761511
Facts & features
Interior
Bedrooms & bathrooms
- Bedrooms: 4
- Bathrooms: 1
- Full bathrooms: 1
- Main level bathrooms: 1
Rooms
- Room types: Bedroom 4, Bedroom 2, Bedroom 3, Dining Room, Family Room, Kitchen, Living Room, Primary Bedroom
Primary bedroom
- Features: Updated Remodeled, Double Closet, Vinyl Floor
- Level: Main
- Area: 156
- Dimensions: 12 x 13
Bedroom 2
- Features: Updated Remodeled, Vinyl Floor
- Level: Main
- Area: 100
- Dimensions: 10 x 10
Bedroom 3
- Features: Double Closet
- Level: Main
- Area: 168
- Dimensions: 12 x 14
Bedroom 4
- Features: Double Closet
- Level: Main
- Area: 168
- Dimensions: 12 x 14
Dining room
- Features: Updated Remodeled, Vinyl Floor
- Level: Main
- Area: 96
- Dimensions: 8 x 12
Kitchen
- Features: Galley, Updated Remodeled, Free Standing Range, Free Standing Refrigerator, Granite, Vinyl Floor
- Level: Main
- Area: 90
- Width: 9
Living room
- Features: Updated Remodeled, Vinyl Floor
- Level: Main
- Area: 195
- Dimensions: 15 x 13
Heating
- Mini Split
Cooling
- Has cooling: Yes
Appliances
- Included: Free-Standing Range, Free-Standing Refrigerator, Range Hood, Washer/Dryer, Gas Water Heater
Features
- Granite, Double Closet, Updated Remodeled, Galley
- Flooring: Vinyl
- Windows: Vinyl Frames
- Basement: Crawl Space
Interior area
- Total structure area: 1,344
- Total interior livable area: 1,344 sqft
Property
Parking
- Parking features: Off Street, RV Access/Parking, RV Boat Storage
Accessibility
- Accessibility features: One Level, Accessibility
Features
- Levels: One
- Stories: 1
- Patio & porch: Covered Deck
- Fencing: Fenced
- Has view: Yes
- View description: Mountain(s)
Lot
- Size: 7,405 Square Feet
- Dimensions: 60 x 120
- Features: Corner Lot, Level, SqFt 7000 to 9999
Details
- Additional structures: RVParking, RVBoatStorage
- Parcel number: 12971
- Zoning: EL-R
Construction
Type & style
- Home type: MobileManufactured
- Property subtype: Residential, Single Family Residence, Manufactured Home
Materials
- Cedar, Wood Siding
- Foundation: Block, Skirting
- Roof: Metal
Condition
- Updated/Remodeled
- New construction: No
- Year built: 1978
Utilities & green energy
- Gas: Gas
- Sewer: Public Sewer
- Water: Public
- Utilities for property: Cable Connected
Community & HOA
HOA
- Has HOA: No
Location
- Region: Elgin
Financial & listing details
- Price per square foot: $193/sqft
- Annual tax amount: $941
- Date on market: 10/22/2026
- Listing terms: Cash,Conventional
- Road surface type: Gravel, Paved
- Body type: Single Wide
Estimated market value
Not available
Estimated sales range
Not available
Not available
Price history
| Date | Event | Price |
|---|---|---|
| 10/22/2026 | Listed for sale | $259,000+159%$193/sqft |
Source:  RMLS (OR) #743761511 Report a problem | ||
| 9/30/2024 | Sold | $100,000-4.8%$74/sqft |
Source: RMLS (OR) #24671362 Report a problem | ||
| 9/16/2024 | Pending sale | $105,000$78/sqft |
Source: RMLS (OR) #24671362 Report a problem | ||
| 9/11/2024 | Price change | $105,000-4.5%$78/sqft |
Source: RMLS (OR) #24671362 Report a problem | ||
| 8/7/2024 | Listed for sale | $110,000$82/sqft |
Source: RMLS (OR) #24671362 Report a problem | ||
| 7/29/2024 | Pending sale | $110,000+272.9%$82/sqft |
Source: RMLS (OR) #24671362 Report a problem | ||
| 7/17/2019 | Sold | $29,500$22/sqft |
Source: RMLS (OR) #19040163 Report a problem | ||
Public tax history
Tax history is unavailable.
Monthly payment
Climate risks
Neighborhood: 97827
Nearby schools
Schools provided by the listing agent
- Elementary: Stella Mayfield
- Middle: Elgin
- High: Elgin
Source: RMLS (OR). This data may not be complete. We recommend contacting the local school district to confirm school assignments for this home.

Similar homes
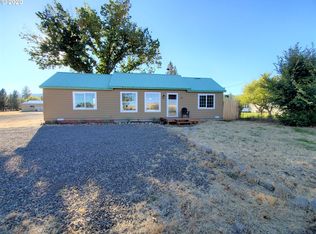
- $248,0003 bd2 ba1.5k sqft1800 Cedar St, Elgin, OR 97827Active

 MLS ID #400477416, Kari White, Village Realty. RMLS (OR)
- $224,0003 bd1 ba1.1k sqft265 N 4th Ave, Elgin, OR 97827Active
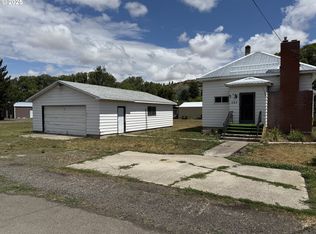 MLS ID #24172034, Roger Hutson, Valley Realty. RMLS (OR)
- $345,0003 bd2 ba1.6k sqft900 N 15th Ave, Elgin, OR 97827Active
 MLS ID #330849850, Tina Robertson, Eagle Cap Realty, Inc. RMLS (OR)
- $299,0001 bd2 ba936 sqft69443 Wickens Ln, Elgin, OR 97827For Sale By Owner

- $219,0003 bd2 ba1.1k sqft10413 F Ave, Island City, OR 97850ActiveMLS ID #171136866, Simon Maille, Blue Summit Realty Group. RMLS (OR)
- $265,0002 bd2 ba1.9k sqft2708 N Cherry St, La Grande, OR 97850ActiveMLS ID #770353664, Valerie Alderson, Seaquist Real Estate. RMLS (OR)
- $339,0003 bd2 ba1.2k sqft10501 G Ct, Island City, OR 97850ActiveMLS ID #471067739, Lana Anderson, High Country Realty Professionals. RMLS (OR)
- $315,0003 bd2 ba1.3k sqft2707 N 4th St, La Grande, OR 97850ActiveMLS ID #230480046, Christopher Jones, Blue Summit Realty Group. RMLS (OR)
- $369,0003 bd2 ba1.3k sqft10107 Emily Dr, Island City, OR 97850ActiveMLS ID #319120929, Marlo Thomas, Red Leaf Realty. RMLS (OR)
- $309,9003 bd2 ba1.2k sqft1302 Jackson Ave, La Grande, OR 97850ActiveMLS ID #722234130, Cody McKinnis, RE/MAX Real Estate Team. RMLS (OR)
- $209,9003 bd2 ba1.4k sqft3111 Q Ave #4, La Grande, OR 97850ActiveMLS ID #387403705, Roger Lowe, Lowes Flat Fee Realty A Homezu Partner. RMLS (OR)
- $195,0001 bd1 ba705 sqft2801 N 3rd St, La Grande, OR 97850ActiveMLS ID #206793857, Kelli Hildebrandt, Blue Summit Realty Group. RMLS (OR)
- $184,9003 bd2 ba1.4k sqft3111 Q Ave #5, La Grande, OR 97850ActiveMLS ID #293234940, Roger Lowe, Lowes Flat Fee Realty A Homezu Partner. RMLS (OR)
- $130,0002 bd1 ba962 sqft1503 R Ave, La Grande, OR 97850ActiveMLS ID #554921694, Keisha Anderson, Blue Summit Realty Group. RMLS (OR)
