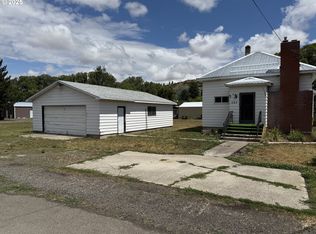
Rare opportunity to own a substantial heated shop with finished 2-bedroom living quarters on a level 0.77-acre lot in Elgin. The 1,800 sq. ft. shop is built for serious use, with two oversized garage doors, a 12-foot sliding door, 200-amp electrical service, EV charging, and a dedicated utility room. There is ample room for vehicles, equipment, trailers, RVs, or a home-based business. The living quarters are incorporated into the shop and include two bedrooms, one bathroom, high ceilings, a gas stove, newer water heater, and newer exterior paint. The property also offers generous outdoor parking and storage space, with mountain and tree views from the property. Whether you need a place to run a business, store equipment, work on vehicles, or simply want the flexibility of a large shop with living space on the same property, this setup offers options that are difficult to find at this price.
Active
Price cut: $34.1K (9/10)
$314,900
1790 Cedar St, Elgin, OR 97827
2beds
1,158sqft
Residential, Single Family Residence
Built in 1988
0.77 Acres Lot
$-- Zestimate®
$272/sqft
$-- HOA
What's special
Mountain and tree viewsSubstantial heated shopOne bathroomNewer exterior paintNewer water heaterDedicated utility roomHigh ceilings
- 71 days
- 459
- 23
Zillow last checked:
Listing updated:
Listed by:
Micah Anderson 541-910-4126,
High Country Realty Professionals
Source: RMLS (OR),MLS#: 764351340
Facts & features
Interior
Bedrooms & bathrooms
- Bedrooms: 2
- Bathrooms: 1
- Full bathrooms: 1
Rooms
- Room types: Bedroom 2, Dining Room, Family Room, Kitchen, Living Room, Primary Bedroom
Primary bedroom
- Level: Upper
Heating
- Forced Air
Appliances
- Included: Electric Water Heater
Features
- High Ceilings
- Number of fireplaces: 1
- Fireplace features: Gas
Interior area
- Total structure area: 1,158
- Total interior livable area: 1,158 sqft
Property
Parking
- Total spaces: 4
- Parking features: RV Access/Parking, RV Boat Storage, Extra Deep Garage
- Garage spaces: 4
Features
- Stories: 2
- Has spa: Yes
- Spa features: Bath
- Has view: Yes
- View description: Mountain(s), Trees/Woods
Lot
- Size: 0.77 Acres
- Features: Level, SqFt 20000 to Acres1
Details
- Additional structures: Outbuilding, RVBoatStorage
- Parcel number: 13023
- Zoning: EL-R
Construction
Type & style
- Home type: SingleFamily
- Architectural style: Custom Style
- Property subtype: Residential, Single Family Residence
Materials
- Metal Siding
- Foundation: Slab
- Roof: Metal
Condition
- Resale
- New construction: No
- Year built: 1988
Utilities & green energy
- Gas: Gas
- Sewer: Public Sewer
- Water: Public
Community & HOA
HOA
- Has HOA: No
Location
- Region: Elgin
Financial & listing details
- Price per square foot: $272/sqft
- Tax assessed value: $219,330
- Annual tax amount: $1,692
- Date on market: 7/21/2026
- Listing terms: Cash,Conventional
- Road surface type: Paved
Estimated market value
Not available
Estimated sales range
Not available
Not available
Price history
| Date | Event | Price |
|---|---|---|
| 9/10/2026 | Price change | $314,900-9.8%$272/sqft |
Source:  RMLS (OR) #764351340 Report a problem RMLS (OR) #764351340 Report a problem | ||
| 7/21/2026 | Listed for sale | $349,000+1354.2%$301/sqft |
Source: RMLS (OR) #764351340 Report a problem | ||
| 10/5/2017 | Sold | $24,000-66.9%$21/sqft |
Source: Public Record Report a problem | ||
| 3/26/2015 | Sold | $72,500+5.2%$63/sqft |
Source: RMLS (OR) #15270634 Report a problem | ||
| 5/23/2013 | Listing removed | $68,900$59/sqft |
Source: RE/MAX REAL ESTATE TEAM #13592881 Report a problem | ||
| 4/6/2013 | Price change | $68,900-12.2%$59/sqft |
Source: RE/MAX REAL ESTATE TEAM #13592881 Report a problem | ||
| 2/27/2013 | Price change | $78,500-6%$68/sqft |
Source: RE/MAX REAL ESTATE TEAM #13592881 Report a problem | ||
| 1/31/2013 | Listed for sale | $83,500$72/sqft |
Source: RE/MAX REAL ESTATE TEAM #13592881 Report a problem | ||
Public tax history
| Year | Property taxes | Tax assessment |
|---|---|---|
| 2025 | $1,693 +3% | $93,950 +3% |
| 2024 | $1,644 +3% | $91,220 +3% |
| 2023 | $1,596 +3% | $88,570 +3% |
| 2022 | $1,550 +3% | $85,990 +3% |
| 2021 | $1,504 +3% | $83,486 +3% |
| 2020 | $1,461 +6.1% | $81,055 +6.1% |
| 2018 | $1,377 +3% | $76,403 +3% |
| 2017 | $1,337 +3% | $74,178 +3% |
| 2016 | $1,298 | $72,018 +3% |
| 2015 | $1,298 +6.8% | $69,921 +3% |
| 2014 | $1,215 | $67,885 +3% |
| 2013 | $1,215 +6.1% | $65,908 +3% |
| 2012 | $1,145 +4.7% | $63,989 +6.1% |
| 2010 | $1,094 +3% | $60,317 +3% |
| 2009 | $1,062 +20.9% | $58,561 +17.6% |
| 2008 | $878 -8.9% | $49,787 -9.1% |
| 2007 | $964 | $54,760 |
Find assessor info on the county website
Monthly payment
Est. payment
Payment breakdown
Explore the cost of this home by adjusting the details. Changes won't be saved.Climate risks
Neighborhood: 97827
Nearby schools
Schools provided by the listing agent
- Elementary: Stella Mayfield
- Middle: Elgin
- High: Elgin
Source: RMLS (OR). This data may not be complete. We recommend contacting the local school district to confirm school assignments for this home.
Similar homes
- $309,0001 bd2 ba936 sqft69443 Wickens Ln, Elgin, OR 97827For Sale By Owner
- $248,0003 bd2 ba1.5k sqft1800 Cedar St, Elgin, OR 97827Active

 MLS ID #400477416, Kari White, Village Realty. RMLS (OR)
 - $259,0003 bd2 ba1.6k sqft503 N 11th Ave, Elgin, OR 97827Active
 MLS ID #539295088, Teresa Uriarte, eXp Realty, LLC. RMLS (OR)
 - $224,0003 bd1 ba1.1k sqft265 N 4th Ave, Elgin, OR 97827Active
 MLS ID #24172034, Roger Hutson, Valley Realty. RMLS (OR)
 - $345,0003 bd2 ba1.6k sqft900 N 15th Ave, Elgin, OR 97827ActiveMLS ID #330849850, Tina Robertson, Eagle Cap Realty, Inc. RMLS (OR)
- $310,0002 bd1 ba832 sqft78056 McIntyre Rd, Weston, OR 97886ActiveMLS ID #341817608, Jerry Baker, Coldwell Banker Farley Company. RMLS (OR)
- $325,0002 bd2 ba1.1k sqft2702 May Ln, La Grande, OR 97850ActiveMLS ID #699284971, Kelli Hildebrandt, Blue Summit Realty Group. RMLS (OR)
- $325,0003 bd2 ba1.3k sqft2707 N 4th St, La Grande, OR 97850ActiveMLS ID #230480046, Christopher Jones, Blue Summit Realty Group. RMLS (OR)
- $355,0003 bd2 ba1.6k sqft10301 Emily Dr, Island City, OR 97850ActiveMLS ID #136964857, Randall McKinnis, RE/MAX Real Estate Team. RMLS (OR)
- $369,0003 bd2 ba1.3k sqft10107 Emily Dr, Island City, OR 97850ActiveMLS ID #319120929, Marlo Thomas, Red Leaf Realty. RMLS (OR)
- $290,0002 bd3 ba1.6k sqft10710 S McAlister Rd, Island City, OR 97850ActiveMLS ID #788309941, Todd McAndie, Blue Summit Realty Group. RMLS (OR)
- $317,5003 bd2 ba1.2k sqft1302 Jackson Ave, La Grande, OR 97850ActiveMLS ID #722234130, Cody McKinnis, RE/MAX Real Estate Team. RMLS (OR)
- $418,7003 bd2 ba1.3k sqft912 Lane Ave, La Grande, OR 97850ActiveMLS ID #716996409, Randall McKinnis, RE/MAX Real Estate Team. RMLS (OR)
- $209,9003 bd2 ba1.4k sqft3111 Q Ave #4, La Grande, OR 97850ActiveMLS ID #387403705, Roger Lowe, Lowes Flat Fee Realty A Homezu Partner. RMLS (OR)
- $184,9003 bd2 ba1.4k sqft3111 Q Ave #5, La Grande, OR 97850ActiveMLS ID #293234940, Roger Lowe, Lowes Flat Fee Realty A Homezu Partner. RMLS (OR)
