Welcome to this inviting 3-bedroom, 2-bathroom ranch-style home in La Grande! Offering 1,460 square feet of comfortable single-level living, this well-maintained home features a new roof and a practical layout designed for everyday living.The spacious living area features vaulted ceilings and beautiful wood flooring, while the kitchen offers plenty of workspace with an island, built-in dishwasher, microwave, disposal, range, and refrigerator. All appliances are included, including the washer and dryer, making this home ready to move right in.The primary bedroom includes a private bathroom and walk-in closet, The versatile bonus room adds even more flexibility for a playroom, office, hobby space, or additional living area.Outside, enjoy the fenced yard, deck, and level corner lot with views toward the surrounding mountains, park/greenbelt, and neighborhood. The attached two-car garage provides convenient parking and additional storage. Central air conditioning, forced-air heating, vinyl windows, and a gas water heater add to the home's comfort and efficiency.Conveniently located in La Grande, this home combines comfortable one-level living with thoughtful features, plenty of usable space, and the peace of mind of a new roof. Don't miss the opportunity to make this welcoming property your new home!
Active
Price cut: $19.9K (9/29)
$380,000
114 18th St, La Grande, OR 97850
3beds
1,460sqft
Residential, Single Family Residence
Built in 1999
7,405 Square Feet Lot
$-- Zestimate®
$260/sqft
$-- HOA
What's special
Fenced yardVersatile bonus roomWalk-in closetForced-air heatingCentral air conditioningGas water heaterAttached two-car garage
- 15 days
- 560
- 28
Zillow last checked:
Listing updated:
Listed by:
Anna Goodman 541-805-5288,
Eagle Cap Realty, Inc
Source: RMLS (OR),MLS#: 568043115
Facts & features
Interior
Bedrooms & bathrooms
- Bedrooms: 3
- Bathrooms: 2
- Full bathrooms: 2
- Main level bathrooms: 2
Rooms
- Room types: Bonus Room, Laundry, Bedroom 2, Bedroom 3, Dining Room, Family Room, Kitchen, Living Room, Primary Bedroom
Primary bedroom
- Features: Bathroom, Closet Organizer, Walkin Closet
- Level: Main
- Area: 168
- Dimensions: 14 x 12
Bedroom 2
- Features: Closet
- Level: Main
- Area: 100
- Dimensions: 10 x 10
Bedroom 3
- Features: Closet
- Level: Main
- Area: 120
- Dimensions: 10 x 12
Dining room
- Features: Sliding Doors, Vaulted Ceiling
- Level: Main
- Area: 117
- Dimensions: 9 x 13
Kitchen
- Features: Disposal, Island, Microwave, Free Standing Range, Free Standing Refrigerator, Vaulted Ceiling
- Level: Main
- Area: 130
- Width: 13
Living room
- Features: Vaulted Ceiling
- Level: Main
- Area: 285
- Dimensions: 19 x 15
Heating
- Forced Air
Cooling
- Central Air
Appliances
- Included: Dishwasher, Disposal, Free-Standing Range, Free-Standing Refrigerator, Microwave, Stainless Steel Appliance(s), Washer/Dryer, Gas Water Heater
- Laundry: Laundry Room
Features
- Ceiling Fan(s), Vaulted Ceiling(s), Closet, Kitchen Island, Bathroom, Closet Organizer, Walk-In Closet(s)
- Flooring: Wood
- Doors: Sliding Doors
- Windows: Vinyl Frames
- Basement: Crawl Space
Interior area
- Total structure area: 1,460
- Total interior livable area: 1,460 sqft
Property
Parking
- Total spaces: 2
- Parking features: Driveway, Garage Door Opener, Attached
- Attached garage spaces: 2
- Has uncovered spaces: Yes
Accessibility
- Accessibility features: One Level, Accessibility
Features
- Levels: One
- Stories: 1
- Patio & porch: Deck
- Exterior features: Gas Hookup
- Fencing: Fenced
- Has view: Yes
- View description: Mountain(s), Park/Greenbelt, Territorial
Lot
- Size: 7,405 Square Feet
- Dimensions: 105 x 69
- Features: Corner Lot, Level, SqFt 7000 to 9999
Details
- Additional structures: GasHookup
- Parcel number: 16656
- Zoning: LG-R2
Construction
Type & style
- Home type: SingleFamily
- Architectural style: Ranch
- Property subtype: Residential, Single Family Residence
Materials
- Cement Siding, Lap Siding
- Foundation: Concrete Perimeter
- Roof: Composition
Condition
- Resale
- New construction: No
- Year built: 1999
Utilities & green energy
- Gas: Gas Hookup, Gas
- Sewer: Public Sewer
- Water: Public
Community & HOA
HOA
- Has HOA: No
Location
- Region: La Grande
Financial & listing details
- Price per square foot: $260/sqft
- Tax assessed value: $311,900
- Annual tax amount: $3,866
- Date on market: 9/17/2026
- Listing terms: Cash,Conventional,FHA,USDA Loan,VA Loan
- Road surface type: Paved
Estimated market value
Not available
Estimated sales range
Not available
Not available
Price history
| Date | Event | Price |
|---|---|---|
| 9/29/2026 | Price change | $380,000-5%$260/sqft |
Source:  RMLS (OR) #568043115 Report a problem RMLS (OR) #568043115 Report a problem | ||
| 9/17/2026 | Listed for sale | $399,900+113.3%$274/sqft |
Source: RMLS (OR) #568043115 Report a problem | ||
| 7/16/2013 | Listing removed | $187,500$128/sqft |
Source: Ranch-N-Home Realty, Inc #13219253 Report a problem | ||
| 5/14/2013 | Price change | $187,500-3.8%$128/sqft |
Source: Ranch-N-Home Realty, Inc #13219253 Report a problem | ||
| 3/7/2013 | Listed for sale | $195,000+5.4%$134/sqft |
Source: Ranch-N-Home Realty, Inc #13219253 Report a problem | ||
| 10/10/2008 | Sold | $185,000$127/sqft |
Source: Public Record Report a problem | ||
Public tax history
| Year | Property taxes | Tax assessment |
|---|---|---|
| 2025 | $3,866 +3.5% | $213,630 +3% |
| 2024 | $3,734 +1.8% | $207,410 +3% |
| 2023 | $3,668 +2.7% | $201,370 +3% |
| 2022 | $3,570 +2.6% | $195,510 +3% |
| 2021 | $3,480 +4.2% | $189,816 +3% |
| 2020 | $3,340 +4.9% | $184,288 +6.1% |
| 2018 | $3,184 | $173,710 +3% |
| 2017 | $3,184 +6.1% | $168,651 +3% |
| 2016 | $3,000 | $163,739 +3% |
| 2015 | $3,000 +20% | $158,970 +3% |
| 2014 | $2,499 | $154,340 +3% |
| 2013 | $2,499 +3.4% | $149,845 +3% |
| 2012 | $2,416 +5.1% | $145,481 +6.1% |
| 2010 | $2,299 +0.6% | $137,131 +3% |
| 2009 | $2,286 +2.5% | $133,137 +3% |
| 2008 | $2,230 +3.7% | $129,260 +3% |
| 2007 | $2,151 | $125,496 |
Find assessor info on the county website
Monthly payment
Est. payment
Payment breakdown
Explore the cost of this home by adjusting the details. Changes won't be saved.Climate risks
Neighborhood: 97850
Nearby schools
Schools provided by the listing agent
- Elementary: Central
- Middle: La Grande
- High: La Grande
Source: RMLS (OR). This data may not be complete. We recommend contacting the local school district to confirm school assignments for this home.
Similar homes
- $399,0003 bd2 ba2k sqft2309 E M Ct, La Grande, OR 97850Active

 MLS ID #447176585, Devon Myer, Keller Williams Four Rivers LLC. RMLS (OR)
 - $332,5003 bd2 ba1.6k sqft10301 Emily Dr, Island City, OR 97850Active
 MLS ID #179950459, Sharron Langdon, Blue Summit Realty Group. RMLS (OR)
 - $450,0004 bd3 ba1.9k sqft2002 Scorpio Dr, La Grande, OR 97850Active
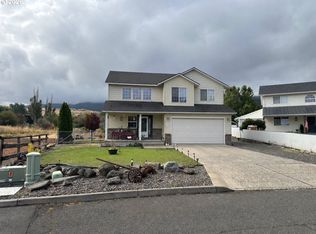 MLS ID #657645815, Todd McAndie, Blue Summit Realty Group. RMLS (OR)
 - $360,0003 bd1 ba1.1k sqft95 Cedar St, La Grande, OR 97850Active
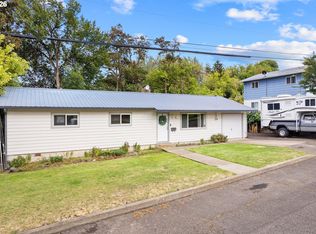 MLS ID #207652664, Anna Goodman, Eagle Cap Realty, Inc. RMLS (OR)
 - $325,0003 bd2 ba1.3k sqft2707 N 4th St, La Grande, OR 97850ActiveMLS ID #230480046, Christopher Jones, Blue Summit Realty Group. RMLS (OR)
- $369,0003 bd2 ba1.3k sqft10107 Emily Dr, Island City, OR 97850ActiveMLS ID #319120929, Marlo Thomas, Red Leaf Realty. RMLS (OR)
- $444,0003 bd2 ba2k sqft502 1st St, La Grande, OR 97850ActiveMLS ID #444601730, Jon McLagan, The Oregon Realty Group. RMLS (OR)
- $319,9003 bd2 ba1.9k sqft404 1st St, La Grande, OR 97850ActiveMLS ID #182571474, Kelli Hildebrandt, Blue Summit Realty Group. RMLS (OR)
- $325,0002 bd2 ba1.1k sqft2702 May Ln, La Grande, OR 97850ActiveMLS ID #699284971, Kelli Hildebrandt, Blue Summit Realty Group. RMLS (OR)
- $425,0004 bd2 ba1.9k sqft2704 N Greenwood St, La Grande, OR 97850ActiveMLS ID #676967674, Anna Goodman, Eagle Cap Realty, Inc. RMLS (OR)
- $465,0004 bd2 ba2.1k sqft701 Z Ave, La Grande, OR 97850ActiveMLS ID #456300657, Toni Burton, High Country Realty Professionals. RMLS (OR)
- $419,0003 bd2 ba1.5k sqft66916 Hunter Rd, Summerville, OR 97876ActiveMLS ID #382295627, Randall McKinnis, RE/MAX Real Estate Team. RMLS (OR)
- $474,8505 bd2 ba2.1k sqft410 F Ave, La Grande, OR 97850ActiveMLS ID #143248777, Keisha Anderson, Blue Summit Realty Group. RMLS (OR)
- $418,7003 bd2 ba1.3k sqft912 Lane Ave, La Grande, OR 97850ActiveMLS ID #716996409, Randall McKinnis, RE/MAX Real Estate Team. RMLS (OR)
- $499,0004 bd2 ba2.1k sqft3201 N 4th St, La Grande, OR 97850ActiveMLS ID #274147876, Sharron Langdon, Blue Summit Realty Group. RMLS (OR)
- $278,5002 bd2 ba1.9k sqft2708 N Cherry St, La Grande, OR 97850ActiveMLS ID #770353664, Valerie Alderson, Seaquist Real Estate. RMLS (OR)
- $260,0004 bd2 ba2k sqft2104 1st St, La Grande, OR 97850ActiveMLS ID #550160052, Ashley O'Toole, High Country Realty Professionals. RMLS (OR)
- $317,5003 bd2 ba1.2k sqft1302 Jackson Ave, La Grande, OR 97850ActiveMLS ID #722234130, Cody McKinnis, RE/MAX Real Estate Team. RMLS (OR)
- $--3 bd2 ba1.6k sqft968 S 1st St, Union, OR 97883ActiveMLS ID #376829740, Andrea Butcher, REALHome Services & Solutions, Inc. RMLS (OR)
- $330,0003 bd1 ba1.4k sqft1107 Jasper St, Cove, OR 97824ActiveMLS ID #634978206, Todd McAndie, Blue Summit Realty Group. RMLS (OR)
