Tucked along a peaceful creek in La Grande, this inviting 3-bedroom, 1-bath ranch offers comfortable single-level living with a setting that feels like a little escape from the ordinary. The functional kitchen features abundant cabinetry and opens to the dining and living areas, where warm flooring and a wood-burning fireplace create a welcoming feel. Recent updates include flooring, an updated bathroom, updated siding, and a newer roof, offering both a fresh look and added peace of mind. Outside enjoy a large deck and patio surrounded by mature trees and lush greenery, with the soothing sounds of the creek just below. An attached one-car garage, additional parking, RV storage, fenced yard, and vinyl windows add everyday convenience. Conveniently located in town yet offering a private, treed creekside setting, this is a unique opportunity to enjoy a little piece of nature at home.
Active
$360,000
95 Cedar St, La Grande, OR 97850
3beds
1,152sqft
Residential, Single Family Residence
Built in 1964
5,227 Square Feet Lot
$-- Zestimate®
$313/sqft
$-- HOA
What's special
Wood-burning fireplaceFenced yardComfortable single-level livingPrivate treed creekside settingLarge deck and patioRv storageAdditional parking
- 30 days
- 565
- 28
Zillow last checked:
Listing updated:
Listed by:
Anna Goodman 541-805-5288,
Eagle Cap Realty, Inc
Source: RMLS (OR),MLS#: 207652664
Facts & features
Interior
Bedrooms & bathrooms
- Bedrooms: 3
- Bathrooms: 1
- Full bathrooms: 1
- Main level bathrooms: 1
Rooms
- Room types: Bedroom 2, Bedroom 3, Dining Room, Family Room, Kitchen, Living Room, Primary Bedroom
Primary bedroom
- Features: Closet
- Level: Main
Bedroom 2
- Features: Closet
- Level: Main
Bedroom 3
- Level: Main
Dining room
- Level: Main
Kitchen
- Level: Main
Living room
- Level: Main
Heating
- Forced Air, Wood Stove
Appliances
- Included: Dishwasher, Free-Standing Range, Free-Standing Refrigerator, Microwave, Gas Water Heater
Features
- Closet
- Flooring: Laminate, Wall to Wall Carpet
- Doors: Storm Door(s)
- Windows: Vinyl Frames
- Basement: Crawl Space,None
- Number of fireplaces: 1
- Fireplace features: Wood Burning
Interior area
- Total structure area: 1,152
- Total interior livable area: 1,152 sqft
Video & virtual tour
Property
Parking
- Total spaces: 1
- Parking features: Driveway, RV Boat Storage, Garage Door Opener, Attached
- Attached garage spaces: 1
- Has uncovered spaces: Yes
Accessibility
- Accessibility features: One Level, Accessibility
Features
- Levels: One
- Stories: 1
- Patio & porch: Deck
- Exterior features: Yard
- Fencing: Fenced
- Has view: Yes
- View description: Creek/Stream, Mountain(s)
- Has water view: Yes
- Water view: Creek/Stream
- Waterfront features: Creek, Stream
Lot
- Size: 5,227 Square Feet
- Dimensions: 85 x 61
- Features: Cul-De-Sac, Gentle Sloping, Private, Trees, SqFt 5000 to 6999
Details
- Additional structures: RVBoatStorage
- Parcel number: 2940
- Zoning: LG-R2
Construction
Type & style
- Home type: SingleFamily
- Architectural style: Ranch
- Property subtype: Residential, Single Family Residence
Materials
- Other
- Foundation: Concrete Perimeter
- Roof: Metal
Condition
- Resale
- New construction: No
- Year built: 1964
Utilities & green energy
- Gas: Gas
- Sewer: Public Sewer
- Water: Public
Community & HOA
HOA
- Has HOA: No
Location
- Region: La Grande
Financial & listing details
- Price per square foot: $313/sqft
- Tax assessed value: $255,020
- Annual tax amount: $2,644
- Date on market: 9/9/2026
- Listing terms: Cash,Conventional,FHA,USDA Loan,VA Loan
- Road surface type: Paved
Estimated market value
Not available
Estimated sales range
Not available
Not available
Price history
| Date | Event | Price |
|---|---|---|
| 9/9/2026 | Listed for sale | $360,000+183.5%$313/sqft |
Source:  RMLS (OR) #207652664 Report a problem RMLS (OR) #207652664 Report a problem | ||
| 9/7/2007 | Sold | $127,000$110/sqft |
Source: Public Record Report a problem | ||
Public tax history
| Year | Property taxes | Tax assessment |
|---|---|---|
| 2025 | $2,645 +3.5% | $146,150 +3% |
| 2024 | $2,555 +1.8% | $141,900 +3% |
| 2023 | $2,510 +2.8% | $137,770 +3% |
| 2022 | $2,442 +2.6% | $133,752 +3% |
| 2021 | $2,381 +4.2% | $129,857 +3% |
| 2020 | $2,285 +4.9% | $126,075 +6.1% |
| 2018 | $2,178 | $118,838 +3% |
| 2017 | $2,178 +6.1% | $115,377 +3% |
| 2016 | $2,052 | $112,017 +3% |
| 2015 | $2,052 +19.4% | $108,755 +3% |
| 2014 | $1,719 | $105,588 +3% |
| 2013 | $1,719 +4% | $102,513 +3% |
| 2012 | $1,653 +5.1% | $99,528 +6.1% |
| 2010 | $1,573 +0.6% | $93,816 +3% |
| 2009 | $1,564 +2.5% | $91,084 +3% |
| 2008 | $1,526 +3.7% | $88,432 +3% |
| 2007 | $1,472 | $85,857 |
Find assessor info on the county website
Monthly payment
Est. payment
Payment breakdown
Explore the cost of this home by adjusting the details. Changes won't be saved.Climate risks
Neighborhood: 97850
Nearby schools
Schools provided by the listing agent
- Elementary: Central
- Middle: La Grande
- High: La Grande
Source: RMLS (OR). This data may not be complete. We recommend contacting the local school district to confirm school assignments for this home.


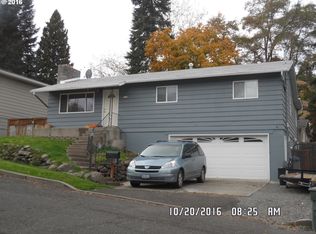
Similar homes
- $380,0003 bd2 ba1.4k sqft114 18th St, La Grande, OR 97850Active

 MLS ID #568043115, Anna Goodman, Eagle Cap Realty, Inc. RMLS (OR)
 - $369,0003 bd2 ba1.3k sqft10107 Emily Dr, Island City, OR 97850Active
 MLS ID #319120929, Marlo Thomas, Red Leaf Realty. RMLS (OR)
 - $315,0003 bd2 ba1.6k sqft1710 1st St, La Grande, OR 97850Active
 MLS ID #126444665, Anna Goodman, Eagle Cap Realty, Inc. RMLS (OR)
 - $315,0003 bd2 ba1.3k sqft2707 N 4th St, La Grande, OR 97850Active
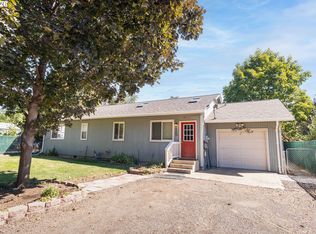 MLS ID #230480046, Christopher Jones, Blue Summit Realty Group. RMLS (OR)
 - $317,5003 bd2 ba1.2k sqft1302 Jackson Ave, La Grande, OR 97850ActiveMLS ID #722234130, Cody McKinnis, RE/MAX Real Estate Team. RMLS (OR)
- $418,7003 bd2 ba1.3k sqft912 Lane Ave, La Grande, OR 97850ActiveMLS ID #716996409, Randall McKinnis, RE/MAX Real Estate Team. RMLS (OR)
- $330,0003 bd1 ba1.4k sqft1107 Jasper St, Cove, OR 97824ActiveMLS ID #634978206, Todd McAndie, Blue Summit Realty Group. RMLS (OR)
- $235,0003 bd2 ba1.1k sqft10413 F Ave, Island City, OR 97850ActiveMLS ID #171136866, Simon Maille, Blue Summit Realty Group. RMLS (OR)
- $354,9003 bd2 ba1.2k sqft867 S 3rd St, Union, OR 97883ActiveMLS ID #563322064, Greg Messick, RealtyNET, LLC. RMLS (OR)
- $--3 bd2 ba1.6k sqft968 S 1st St, Union, OR 97883ActiveMLS ID #376829740, Andrea Butcher, REALHome Services & Solutions, Inc. RMLS (OR)
- $485,0003 bd2 ba1.5k sqft60923 Overlook Dr, Cove, OR 97824ActiveMLS ID #752337562, Michael Sattem, Eagle Cap Realty, Inc. RMLS (OR)
- $269,9003 bd1 ba1.3k sqft1020 N Bellwood Ave, Union, OR 97883ActiveMLS ID #625579827, Mitchell Grove, The Grove Team, Ltd.. RMLS (OR)
- $184,9003 bd2 ba1.4k sqft3111 Q Ave #5, La Grande, OR 97850ActiveMLS ID #293234940, Roger Lowe, Lowes Flat Fee Realty A Homezu Partner. RMLS (OR)
- $209,9003 bd2 ba1.4k sqft3111 Q Ave #4, La Grande, OR 97850ActiveMLS ID #387403705, Roger Lowe, Lowes Flat Fee Realty A Homezu Partner. RMLS (OR)
- $286,0002 bd1 ba1.4k sqft527 S Dewey St, Union, OR 97883ActiveMLS ID #719444068, Dan Cosner, A-1 Realty NW. RMLS (OR)
- $314,9002 bd2 ba1k sqft845 W Arch St, Union, OR 97883ActiveMLS ID #619163673, Shawna McKinnis, RE/MAX Real Estate Team. RMLS (OR)
