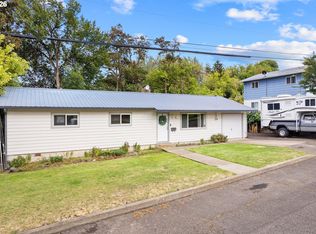
Welcome to 1710 1st St., a charming 3-bedroom, 2-bathroom ranch-style home offering 1,625 square feet of comfortable single-level living in La Grande. Situated on a level corner lot, this home offers a welcoming floor plan with plenty of space to spread out and enjoy everyday living.Inside, warm hardwood floors and a wood-burning fireplace add character and charm to the living spaces. The home features both a comfortable living room and a spacious family room, giving you flexibility for relaxing, entertaining, or simply enjoying time with family and friends. The kitchen includes a built-in dishwasher and microwave and is conveniently located near the dining area. The primary bedroom has its own full bathroom, while all three bedrooms feature closets and ceiling fans.Step outside to enjoy the patio, deck, level yard, and built-in sprinkler system—creating a nice setting for outdoor gatherings, gardening, or simply relaxing. The classic brick exterior adds to the home's appeal, while central air conditioning provides added comfort throughout the warmer months.Conveniently located near 1st and Main, this home offers easy access to the many amenities La Grande has to offer. With its spacious living areas, inviting character, and convenient single-level layout, 1710 1st St. is ready to welcome you home.
Active
$315,000
1710 1st St, La Grande, OR 97850
3beds
1,625sqft
Residential, Single Family Residence
Built in 1959
4,791 Square Feet Lot
$-- Zestimate®
$194/sqft
$-- HOA
What's special
Wood-burning fireplaceDining areaLevel yardSpacious family roomWelcoming floor planCentral air conditioningConvenient single-level layout
- 14 days
- 853
- 41
Likely to sell faster than
Zillow last checked:
Listing updated:
Listed by:
Anna Goodman 541-805-5288,
Eagle Cap Realty, Inc
Source: RMLS (OR),MLS#: 126444665
Facts & features
Interior
Bedrooms & bathrooms
- Bedrooms: 3
- Bathrooms: 2
- Full bathrooms: 2
- Main level bathrooms: 2
Rooms
- Room types: Bedroom 2, Bedroom 3, Dining Room, Family Room, Kitchen, Living Room, Primary Bedroom
Primary bedroom
- Features: Bathroom, Ceiling Fan
- Level: Main
- Area: 120
- Dimensions: 10 x 12
Bedroom 2
- Features: Ceiling Fan, Closet
- Level: Main
- Area: 81
- Dimensions: 9 x 9
Bedroom 3
- Features: Ceiling Fan, Closet
- Level: Main
Dining room
- Level: Main
- Area: 81
- Dimensions: 9 x 9
Family room
- Level: Main
- Area: 342
- Dimensions: 19 x 18
Kitchen
- Level: Main
- Area: 80
- Width: 10
Living room
- Level: Main
- Area: 270
- Dimensions: 15 x 18
Heating
- Forced Air
Cooling
- Central Air
Appliances
- Included: Dishwasher, Microwave, Electric Water Heater
- Laundry: Laundry Room
Features
- Ceiling Fan(s), Closet, Bathroom
- Flooring: Hardwood, Wood
- Windows: Vinyl Frames
- Basement: Crawl Space
- Number of fireplaces: 1
- Fireplace features: Wood Burning
Interior area
- Total structure area: 1,625
- Total interior livable area: 1,625 sqft
Property
Parking
- Parking features: On Street, Converted Garage
- Has uncovered spaces: Yes
Features
- Levels: One
- Stories: 1
- Patio & porch: Deck, Patio
- Exterior features: Yard
- Has view: Yes
- View description: Territorial
Lot
- Size: 4,791 Square Feet
- Dimensions: 52 x 89
- Features: Corner Lot, Level, Sprinkler, SqFt 3000 to 4999
Details
- Parcel number: 2014
- Zoning: LG-R2
Construction
Type & style
- Home type: SingleFamily
- Architectural style: Ranch
- Property subtype: Residential, Single Family Residence
Materials
- Brick
- Foundation: Concrete Perimeter
- Roof: Composition
Condition
- Resale
- New construction: No
- Year built: 1959
Utilities & green energy
- Sewer: Public Sewer
- Water: Public
Community & HOA
HOA
- Has HOA: No
Location
- Region: La Grande
Financial & listing details
- Price per square foot: $194/sqft
- Tax assessed value: $244,430
- Annual tax amount: $3,498
- Date on market: 9/21/2026
- Listing terms: Cash,Conventional
- Road surface type: Paved
Estimated market value
Not available
Estimated sales range
Not available
Not available
Price history
| Date | Event | Price |
|---|---|---|
| 9/22/2026 | Listed for sale | $315,000+117.2%$194/sqft |
Source:  RMLS (OR) #126444665 Report a problem RMLS (OR) #126444665 Report a problem | ||
| 9/4/2020 | Sold | $145,000-3.3%$89/sqft |
Source: RMLS (OR) #20615650 Report a problem | ||
| 8/7/2020 | Pending sale | $149,900$92/sqft |
Source: Century 21 Eagle Cap Realty #20615650 Report a problem | ||
| 7/27/2020 | Listed for sale | $149,900+11%$92/sqft |
Source: Century 21 Eagle Cap Realty #20615650 Report a problem | ||
| 12/29/2011 | Sold | $135,000$83/sqft |
Source: Public Record Report a problem | ||
| 11/8/2011 | Price change | $135,000+3.9%$83/sqft |
Source: CENTURY 21 Eagle Cap Realty #11638124 Report a problem | ||
| 10/21/2011 | Listed for sale | $129,900$80/sqft |
Source: Eagle Cap Realty #11638124 Report a problem | ||
Public tax history
| Year | Property taxes | Tax assessment |
|---|---|---|
| 2025 | $3,499 +3.5% | $193,330 +3% |
| 2024 | $3,379 +1.8% | $187,700 +3% |
| 2023 | $3,320 +1.7% | $182,242 +1.9% |
| 2022 | $3,265 +21.7% | $178,823 +17% |
| 2021 | $2,682 -1.2% | $152,775 |
| 2020 | $2,715 +3.7% | $152,775 +6.1% |
| 2018 | $2,618 | $144,006 +3% |
| 2017 | $2,618 +5.3% | $139,812 +3% |
| 2016 | $2,487 | $135,740 +3% |
| 2015 | $2,487 +21.6% | $131,787 +3% |
| 2014 | $2,045 | $127,949 +3% |
| 2013 | $2,045 +2.1% | $124,223 +3% |
| 2012 | $2,003 +5.1% | $120,605 +6.1% |
| 2010 | $1,906 +0.6% | $113,683 +3% |
| 2009 | $1,895 +2.5% | $110,372 +3% |
| 2008 | $1,849 +3.7% | $107,158 +3% |
| 2007 | $1,783 | $104,037 |
Find assessor info on the county website
Monthly payment
Est. payment
Payment breakdown
Explore the cost of this home by adjusting the details. Changes won't be saved.Climate risks
Neighborhood: 97850
Nearby schools
Schools provided by the listing agent
- Elementary: Central
- Middle: La Grande
- High: La Grande
Source: RMLS (OR). This data may not be complete. We recommend contacting the local school district to confirm school assignments for this home.
Similar homes
- $319,9003 bd2 ba1.9k sqft404 1st St, La Grande, OR 97850Active

 MLS ID #182571474, Kelli Hildebrandt, Blue Summit Realty Group. RMLS (OR)
 - $325,0003 bd2 ba1.3k sqft2707 N 4th St, La Grande, OR 97850Active
 MLS ID #230480046, Christopher Jones, Blue Summit Realty Group. RMLS (OR)
 - $260,0004 bd2 ba2k sqft2104 1st St, La Grande, OR 97850Active
 MLS ID #550160052, Ashley O'Toole, High Country Realty Professionals. RMLS (OR)
 - $360,0003 bd1 ba1.1k sqft95 Cedar St, La Grande, OR 97850Active
 MLS ID #207652664, Anna Goodman, Eagle Cap Realty, Inc. RMLS (OR)
 - $380,0003 bd2 ba1.4k sqft114 18th St, La Grande, OR 97850ActiveMLS ID #568043115, Anna Goodman, Eagle Cap Realty, Inc. RMLS (OR)
- $395,0004 bd2 ba2.3k sqft2912 N 1st St, La Grande, OR 97850ActiveMLS ID #487449521, John Collins, Ranch-N-Home Realty, Inc. RMLS (OR)
- $317,5003 bd2 ba1.2k sqft1302 Jackson Ave, La Grande, OR 97850ActiveMLS ID #722234130, Cody McKinnis, RE/MAX Real Estate Team. RMLS (OR)
- $399,0003 bd2 ba2k sqft2309 E M Ct, La Grande, OR 97850ActiveMLS ID #447176585, Devon Myer, Keller Williams Four Rivers LLC. RMLS (OR)
- $444,0003 bd2 ba2k sqft502 1st St, La Grande, OR 97850ActiveMLS ID #444601730, Jon McLagan, The Oregon Realty Group. RMLS (OR)
- $278,5002 bd2 ba1.9k sqft2708 N Cherry St, La Grande, OR 97850ActiveMLS ID #770353664, Valerie Alderson, Seaquist Real Estate. RMLS (OR)
- $438,0004 bd3 ba1.9k sqft2002 Scorpio Dr, La Grande, OR 97850ActiveMLS ID #657645815, Todd McAndie, Blue Summit Realty Group. RMLS (OR)
- $369,0003 bd2 ba1.3k sqft10107 Emily Dr, Island City, OR 97850ActiveMLS ID #319120929, Marlo Thomas, Red Leaf Realty. RMLS (OR)
- $419,0004 bd3 ba2.3k sqft2212 Cedar St, La Grande, OR 97850ActiveMLS ID #326044314, Jeffrey Clark, Blue Summit Realty Group. RMLS (OR)
- $465,0004 bd2 ba2.1k sqft701 Z Ave, La Grande, OR 97850ActiveMLS ID #456300657, Toni Burton, High Country Realty Professionals. RMLS (OR)
- $425,0004 bd2 ba1.9k sqft2704 N Greenwood St, La Grande, OR 97850ActiveMLS ID #676967674, Anna Goodman, Eagle Cap Realty, Inc. RMLS (OR)
- $235,0003 bd2 ba1.1k sqft10413 F Ave, Island City, OR 97850ActiveMLS ID #171136866, Simon Maille, Blue Summit Realty Group. RMLS (OR)
- $330,0003 bd1 ba1.4k sqft1107 Jasper St, Cove, OR 97824ActiveMLS ID #634978206, Todd McAndie, Blue Summit Realty Group. RMLS (OR)
- $418,7003 bd2 ba1.3k sqft912 Lane Ave, La Grande, OR 97850ActiveMLS ID #716996409, Randall McKinnis, RE/MAX Real Estate Team. RMLS (OR)
- $419,0003 bd2 ba1.5k sqft66916 Hunter Rd, Summerville, OR 97876ActiveMLS ID #382295627, Randall McKinnis, RE/MAX Real Estate Team. RMLS (OR)
- $--3 bd2 ba1.6k sqft968 S 1st St, Union, OR 97883ActiveMLS ID #376829740, Andrea Butcher, REALHome Services & Solutions, Inc. RMLS (OR)
